
908 Autumn Season Lane, Apex, NC 27523
Local realty services provided by:CENTURY 21 Triangle Group
908 Autumn Season Lane,Apex, NC 27523
$1,574,900
- 5 Beds
- 5 Baths
- 3,863 sq. ft.
- Multi-family
- Pending
Listed by: michelle roberts
Office: keller williams legacy
MLS#:10177958
Source:RD
Price summary
- Price:$1,574,900
- Price per sq. ft.:$407.69
- Monthly HOA dues:$77
About this home
Beautifully crafted and meticulously maintained custom home by Wardson Construction in the highly desirable Autumnwood community - and close to the American Tobacco Trail. Perfectly situated on a private 0.36-acre homesite at the end of a quiet street, this exceptional property offers outstanding curb appeal with its timeless white brick façade and a backyard that backs to a peaceful wooded buffer for added privacy. Inside, an open and inviting floor plan showcases exceptional craftsmanship with extensive custom millwork, built-ins, decorative tray and coffered ceilings, and site-finished oak hardwood floors throughout. The main level features both a private office and a guest suite with an en-suite bath, providing flexibility for work and visitors alike. The light-filled gourmet kitchen is designed for both everyday living and entertaining, featuring a large center island, Taj Mahal quartzite countertops, Sub-Zero refrigerator, Wolf six-burner gas range with wall ovens, a butler's pantry with wine refrigerator, and a custom walk-in pantry. The kitchen flows seamlessly into the spacious family room, highlighted by a coffered ceiling, gas fireplace, and custom built-in cabinetry and bookshelves. Sliding doors lead to the screened porch with a beadboard ceiling and gas fireplace, creating an ideal place to enjoy the outdoors. Upstairs, the luxurious primary suite offers hardwood flooring, a tray ceiling, and dual custom walk-in closets. The spa-inspired bath features dual vanities, an oversized frameless tile shower with dual shower heads, and a solid freestanding soaking tub. Three additional bedrooms, two full baths, and a spacious bonus room with picture molding and custom built-ins complete the second floor. Additional highlights include distributed audio, a functional mudroom, an oversized three-car garage, and a large floored third floor already pre-plumbed for a future bathroom with dedicated HVAC power in place, offering exceptional expansion potential....
Contact an agent
Home facts
- Year built:2021
- Subdivision & Development:Autumnwood
- Listing ID #:10177958
- Added:61 day(s) ago
- Updated:September 03, 2026 at 07:33 AM
Rooms and interior
- Bedrooms:5
- Total bathrooms:5
- Full bathrooms:4
- Rooms Total:11
- Flooring:Carpet, Hardwood, Tile
- Dining Description:Eat-in Kitchen
- Bathrooms Description:Bathtub/Shower Combination, Bidet, Double Vanity, Soaking Tub, Walk-In Shower, Water Closet
- Kitchen Description:Built-In Electric Range, Built-In Refrigerator, Dishwasher, Disposal, Free-Standing Electric Range, Free-Standing Range, Gas Water Heater, Microwave, Oven, Plumbed For Ice Maker, Range, Range Hood, Refrigerator, Self Cleaning Oven, Stainless Steel Appliance(s), Tankless Water Heater, Wall Oven, Wine Cooler, Wine Refrigerator
- Living area:3,863 sq. ft.
Heating and cooling
- Cooling:Ceiling Fan(s), Central Air, Dual
- Heating:Central, Electric, Fireplace(s), Forced Air
- Central air:Yes
Structure and exterior
- Roof:Asphalt, Metal, Shingle
- Year built:2021
- Building area:3,863 sq. ft.
- Lot area:0.36 Acres
- Lot Features:Back Yard, Cul-de-sac, Front Yard, Hardwood Trees, Landscaped
- Architectural Style:Traditional, Transitional
- Construction Materials:Brick, Brick Veneer, Fiber Cement
- Exterior Features:Front Porch, Porch, Rain Gutters, Screened
- Levels:Two
Schools
- High school:Wake - Green Level High School
- Middle school:Wake - Mills Park Middle School
- Elementary school:Wake - White Oak Elementary School
Utilities
- Water:Public
- Sewer:Public Sewer
Finances and disclosures
- Price:$1,574,900
- Price per sq. ft.:$407.69
- Tax amount:$9,696
Features and amenities
- Laundry features:Electric Dryer Hookup, Laundry Room, Upper Level, Washer Hookup
Parking
- Parking description:Attached, Concrete, Garage Door Opener, Garage Faces Front, Garage Faces Side
- Garage:Yes
- Garage spaces:3
 Listings marked with a Doorify MLS icon are provided courtesy of the Doorify MLS, of North Carolina, Internet Data Exchange Database. Brokers make an effort to deliver accurate information, but buyers should independently verify any information on which they will rely in a transaction. The listing broker shall not be responsible for any typographical errors, misinformation, or misprints, and they shall be held totally harmless from any damages arising from reliance upon this data. This data is provided exclusively for consumers’ personal, non-commercial use. Copyright 2026 Doorify MLS of North Carolina. All rights reserved.
New listings near 908 Autumn Season Lane
- Coming Soon
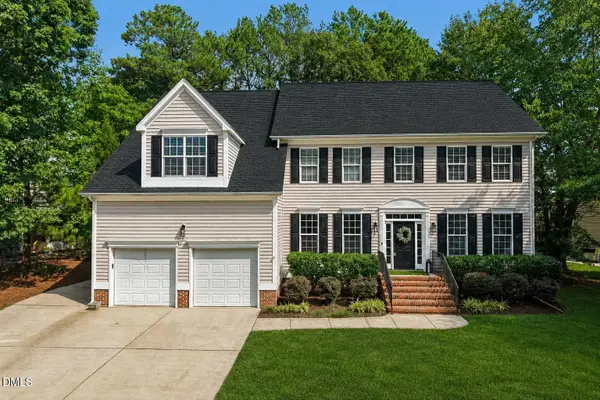 $750,000Coming Soon-- beds 3 baths3,263 sq. ft.
1203 Celandine Drive, Apex, NC 27502
MLS# 10190325Listed by: FLEX REALTY - Coming Soon
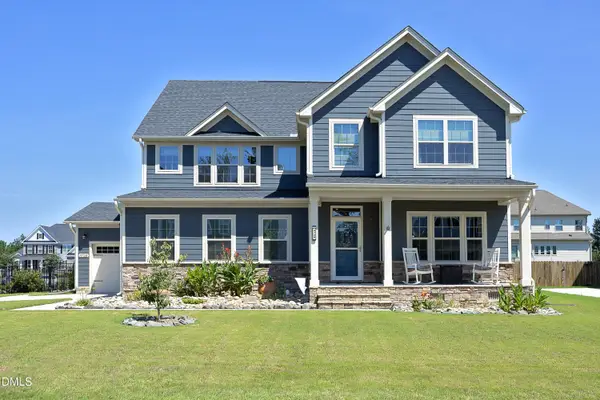 $875,000Coming Soon4 beds 4 baths3,352 sq. ft.
3720 Jordan Shires Drive, New Hill, NC 27562
MLS# 10190307Listed by: CHOICE RESIDENTIAL REAL ESTATE - Coming Soon
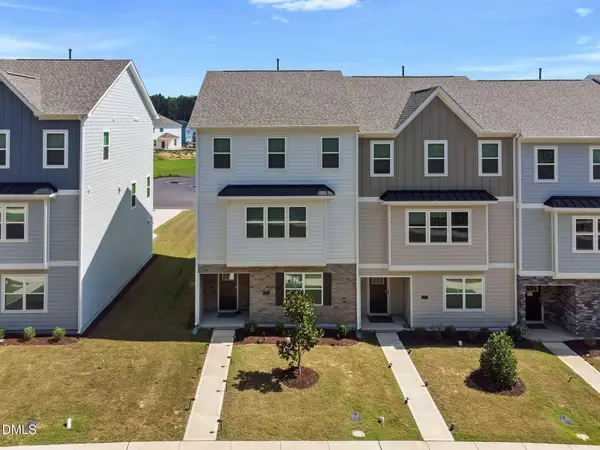 $484,000Coming Soon4 beds 4 baths2,431 sq. ft.
2235 Horton Pk Drive, Apex, NC 27539
MLS# 10190146Listed by: KELLER WILLIAMS LEGACY - Coming Soon
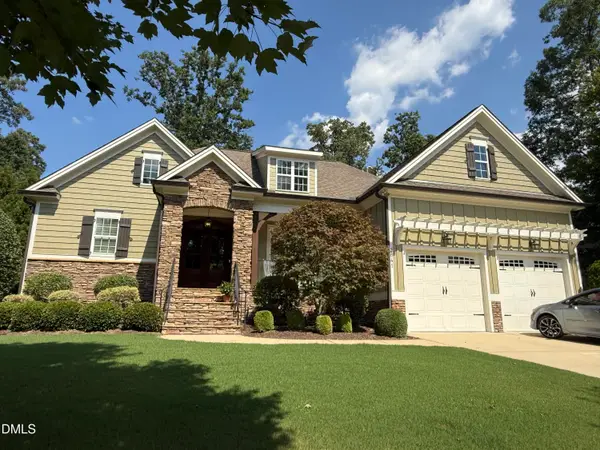 $649,900Coming Soon3 beds 3 baths2,577 sq. ft.
2641 Silver Bend Drive, Apex, NC 27539
MLS# 10190030Listed by: FATHOM REALTY NC - Coming Soon
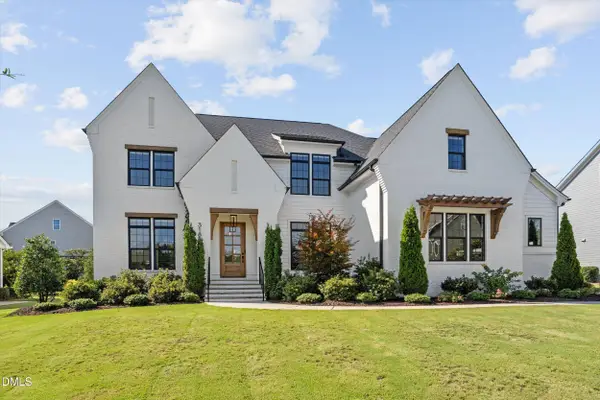 $1,525,000Coming Soon5 beds 5 baths3,953 sq. ft.
3185 Mantle Ridge Drive, Apex, NC 27502
MLS# 10189878Listed by: STU BARNES REAL ESTATE - Coming SoonOpen Fri, 5 to 7pm
 $769,900Coming Soon4 beds 4 baths2,791 sq. ft.
186 Briarfield Drive, Apex, NC 27502
MLS# 10188552Listed by: EXP REALTY LLC - New
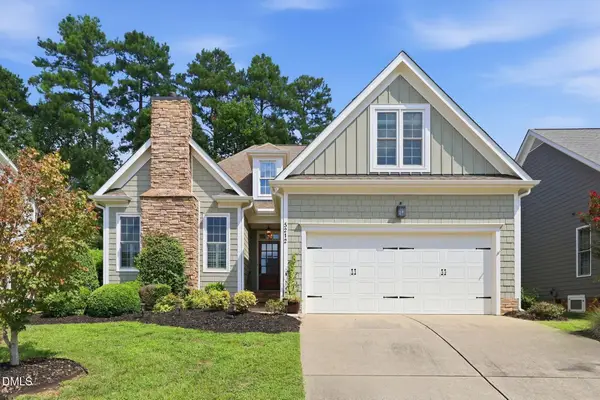 $715,000Active5 beds 3 baths2,772 sq. ft.
5212 Greymoss Lane, Apex, NC 27539
MLS# 10190262Listed by: REAL BROKER LLC - Open Thu, 5:30 to 7pmNew
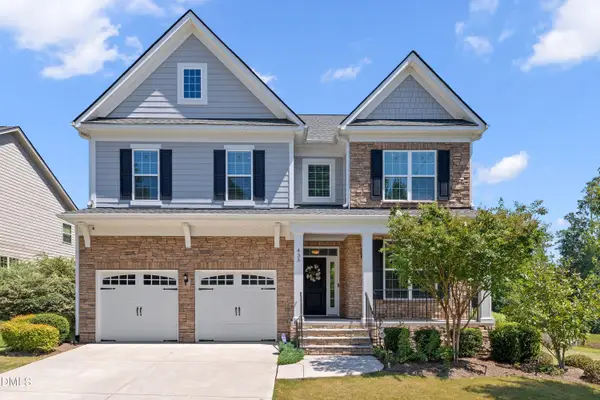 $879,000Active5 beds 4 baths3,110 sq. ft.
435 Gartrell Way, Cary, NC 27519
MLS# 10190108Listed by: NCTIMES REALTY LLC 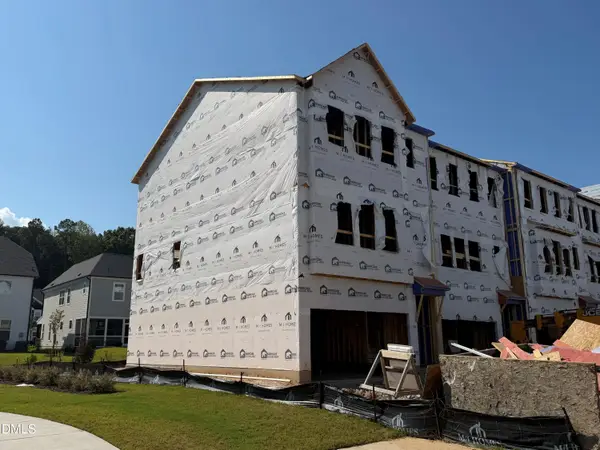 $540,000Pending4 beds 4 baths2,244 sq. ft.
9052 Hazy Jade Way, Apex, NC 27523
MLS# 10190028Listed by: M/I HOMES OF RALEIGH LLC- New
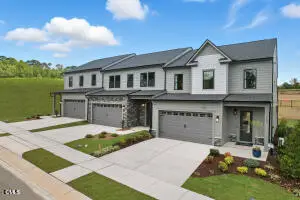 $514,000Active3 beds 3 baths2,221 sq. ft.
1104 Palisade Bluff Lane, Apex, NC 27502
MLS# 10190003Listed by: SM NORTH CAROLINA BROKERAGE


Protect your home and budget from life's surprises with an Assurant Home Warranty, backed by a partner that supports you through every step of homeownership. Explore Plans.
©2026 Century 21 Real Estate LLC. All rights reserved. CENTURY 21®, the CENTURY 21 Logo and C21® are service marks owned by Century 21 Real Estate LLC. Century 21 Real Estate LLC fully supports the principles of the Fair Housing Act and the Equal Opportunity Act. Each office is independently owned and operated. Listing information is deemed reliable but not guaranteed accurate.