
131 Colony Drive, Arden, NC 28704
Local realty services provided by:CENTURY 21 First Choice Realty
Listed by: julie setterlind
Office: keller williams mtn partners, llc.
MLS#:4418138
Source:CH
131 Colony Drive,Arden, NC 28704
$245,000
- 3 Beds
- 3 Baths
- 1,392 sq. ft.
- Townhouse
- Coming Soon
Upcoming open houses
- Sat, Sep 1201:00 pm - 03:00 pm
Price summary
- Price:$245,000
- Price per sq. ft.:$176.01
- Monthly HOA dues:$242
About this home
Welcome to this beautifully updated home from top to bottom. This is the type of home where you just bring your things and move in because there is nothing left to do here except enjoy it! The kitchen features granite countertops, brand new appliances and an open floor plan. This two-level layout gives you exactly what you want: open living and relaxing space downstairs, and all three bedrooms upstairs.
And the location? Hard to beat. Tucked between Asheville and Hendersonville, minutes from Biltmore Park, restaurants, and the airport, whether this is home base or your low-key mountain escape, you're close to everything without giving up the quiet. This one's truly move-in ready. Nothing to fix, nothing to update, nothing to stress about. Just unlock the door and start living. Book your showing today!
Contact an agent
Home facts
- Year built:1973
- Subdivision & Development:The Colony
- Listing ID #:4418138
- Updated:September 09, 2026 at 01:21 PM
Rooms and interior
- Bedrooms:3
- Total bathrooms:3
- Full bathrooms:2
- Half bathrooms:1
- Kitchen Description:Dishwasher, Disposal, Electric Cooktop, Electric Oven, Microwave
- Living area:1,392 sq. ft.
Heating and cooling
- Cooling:Heat Pump
- Heating:Heat Pump
- Central air:Yes
Structure and exterior
- Year built:1973
- Building area:1,392 sq. ft.
- Lot area:0.02 Acres
- Lot Features:Green Area, Level
- Construction Materials:Stone, Wood
- Exterior Features:Lawn Maintenance
- Foundation Description:Crawl Space
Schools
- High school:T.C. Roberson
- Elementary school:Glen Arden/Koontz
Utilities
- Sewer:Public Sewer
Finances and disclosures
- Price:$245,000
- Price per sq. ft.:$176.01
Features and amenities
- Laundry features:Main Level
- Amenities:Breakfast Bar, Open Floorplan
Parking
- Parking description:Assigned
 Listings courtesy of Canopy MLS as distributed by MLS GRID. Copyright 2021 Canopy MLS. All rights reserved. Canopy MLS, provides content displayed here (“provided content”) on an “as is” basis and makes no representations or warranties regarding the provided content, including, but not limited to those of non-infringement, timeliness, accuracy, or completeness. Individuals and companies using information presented are responsible for verification and validation of information they utilize and present to their customers and clients. Canopy MLS will not be liable for any damage or loss resulting from use of the provided content or the products available through Portals, IDX, VOW, and/or Syndication. Recipients of this information shall not resell, redistribute, reproduce, modify, or otherwise copy any portion thereof without the expressed written consent of Canopy MLS.
New listings near 131 Colony Drive
- Coming SoonOpen Sat, 2 to 3:30pm
 $365,000Coming Soon2 beds 2 baths1,544 sq. ft.
72 Sunny Meadows Boulevard, Arden, NC 28704
MLS# 4421801Listed by: KELLER WILLIAMS PROFESSIONALS - Coming Soon
 $700,000Coming Soon3 beds 3 baths2,183 sq. ft.
8 W Haven Lane, Arden, NC 28704
MLS# 4421286Listed by: NEST REALTY ASHEVILLE - Coming Soon
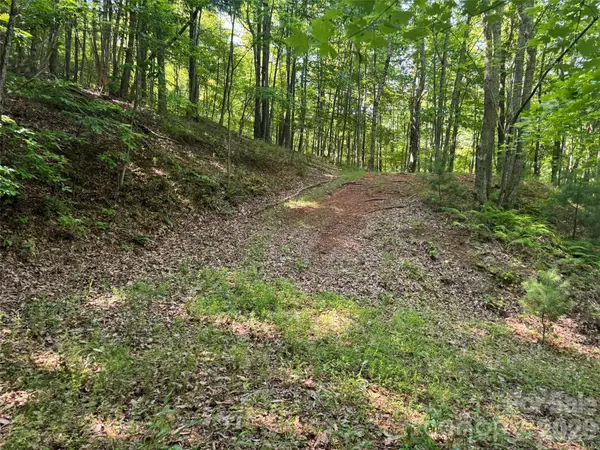 $69,000Coming Soon1.97 Acres
856 Stoney Stream Lane #146 & 147, Arden, NC 28704
MLS# 4395157Listed by: HOWARD HANNA BEVERLY-HANKS ASHEVILLE-NORTH - Open Sun, 2 to 4pmNew
 $599,000Active4 beds 3 baths2,068 sq. ft.
2 Brae Burn Way, Arden, NC 28704
MLS# 4421728Listed by: KELLER WILLIAMS PROFESSIONALS - New
 $554,990Active5 beds 3 baths2,454 sq. ft.
302 Woodnettle Lane #18, Arden, NC 28704
MLS# 4421462Listed by: COLDWELL BANKER ADVANTAGE - New
 $745,000Active3 beds 3 baths2,837 sq. ft.
98 Soapstone Creek Drive, Arden, NC 28704
MLS# 4422069Listed by: SOUTHERN HOMES OF THE CAROLINAS, INC - New
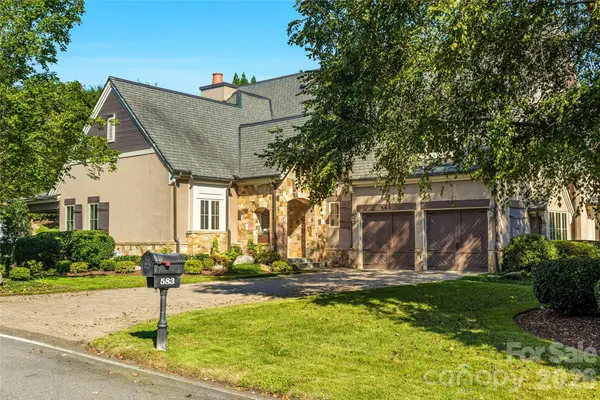 $1,295,000Active3 beds 4 baths2,838 sq. ft.
583 Walnut Valley Parkway, Arden, NC 28704
MLS# 4413948Listed by: WALNUT COVE REALTY/ALLEN TATE/BEVERLY-HANKS - New
 $255,000Active2 beds 2 baths1,022 sq. ft.
132 Colony Drive, Arden, NC 28704
MLS# 4418273Listed by: KELLER WILLIAMS PROFESSIONALS - New
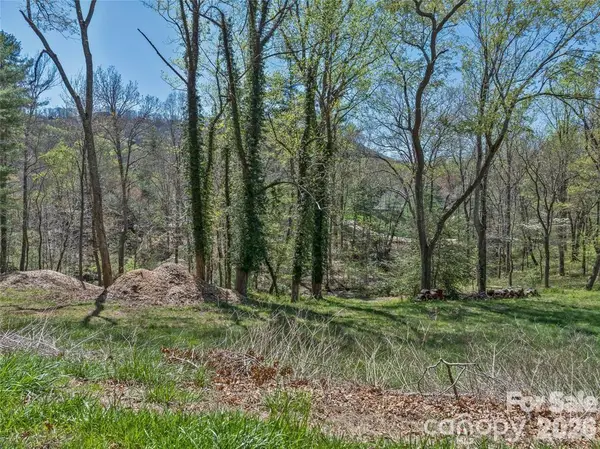 $875,000Active0.93 Acres
99999 Running Creek Trail #2, Arden, NC 28704
MLS# 4420572Listed by: THE AGENCY - CHARLOTTE


Protect your home and budget from life's surprises with an Assurant Home Warranty, backed by a partner that supports you through every step of homeownership. Explore Plans.
©2026 Century 21 Real Estate LLC. All rights reserved. CENTURY 21®, the CENTURY 21 Logo and C21® are service marks owned by Century 21 Real Estate LLC. Century 21 Real Estate LLC fully supports the principles of the Fair Housing Act and the Equal Opportunity Act. Each office is independently owned and operated. Listing information is deemed reliable but not guaranteed accurate.