
133 Smokemont Drive, Arden, NC 28704
Local realty services provided by:CENTURY 21 Towne & Country
Listed by: karen woodard
Office: howard hanna beverly-hanks asheville-north
MLS#:4426881
Source:CH
133 Smokemont Drive,Arden, NC 28704
$700,000
- 2 Beds
- 3 Baths
- 1,859 sq. ft.
- Single family
- Active
Upcoming open houses
- Sat, Oct 1001:00 pm - 03:00 pm
Price summary
- Price:$700,000
- Price per sq. ft.:$376.55
- Monthly HOA dues:$122.5
About this home
Rare find in gated Avery Park community! This beautiful log residence easily allows for complete main-level living, and features primary bedrooms on both floors. A discrete rear ramp provides seamless, step-free access to both front and back entrances. At the heart of the home, a sun-drenched 2-story great room is anchored by a stacked-stone gas fireplace and multi-tiered, southeast-facing windows framing tranquil woodland views. The updated kitchen boasts custom cabinetry, quartz countertops, and a large island with breakfast bar seating. Each floor benefits from its own primary bedroom. The downstairs bedroom featurs plenty of storage, a walk-in closet and dual vanities. Upstairs, the expansive top-floor bedroom—the largest in the home—is served by an adjacent full hall bath. An airy open loft nestles at the peak of the roof, offering an ideal space for an office or playroom. Downstairs you'll find plenty of storage space. Step outside to the wrap-around deck or covered porch. Enjoy neighborhood amenities including pool, tennis, pickleball, and direct trail access to Pisgah National Forest, just minutes from South Asheville....
Contact an agent
Home facts
- Year built:2002
- Subdivision & Development:Avery Park
- Listing ID #:4426881
- Updated:October 03, 2026 at 02:23 PM
Rooms and interior
- Bedrooms:2
- Total bathrooms:3
- Full bathrooms:2
- Half bathrooms:1
- Flooring:Carpet, Vinyl, Wood
- Kitchen Description:Dishwasher, Disposal, Electric Range, Refrigerator
- Basement:Yes
- Basement Description:Garage Door
- Living area:1,859 sq. ft.
Heating and cooling
- Cooling:Central Air, Heat Pump
- Heating:Forced Air, Heat Pump, Propane
- Central air:Yes
Structure and exterior
- Year built:2002
- Building area:1,859 sq. ft.
- Lot area:0.99 Acres
- Lot Features:Green Area, Level, Sloped, Views, Wooded
- Architectural Style:A-Frame, Rustic
- Construction Materials:Log, Stone, Wood
- Exterior Features:Fire Pit
- Foundation Description:Basement, Slab
Schools
- High school:T.C. Roberson
- Elementary school:Avery's Creek/Koontz
Utilities
- Water:Well
- Sewer:Septic (At Site)
Finances and disclosures
- Price:$700,000
- Price per sq. ft.:$376.55
Features and amenities
- Laundry features:Dryer, Laundry Room, Main Level
- Amenities:Attic Other, Breakfast Bar, Open Floorplan, Walk-In Closet(s)
Parking
- Parking description:Attached Garage, Basement, Driveway
- Garage:Yes
- Garage spaces:2
 Listings courtesy of Canopy MLS as distributed by MLS GRID. Copyright 2021 Canopy MLS. All rights reserved. Canopy MLS, provides content displayed here (“provided content”) on an “as is” basis and makes no representations or warranties regarding the provided content, including, but not limited to those of non-infringement, timeliness, accuracy, or completeness. Individuals and companies using information presented are responsible for verification and validation of information they utilize and present to their customers and clients. Canopy MLS will not be liable for any damage or loss resulting from use of the provided content or the products available through Portals, IDX, VOW, and/or Syndication. Recipients of this information shall not resell, redistribute, reproduce, modify, or otherwise copy any portion thereof without the expressed written consent of Canopy MLS. CH Member Broker: Dianne Y. Greene
New listings near 133 Smokemont Drive
- Coming SoonOpen Fri, 4 to 5:30pm
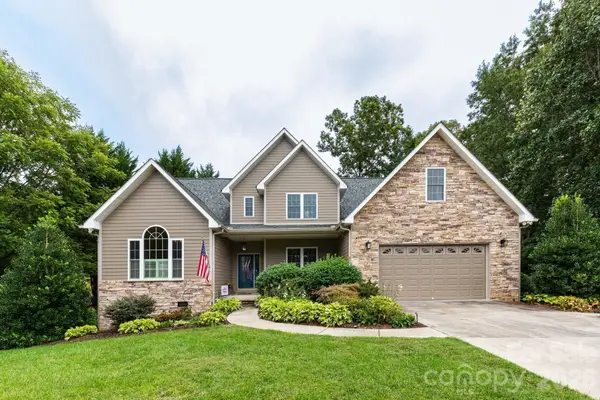 $925,000Coming Soon4 beds 4 baths3,584 sq. ft.
47 Drakes Meadow Lane, Arden, NC 28704
MLS# 4427220Listed by: KELLER WILLIAMS PROFESSIONALS - Coming Soon
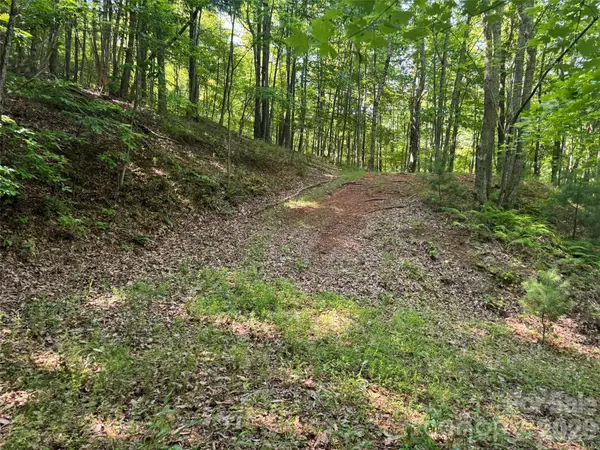 $69,000Coming Soon1.97 Acres
856 Stoney Stream Lane #146 & 147, Arden, NC 28704
MLS# 4395157Listed by: HOWARD HANNA BEVERLY-HANKS ASHEVILLE-NORTH - New
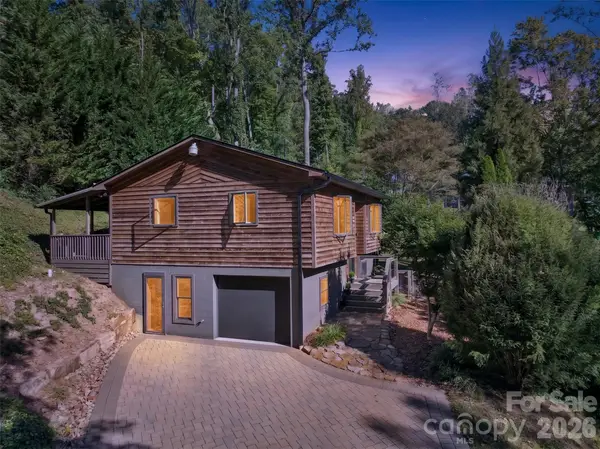 $409,000Active3 beds 2 baths1,548 sq. ft.
53 Hemlock Street, Arden, NC 28704
MLS# 4430956Listed by: HEARTWOOD REALTY LLC - New
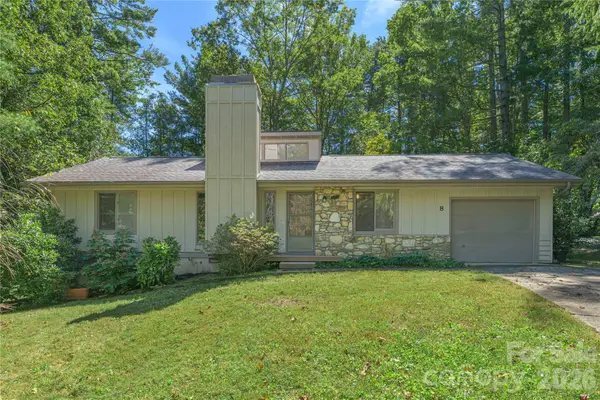 $415,000Active3 beds 2 baths1,464 sq. ft.
8 Muirfield Place, Arden, NC 28704
MLS# 4429523Listed by: PREFERRED PROPERTIES - Open Sun, 2 to 4pmNew
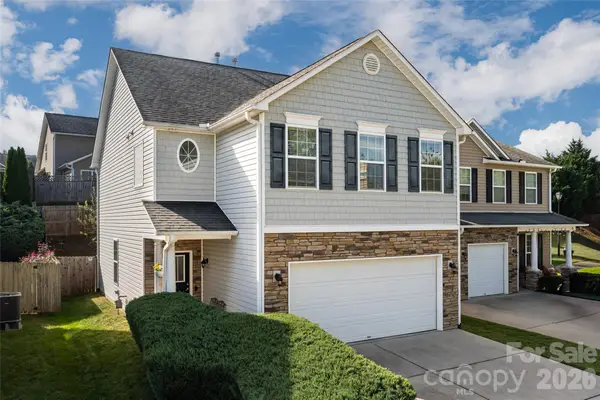 $450,000Active3 beds 3 baths1,790 sq. ft.
34 Manderley Way, Arden, NC 28704
MLS# 4429931Listed by: CAROLINA MOUNTAIN SALES - New
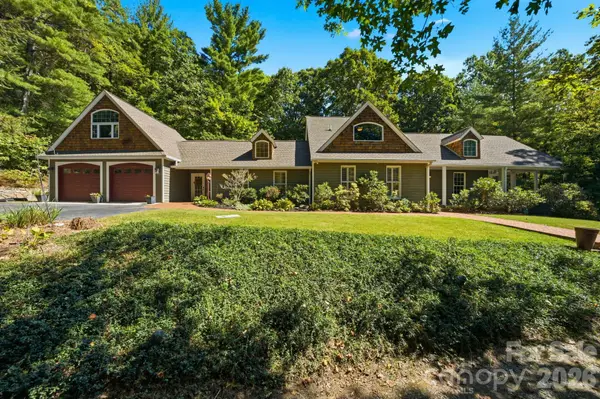 $730,000Active4 beds 4 baths3,039 sq. ft.
450 Mills Gap Road, Arden, NC 28704
MLS# 4429619Listed by: BLUAXIS REALTY - New
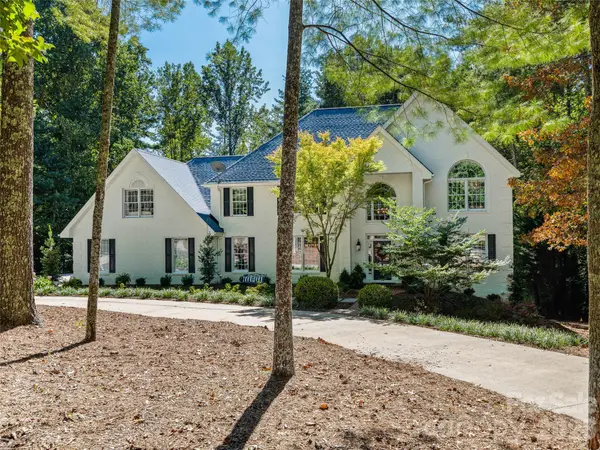 $1,200,000Active5 beds 6 baths4,518 sq. ft.
12 Dunnwoody Drive, Arden, NC 28704
MLS# 4430491Listed by: HOWARD HANNA BEVERLY-HANKS - New
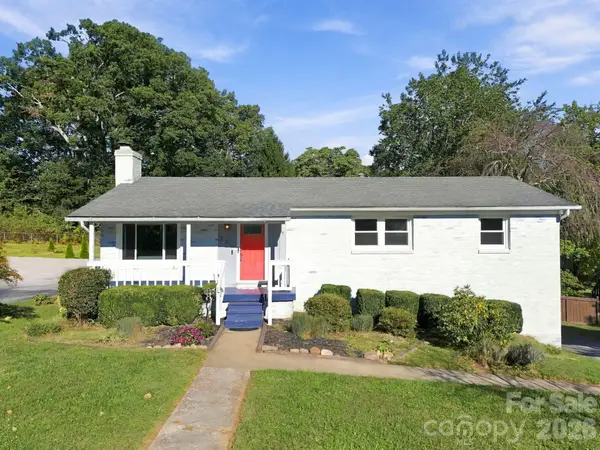 $444,000Active3 beds 2 baths1,877 sq. ft.
20 Oak Leaf Lane, Arden, NC 28704
MLS# 4428289Listed by: REDFIN CORPORATION - New
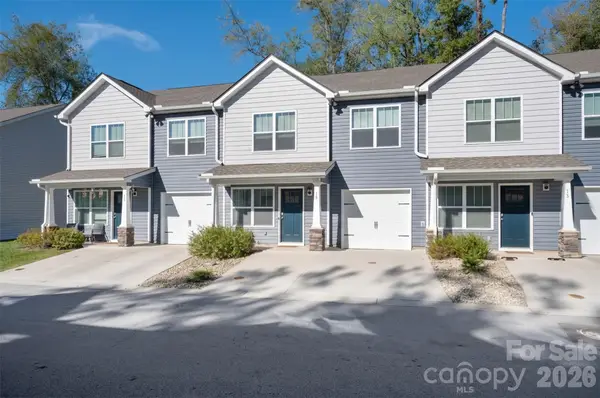 $298,000Active3 beds 3 baths1,308 sq. ft.
15 Virginia Commons Drive, Arden, NC 28704
MLS# 4429383Listed by: MOSAIC COMMUNITY LIFESTYLE REALTY - New
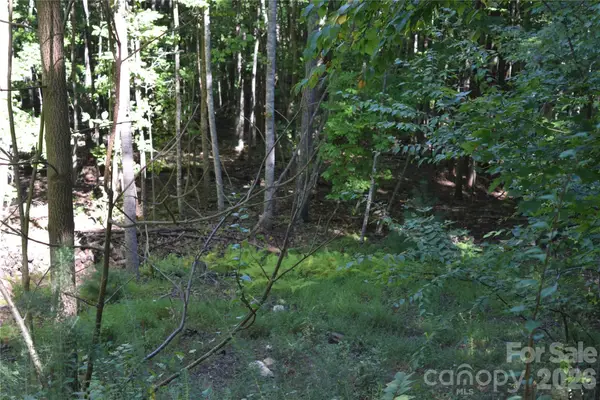 $89,000Active2.82 Acres
1410 N Double Knob Loop, Arden, NC 28704
MLS# 4426961Listed by: COLDWELL BANKER ADVANTAGE


Protect your home and budget from life's surprises with an Assurant Home Warranty, backed by a partner that supports you through every step of homeownership. Explore Plans.
©2026 Century 21 Real Estate LLC. All rights reserved. CENTURY 21®, the CENTURY 21 Logo and C21® are service marks owned by Century 21 Real Estate LLC. Century 21 Real Estate LLC fully supports the principles of the Fair Housing Act and the Equal Opportunity Act. Each office is independently owned and operated. Listing information is deemed reliable but not guaranteed accurate.