
49 Deer Grass Court, Arden, NC 28704
Local realty services provided by:CENTURY 21 Triangle Group
Listed by: kyle olinger, sharon lytle
Office: walnut cove realty/allen tate/beverly-hanks
MLS#:4432757
Source:CH
49 Deer Grass Court,Arden, NC 28704
$6,395,000
- 5 Beds
- 6 Baths
- 8,360 sq. ft.
- Single family
- Active
Price summary
- Price:$6,395,000
- Price per sq. ft.:$764.95
- Monthly HOA dues:$292.92
About this home
Welcome to 49 Deer Grass Court — an extraordinary luxury estate perched at an enviable 2,800 feet in elevation within the prestigious gated community of The Cliffs at Walnut Cove. Situated privately at the end of a peaceful cul-de-sac, the residence welcomes you with an impossibly flat driveway, offering effortless level entry and remarkable accessibility rarely found in high-altitude mountain properties.
Built by the expert craftsmen at Heatherly Construction, this custom residence represents the marriage of quality engineering and timeless mountain architecture. Offering 8,360 square feet of pure luxury, gracious spaces abound throughout this 5-bedroom masterpiece. Sweeping windows flood the interiors with natural light, showcasing grand living areas, sophisticated finishes, and expansive rooms crafted for both effortless entertaining and quiet relaxation.
Designed to capture the breathtaking surroundings from every angle, the property boasts multiple long-range and panoramic views. Take in sweeping vistas of the Walnut Cove valley, pastoral farmland, the welcoming embrace of Pisgah National Forest, the iconic contours and overlooks of the Blue Ridge Parkway, and even the twinkling lights of downtown Asheville in the distance. Extensive outdoor terraces provide a front-row seat to Western North Carolina’s most spectacular seasonal landscapes.
Enhancing this incredible home is an available membership in The Cliffs at Walnut Cove, which affords universal access across all seven of The Cliffs luxury developments. Members enjoy world-class golf, standard-setting wellness and fitness, premier racquet sports, private lake access, and award-winning fine dining. Experience unmatched luxury and mountain elegance in this unforgettable Walnut Cove sanctuary.
This mountain estate is being sold fully furnished (minus the sellers' fine art and personal items)....
Contact an agent
Home facts
- Year built:2017
- Subdivision & Development:Walnut Cove
- Listing ID #:4432757
- Updated:November 04, 2026 at 03:50 PM
Rooms and interior
- Bedrooms:5
- Total bathrooms:6
- Full bathrooms:5
- Half bathrooms:1
- Flooring:Carpet, Tile, Wood
- Kitchen Description:Bar Fridge, Dishwasher, Double Oven, Exhaust Hood, Gas Cooktop
- Basement:Yes
- Living area:8,360 sq. ft.
Heating and cooling
- Cooling:Heat Pump
- Heating:Heat Pump
- Central air:Yes
Structure and exterior
- Roof:Metal
- Year built:2017
- Building area:8,360 sq. ft.
- Lot area:2.61 Acres
- Architectural Style:Transitional
- Construction Materials:Hard Stucco, Stone, Wood
- Foundation Description:Basement, Slab
Schools
- High school:T.C. Roberson
- Elementary school:Avery's Creek/Koontz
Utilities
- Sewer:Septic (At Site)
Finances and disclosures
- Price:$6,395,000
- Price per sq. ft.:$764.95
Features and amenities
- Laundry features:Main Level
- Amenities:Elevator, Open Floorplan, Walk-In Closet(s), Walk-In Pantry
Parking
- Parking description:Attached Garage, Driveway
- Garage:Yes
- Garage spaces:3
 Listings courtesy of Canopy MLS as distributed by MLS GRID. Copyright 2021 Canopy MLS. All rights reserved. Canopy MLS, provides content displayed here (“provided content”) on an “as is” basis and makes no representations or warranties regarding the provided content, including, but not limited to those of non-infringement, timeliness, accuracy, or completeness. Individuals and companies using information presented are responsible for verification and validation of information they utilize and present to their customers and clients. Canopy MLS will not be liable for any damage or loss resulting from use of the provided content or the products available through Portals, IDX, VOW, and/or Syndication. Recipients of this information shall not resell, redistribute, reproduce, modify, or otherwise copy any portion thereof without the expressed written consent of Canopy MLS. CH Member Broker: Pat Flanagan
New listings near 49 Deer Grass Court
- Coming Soon
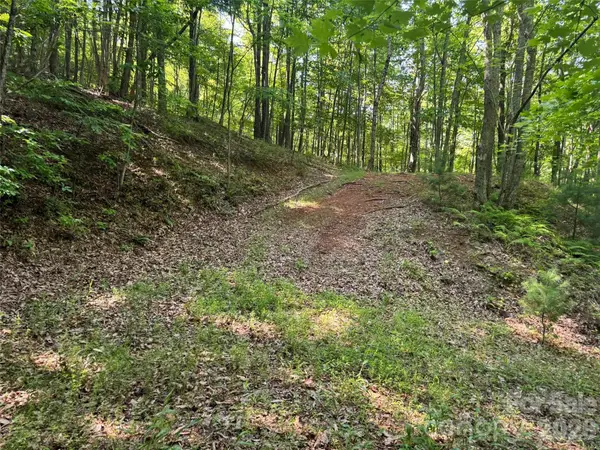 $69,000Coming Soon1.97 Acres
856 Stoney Stream Lane #146 & 147, Arden, NC 28704
MLS# 4395157Listed by: HOWARD HANNA BEVERLY-HANKS ASHEVILLE-NORTH - New
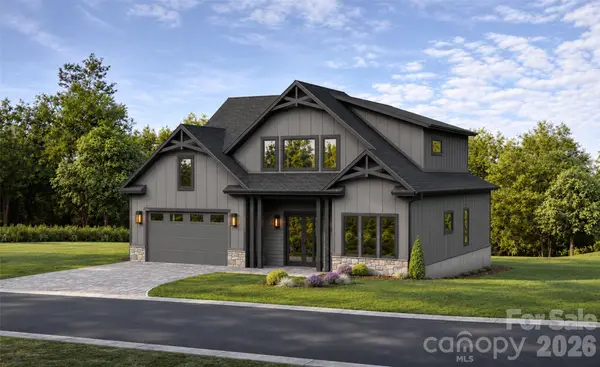 $1,055,000Active4 beds 4 baths3,227 sq. ft.
200 Victoria Hill Drive #9, Arden, NC 28704
MLS# 4440361Listed by: HOWARD HANNA BEVERLY-HANKS ASHEVILLE-BILTMORE PARK - New
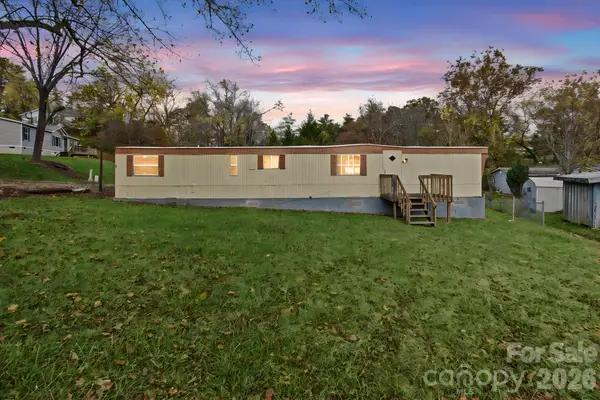 $109,900Active2 beds 2 baths771 sq. ft.
5 Gotham Drive, Arden, NC 28704
MLS# 4438779Listed by: RE/MAX EXECUTIVE - New
 $999,000Active4 beds 4 baths3,120 sq. ft.
198 Victoria Hill Drive #7, Arden, NC 28704
MLS# 4439590Listed by: BIG HILLS REAL ESTATE LLC - New
 $1,600,000Active3.45 Acres
25 Frito Way, Arden, NC 28704
MLS# 4439439Listed by: DEWEY PROPERTY ADVISORS - New
 $529,000Active3 beds 3 baths1,861 sq. ft.
208 Ball Gap Road, Arden, NC 28704
MLS# 4439174Listed by: REALTY OF AMERICA 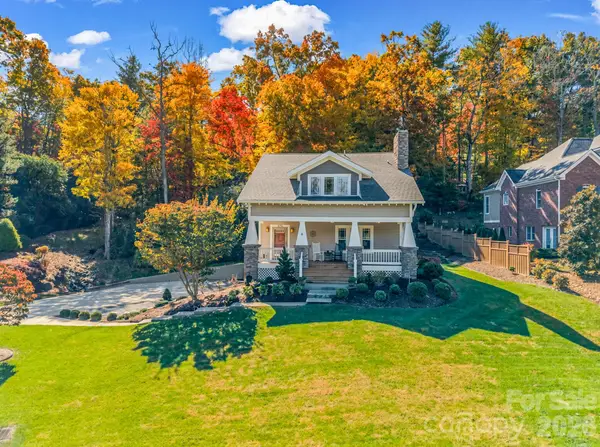 $750,000Pending3 beds 4 baths2,668 sq. ft.
376 Scarlet Tanager Court, Arden, NC 28704
MLS# 4436743Listed by: BLUAXIS REALTY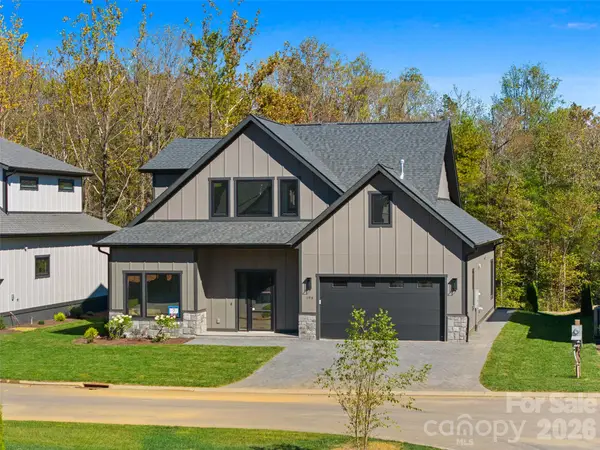 $995,000Pending4 beds 4 baths3,061 sq. ft.
194 Victoria Hill Drive #7, Arden, NC 28704
MLS# 4438602Listed by: BIG HILLS REAL ESTATE LLC- Open Sun, 2 to 4pmNew
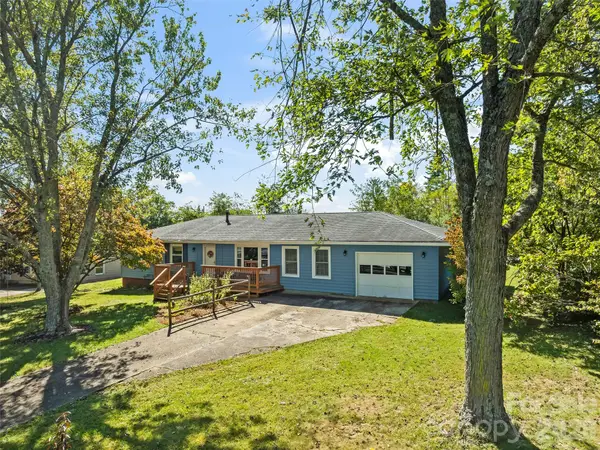 $395,000Active3 beds 2 baths1,556 sq. ft.
31 Southwicke Drive, Arden, NC 28704
MLS# 4438630Listed by: HOWARD HANNA BEVERLY-HANKS ASHEVILLE-BILTMORE PARK


Protect your home and budget from life's surprises with an Assurant Home Warranty, backed by a partner that supports you through every step of homeownership. Explore Plans.
©2026 Century 21 Real Estate LLC. All rights reserved. CENTURY 21®, the CENTURY 21 Logo and C21® are service marks owned by Century 21 Real Estate LLC. Century 21 Real Estate LLC fully supports the principles of the Fair Housing Act and the Equal Opportunity Act. Each office is independently owned and operated. Listing information is deemed reliable but not guaranteed accurate.