
14 Palatka Street, Arden, NC 28704
Local realty services provided by:CENTURY 21 DiGioia Realty
Listed by: tasha vinzant
Office: keller williams elite realty
MLS#:4410945
Source:CH
14 Palatka Street,Arden, NC 28704
$299,000
- 3 Beds
- 2 Baths
- 1,340 sq. ft.
- Single family
- Pending
Price summary
- Price:$299,000
- Price per sq. ft.:$223.13
About this home
Charming, updated and wonderfully convenient! This cute ranch sits on nearly half an acre, offering plenty of outdoor space for gardening, entertaining, pets or play. Recent improvements—including a new roof, fresh interior paint and new carpet—making the home feel clean, comfortable and ready for its next chapter. Enjoy the ease of single-level living in an established South Asheville neighborhood close to everyday shopping, dining and schools. Outdoor recreation is nearby at Lake Julian Park, while Biltmore Park Town Square offers restaurants, shops, entertainment and community events. Convenient access to I-26 and Asheville Regional Airport makes commuting and travel easy, with both downtown Asheville and Hendersonville within comfortable reach. Whether you are purchasing your first home, simplifying your lifestyle or searching for a promising investment, 14 Palatka Street offers an appealing combination of updates, usable land and an excellent central location.
Contact an agent
Home facts
- Year built:1977
- Subdivision & Development:Mountain Heights
- Listing ID #:4410945
- Updated:September 19, 2026 at 07:51 AM
Rooms and interior
- Bedrooms:3
- Total bathrooms:2
- Full bathrooms:2
- Kitchen Description:Electric Range, Refrigerator
- Living area:1,340 sq. ft.
Heating and cooling
- Heating:Baseboard
Structure and exterior
- Year built:1977
- Building area:1,340 sq. ft.
- Lot area:0.4 Acres
- Architectural Style:Ranch
- Construction Materials:Stone Veneer, Wood
- Foundation Description:Crawl Space
- Levels:1 Story
Schools
- High school:Unspecified
- Elementary school:Unspecified
Utilities
- Sewer:Septic (At Site)
Finances and disclosures
- Price:$299,000
- Price per sq. ft.:$223.13
Parking
- Parking description:Attached Garage
- Garage:Yes
- Garage spaces:1
 Listings courtesy of Canopy MLS as distributed by MLS GRID. Copyright 2021 Canopy MLS. All rights reserved. Canopy MLS, provides content displayed here (“provided content”) on an “as is” basis and makes no representations or warranties regarding the provided content, including, but not limited to those of non-infringement, timeliness, accuracy, or completeness. Individuals and companies using information presented are responsible for verification and validation of information they utilize and present to their customers and clients. Canopy MLS will not be liable for any damage or loss resulting from use of the provided content or the products available through Portals, IDX, VOW, and/or Syndication. Recipients of this information shall not resell, redistribute, reproduce, modify, or otherwise copy any portion thereof without the expressed written consent of Canopy MLS.
New listings near 14 Palatka Street
- Coming Soon
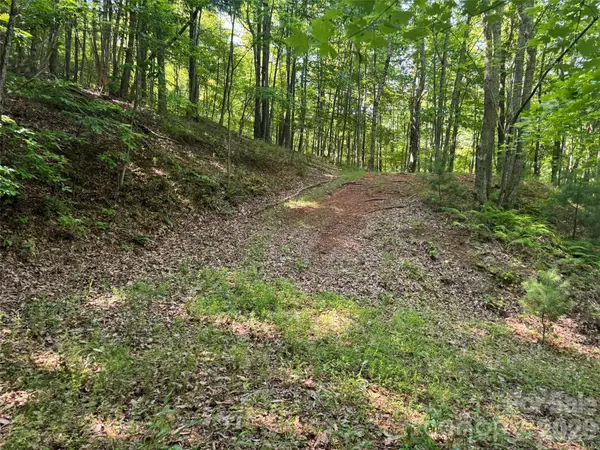 $69,000Coming Soon1.97 Acres
856 Stoney Stream Lane #146 & 147, Arden, NC 28704
MLS# 4395157Listed by: HOWARD HANNA BEVERLY-HANKS ASHEVILLE-NORTH - New
 $4,100,000Active4 beds 5 baths4,896 sq. ft.
17 Falling Waters Trail, Arden, NC 28704
MLS# 4425332Listed by: PREMIER SOTHEBYS INTERNATIONAL REALTY - New
 $6,495,000Active4 beds 6 baths3,594 sq. ft.
92 Smokey Ridge Trail, Arden, NC 28704
MLS# 4425789Listed by: THE CLIFFS - Open Sun, 2 to 4pmNew
 $599,000Active3 beds 3 baths2,550 sq. ft.
16 Stonebury Drive, Arden, NC 28704
MLS# 4425932Listed by: HOWARD HANNA BEVERLY-HANKS ASHEVILLE-BILTMORE PARK - New
 $2,795,000Active4 beds 5 baths3,568 sq. ft.
69 Running Creek Trail, Arden, NC 28704
MLS# 4425144Listed by: THE CLIFFS - New
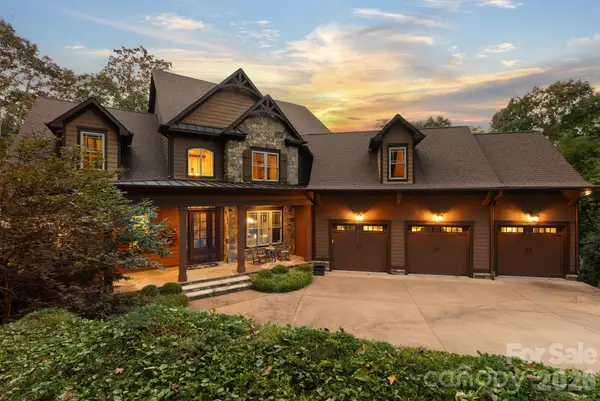 $3,695,000Active6 beds 6 baths6,718 sq. ft.
23 Dividing Ridge Trail #15, Arden, NC 28704
MLS# 4425393Listed by: THE CLIFFS - New
 $3,475,000Active4 beds 5 baths4,793 sq. ft.
25 Autumn Shade Court #75, Arden, NC 28704
MLS# 4425401Listed by: BIG HILLS REAL ESTATE LLC - New
 $6,000,000Active4 beds 6 baths6,268 sq. ft.
565 Walnut Valley Parkway, Arden, NC 28704
MLS# 4392151Listed by: THE AGENCY - CHARLOTTE - New
 $4,250,000Active4 beds 6 baths6,822 sq. ft.
204 Secluded Hills Lane, Arden, NC 28704
MLS# 4423325Listed by: PREMIER SOTHEBYS INTERNATIONAL REALTY - Open Sun, 1 to 3pmNew
 $499,000Active3 beds 3 baths2,064 sq. ft.
16 Holmes Lane, Arden, NC 28704
MLS# 4424717Listed by: EXP REALTY LLC


Protect your home and budget from life's surprises with an Assurant Home Warranty, backed by a partner that supports you through every step of homeownership. Explore Plans.
©2026 Century 21 Real Estate LLC. All rights reserved. CENTURY 21®, the CENTURY 21 Logo and C21® are service marks owned by Century 21 Real Estate LLC. Century 21 Real Estate LLC fully supports the principles of the Fair Housing Act and the Equal Opportunity Act. Each office is independently owned and operated. Listing information is deemed reliable but not guaranteed accurate.