
17 Falling Waters Trail, Arden, NC 28704
Local realty services provided by:CENTURY 21 Town & Country Realty
Listed by: marilyn wright
Office: premier sothebys international realty
MLS#:4425332
Source:CH
17 Falling Waters Trail,Arden, NC 28704
$4,100,000
- 4 Beds
- 5 Baths
- 4,896 sq. ft.
- Single family
- Active
Price summary
- Price:$4,100,000
- Price per sq. ft.:$837.42
About this home
Beautifully situated in the wooded landscape of The Cliffs at Walnut Cove, this grand yet inviting home is a celebration of timeless craftsmanship and its natural surroundings. Mature woods and extensive perennial gardens create a remarkable sense of seclusion, while stone and natural-edge cedar siding and a cascading water feature allow the home to settle beautifully into the landscape.
Inside, a substantial post-and-beam design lends warmth and authenticity to beautifully proportioned rooms. Paneled and beamed ceilings, elegant full-masonry fireplaces and thoughtful finishes speak to a level of craftsmanship that feels both enduring and refined. At the heart of the home, the stunning gourmet kitchen features a generous granite island, butler’s pantry and an effortless connection to the drop zone and breezeway leading to the two-car garage.
An inviting screened porch offers a front-row seat to the surrounding gardens and woodland—the perfect setting for quiet mornings, lingering evenings and the sounds of nature. Geothermal heating adds efficient comfort, while a thoughtfully regraded driveway provides a smoother, more gracious approach.
Rich in character yet wonderfully serene, this is a home where architecture, craftsmanship and nature come together with uncommon ease....
Contact an agent
Home facts
- Year built:2013
- Subdivision & Development:The Cliffs At Walnut Cove
- Listing ID #:4425332
- Updated:September 19, 2026 at 11:32 AM
Rooms and interior
- Bedrooms:4
- Total bathrooms:5
- Full bathrooms:3
- Half bathrooms:2
- Flooring:Tile, Wood
- Kitchen Description:Bar Fridge, Dishwasher, Disposal, Exhaust Hood, Gas Range, Oven, Refrigerator
- Basement:Yes
- Living area:4,896 sq. ft.
Heating and cooling
- Heating:Geothermal
Structure and exterior
- Roof:Wood
- Year built:2013
- Building area:4,896 sq. ft.
- Lot area:1.58 Acres
- Lot Features:Private, Wooded
- Construction Materials:Stone
- Foundation Description:Basement
Schools
- High school:T.C. Roberson
- Elementary school:Avery's Creek/Koontz
Utilities
- Sewer:Public Sewer
Finances and disclosures
- Price:$4,100,000
- Price per sq. ft.:$837.42
Features and amenities
- Laundry features:Laundry Room, Main Level
- Amenities:Breakfast Bar, Elevator, Open Floorplan, Walk-In Closet(s)
Parking
- Parking description:Attached Garage
- Garage:Yes
- Garage spaces:2
 Listings courtesy of Canopy MLS as distributed by MLS GRID. Copyright 2021 Canopy MLS. All rights reserved. Canopy MLS, provides content displayed here (“provided content”) on an “as is” basis and makes no representations or warranties regarding the provided content, including, but not limited to those of non-infringement, timeliness, accuracy, or completeness. Individuals and companies using information presented are responsible for verification and validation of information they utilize and present to their customers and clients. Canopy MLS will not be liable for any damage or loss resulting from use of the provided content or the products available through Portals, IDX, VOW, and/or Syndication. Recipients of this information shall not resell, redistribute, reproduce, modify, or otherwise copy any portion thereof without the expressed written consent of Canopy MLS. CH Member Broker: Janice Peeler
New listings near 17 Falling Waters Trail
- Coming Soon
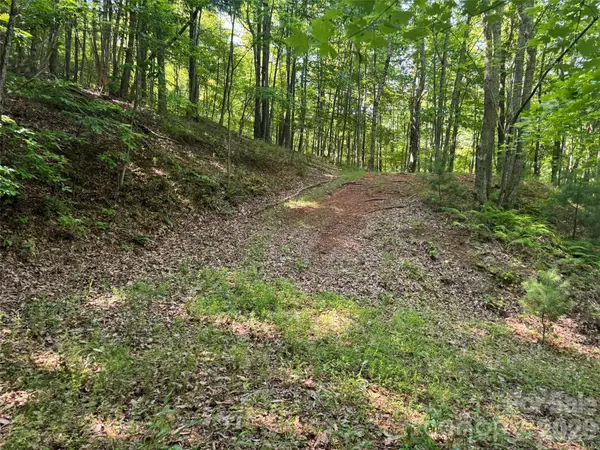 $69,000Coming Soon1.97 Acres
856 Stoney Stream Lane #146 & 147, Arden, NC 28704
MLS# 4395157Listed by: HOWARD HANNA BEVERLY-HANKS ASHEVILLE-NORTH - New
 $6,495,000Active4 beds 6 baths3,594 sq. ft.
92 Smokey Ridge Trail, Arden, NC 28704
MLS# 4425789Listed by: THE CLIFFS - Open Sun, 2 to 4pmNew
 $599,000Active3 beds 3 baths2,550 sq. ft.
16 Stonebury Drive, Arden, NC 28704
MLS# 4425932Listed by: HOWARD HANNA BEVERLY-HANKS ASHEVILLE-BILTMORE PARK - New
 $2,795,000Active4 beds 5 baths3,568 sq. ft.
69 Running Creek Trail, Arden, NC 28704
MLS# 4425144Listed by: THE CLIFFS - New
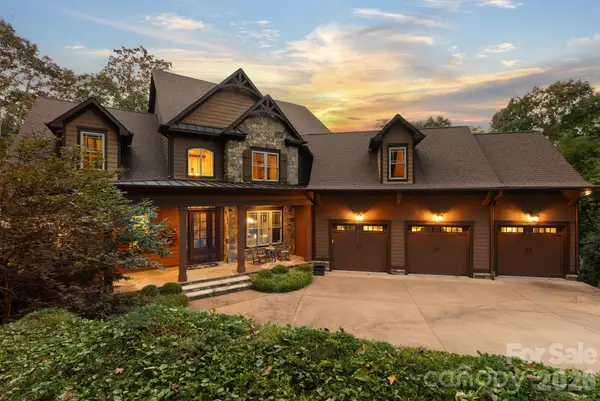 $3,695,000Active6 beds 6 baths6,718 sq. ft.
23 Dividing Ridge Trail #15, Arden, NC 28704
MLS# 4425393Listed by: THE CLIFFS - New
 $3,475,000Active4 beds 5 baths4,793 sq. ft.
25 Autumn Shade Court #75, Arden, NC 28704
MLS# 4425401Listed by: BIG HILLS REAL ESTATE LLC - New
 $6,000,000Active4 beds 6 baths6,268 sq. ft.
565 Walnut Valley Parkway, Arden, NC 28704
MLS# 4392151Listed by: THE AGENCY - CHARLOTTE - New
 $4,250,000Active4 beds 6 baths6,822 sq. ft.
204 Secluded Hills Lane, Arden, NC 28704
MLS# 4423325Listed by: PREMIER SOTHEBYS INTERNATIONAL REALTY - Open Sun, 1 to 3pmNew
 $499,000Active3 beds 3 baths2,064 sq. ft.
16 Holmes Lane, Arden, NC 28704
MLS# 4424717Listed by: EXP REALTY LLC


Protect your home and budget from life's surprises with an Assurant Home Warranty, backed by a partner that supports you through every step of homeownership. Explore Plans.
©2026 Century 21 Real Estate LLC. All rights reserved. CENTURY 21®, the CENTURY 21 Logo and C21® are service marks owned by Century 21 Real Estate LLC. Century 21 Real Estate LLC fully supports the principles of the Fair Housing Act and the Equal Opportunity Act. Each office is independently owned and operated. Listing information is deemed reliable but not guaranteed accurate.