
17 Azalea Road, Arden, NC 28704
Local realty services provided by:CENTURY 21 The Harrelson Group
Listed by: lisa yoli
Office: exp realty llc.
MLS#:4388908
Source:CH
17 Azalea Road,Arden, NC 28704
$350,000
- 3 Beds
- 2 Baths
- 876 sq. ft.
- Single family
- Active
Price summary
- Price:$350,000
- Price per sq. ft.:$399.54
About this home
Your intentional urban Asheville lifestyle will thrive in this vibrant ranch bungalow with an efficient floor plan that lives larger than its footprint. The sunny main level features the warmth of hardwood floors, 3 comfortable bedrooms, a full bath and relaxed, open living/dining area. The full, dry walk-out basement expands storage and options to create additional finished living space, office/ studio or guest suite with a second functional bath ready for a repair and reveal moment. A private covered back deck overlooks the peaceful, fully fenced backyard—perfect for entertaining, play or projects. As for Location, this sweet home really delivers - Just a blink from The Flying Squirrel Pub and minutes to Rocky's Hot Chicken, BB Barns Garden Center, Biltmore Park Town Square, Mountain Play Lodge and several breweries with the benefit of quick access to downtown Asheville, major highways and Asheville Regional Airport. Whether you're a first-time home buyer, looking to downsize or searching for a smart investment property, 17 Azalea Road provides exceptional value, flexibility and convenience - schedule your showing and make it happen!...
Contact an agent
Home facts
- Year built:1962
- Subdivision & Development:Rosscraggon
- Listing ID #:4388908
- Updated:October 03, 2026 at 01:32 PM
Rooms and interior
- Bedrooms:3
- Total bathrooms:2
- Full bathrooms:2
- Flooring:Tile, Wood
- Kitchen Description:Dishwasher, Electric Oven, Microwave, Refrigerator
- Basement:Yes
- Living area:876 sq. ft.
Heating and cooling
- Cooling:Central Air
- Heating:Forced Air, Natural Gas
- Central air:Yes
Structure and exterior
- Roof:Composition
- Year built:1962
- Building area:876 sq. ft.
- Lot area:0.3 Acres
- Lot Features:Cleared, Green Area, Sloped
- Architectural Style:Bungalow, Ranch
- Construction Materials:Vinyl
- Foundation Description:Basement
- Levels:1 Story
Schools
- High school:T.C. Roberson
- Elementary school:Glen Arden/Koontz
Utilities
- Sewer:Public Sewer
Finances and disclosures
- Price:$350,000
- Price per sq. ft.:$399.54
Features and amenities
- Laundry features:In Basement
Parking
- Parking description:Driveway
 Listings courtesy of Canopy MLS as distributed by MLS GRID. Copyright 2021 Canopy MLS. All rights reserved. Canopy MLS, provides content displayed here (“provided content”) on an “as is” basis and makes no representations or warranties regarding the provided content, including, but not limited to those of non-infringement, timeliness, accuracy, or completeness. Individuals and companies using information presented are responsible for verification and validation of information they utilize and present to their customers and clients. Canopy MLS will not be liable for any damage or loss resulting from use of the provided content or the products available through Portals, IDX, VOW, and/or Syndication. Recipients of this information shall not resell, redistribute, reproduce, modify, or otherwise copy any portion thereof without the expressed written consent of Canopy MLS. CH Member Broker: Wendy Knott
New listings near 17 Azalea Road
- Coming SoonOpen Fri, 4 to 5:30pm
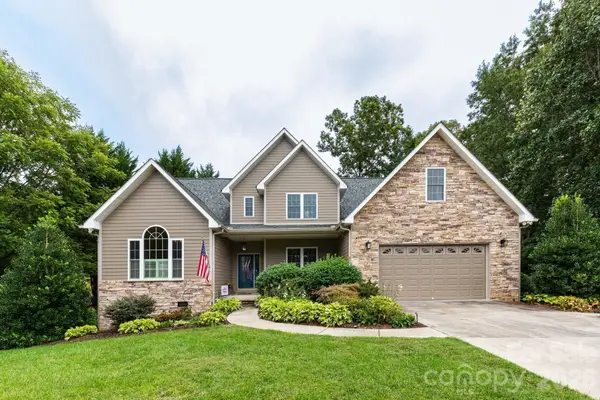 $925,000Coming Soon4 beds 4 baths3,584 sq. ft.
47 Drakes Meadow Lane, Arden, NC 28704
MLS# 4427220Listed by: KELLER WILLIAMS PROFESSIONALS - Coming Soon
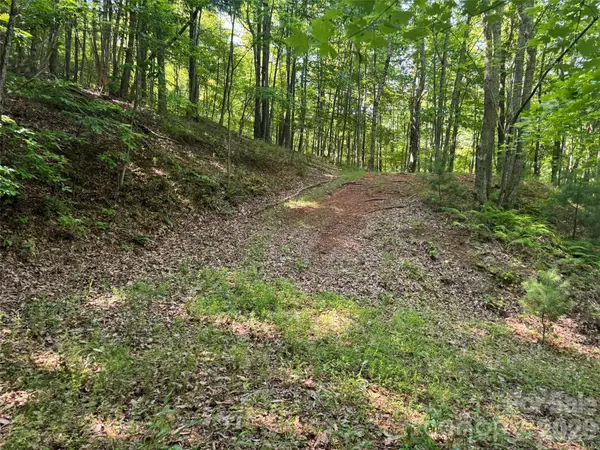 $69,000Coming Soon1.97 Acres
856 Stoney Stream Lane #146 & 147, Arden, NC 28704
MLS# 4395157Listed by: HOWARD HANNA BEVERLY-HANKS ASHEVILLE-NORTH - New
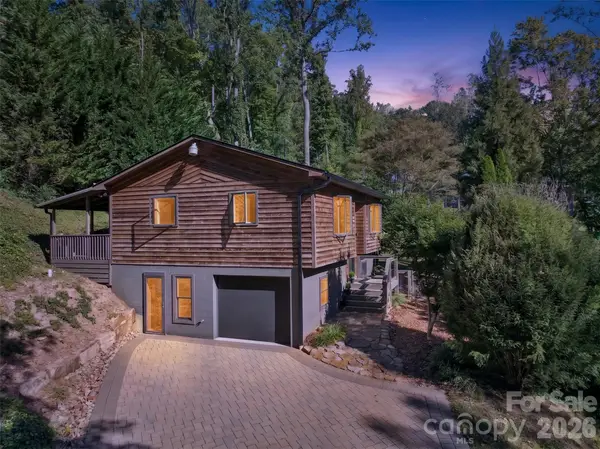 $409,000Active3 beds 2 baths1,548 sq. ft.
53 Hemlock Street, Arden, NC 28704
MLS# 4430956Listed by: HEARTWOOD REALTY LLC - New
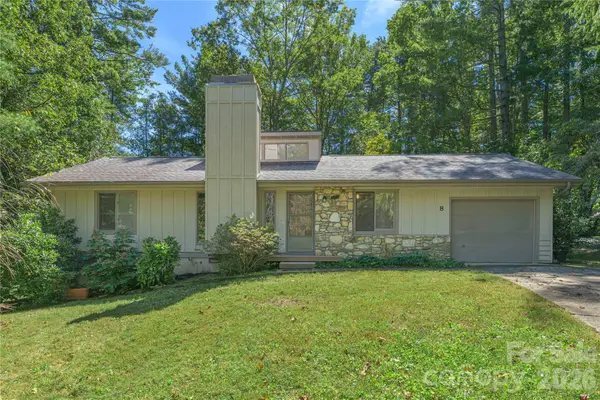 $415,000Active3 beds 2 baths1,464 sq. ft.
8 Muirfield Place, Arden, NC 28704
MLS# 4429523Listed by: PREFERRED PROPERTIES - Open Sun, 2 to 4pmNew
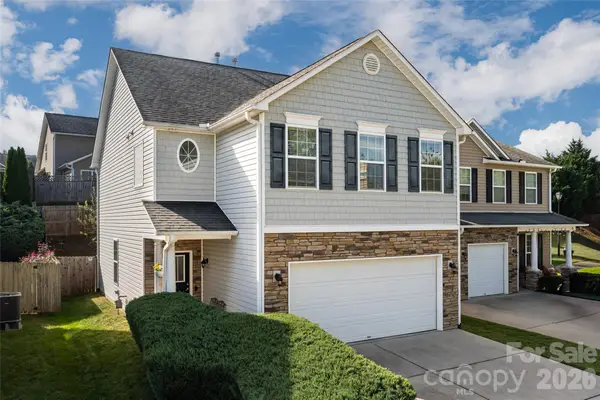 $450,000Active3 beds 3 baths1,790 sq. ft.
34 Manderley Way, Arden, NC 28704
MLS# 4429931Listed by: CAROLINA MOUNTAIN SALES - New
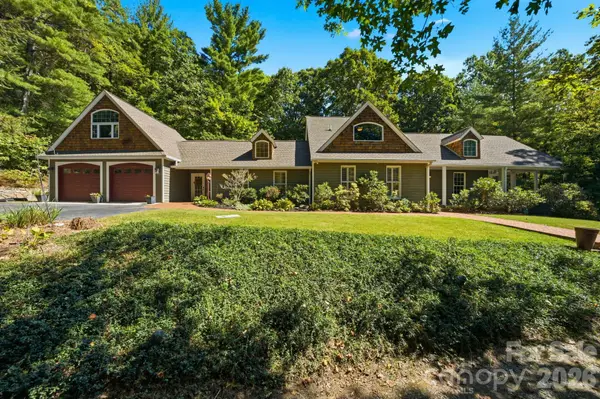 $730,000Active4 beds 4 baths3,039 sq. ft.
450 Mills Gap Road, Arden, NC 28704
MLS# 4429619Listed by: BLUAXIS REALTY - New
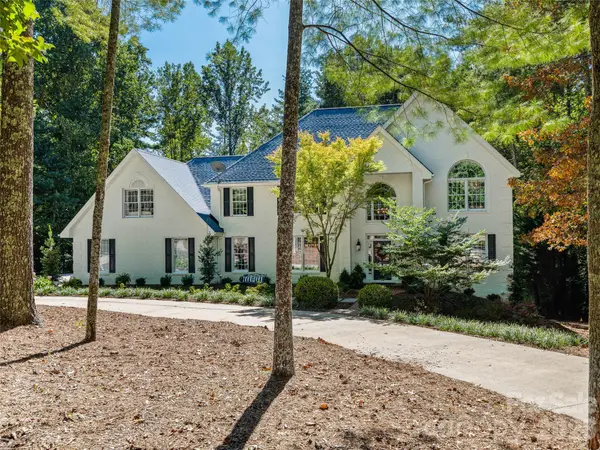 $1,200,000Active5 beds 6 baths4,518 sq. ft.
12 Dunnwoody Drive, Arden, NC 28704
MLS# 4430491Listed by: HOWARD HANNA BEVERLY-HANKS - New
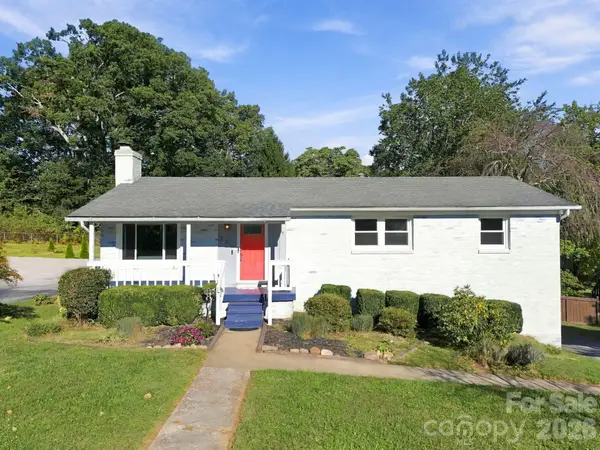 $444,000Active3 beds 2 baths1,877 sq. ft.
20 Oak Leaf Lane, Arden, NC 28704
MLS# 4428289Listed by: REDFIN CORPORATION - New
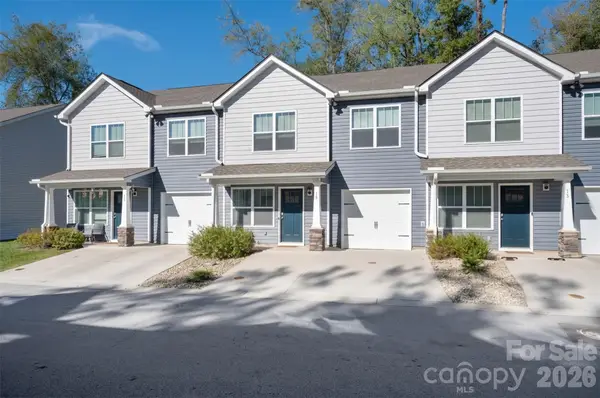 $298,000Active3 beds 3 baths1,308 sq. ft.
15 Virginia Commons Drive, Arden, NC 28704
MLS# 4429383Listed by: MOSAIC COMMUNITY LIFESTYLE REALTY - New
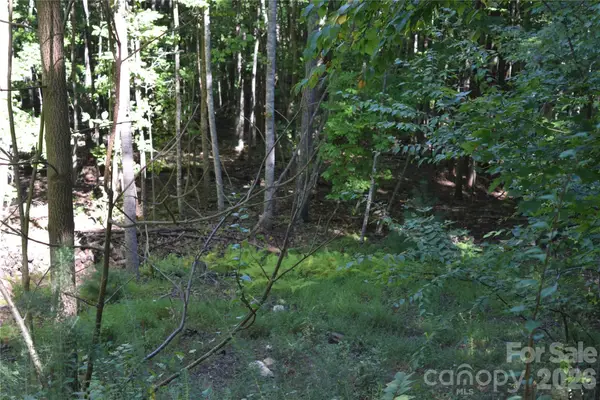 $89,000Active2.82 Acres
1410 N Double Knob Loop, Arden, NC 28704
MLS# 4426961Listed by: COLDWELL BANKER ADVANTAGE


Protect your home and budget from life's surprises with an Assurant Home Warranty, backed by a partner that supports you through every step of homeownership. Explore Plans.
©2026 Century 21 Real Estate LLC. All rights reserved. CENTURY 21®, the CENTURY 21 Logo and C21® are service marks owned by Century 21 Real Estate LLC. Century 21 Real Estate LLC fully supports the principles of the Fair Housing Act and the Equal Opportunity Act. Each office is independently owned and operated. Listing information is deemed reliable but not guaranteed accurate.