208 Ball Gap Road, Arden, NC 28704
Local realty services provided by:CENTURY 21 The Harrelson Group
Listed by: lisa udolkin
Office: realty of america
MLS#:4439174
Source:CH
Price summary
- Price:$529,000
- Price per sq. ft.:$284.26
About this home
Situated on approximately one acre in Arden, this inviting 3-bedroom, 3-bath home offers a wonderful combination of indoor comfort, outdoor space, and versatility. Inside, you'll find beautiful hardwood floors, comfortable living areas, and a functional split-level layout with room to spread out. Recent painting and kitchen updates, including a new dishwasher and vent hood, add to the home's appeal. A screened sunroom provides a great place to enjoy the outdoors, while the spacious yard features mature trees, established landscaping, and plenty of open green space.
The expansive driveway provides ample parking, while the attached garage offers additional parking and storage. A heated bonus space located next to the garage provides flexibility for a home office, hobby room, creative studio, or whatever suits your needs. With a metal roof, generous outdoor space, and multiple areas to relax or entertain, this property offers endless possibilities. Conveniently located in Arden with easy access to South Asheville amenities, shopping, dining, and outdoor recreation. With so much space and versatility, this property is ready for you to make it your own!...
Contact an agent
Home facts
- Year built:1978
- Subdivision & Development:None
- Listing ID #:4439174
- Updated:October 31, 2026 at 03:11 PM
Rooms and interior
- Bedrooms:3
- Total bathrooms:3
- Full bathrooms:3
- Kitchen Description:Dishwasher, Electric Oven, Electric Range, Exhaust Fan, Exhaust Hood, Oven, Refrigerator
- Basement:Yes
- Basement Description:Garage Door
- Living area:1,861 sq. ft.
Heating and cooling
- Cooling:Heat Pump
- Heating:Heat Pump
Structure and exterior
- Year built:1978
- Building area:1,861 sq. ft.
- Lot area:0.99 Acres
- Construction Materials:Vinyl
- Foundation Description:Basement, Slab
Schools
- High school:T.C. Roberson
- Elementary school:Avery's Creek/Koontz
Utilities
- Water:Well
- Sewer:Septic (At Site)
Finances and disclosures
- Price:$529,000
- Price per sq. ft.:$284.26
Features and amenities
- Amenities:Walk-In Closet(s)
Parking
- Parking description:Attached Garage, Driveway
- Garage:Yes
- Garage spaces:1
 Listings courtesy of Canopy MLS as distributed by MLS GRID. Copyright 2021 Canopy MLS. All rights reserved. Canopy MLS, provides content displayed here (“provided content”) on an “as is” basis and makes no representations or warranties regarding the provided content, including, but not limited to those of non-infringement, timeliness, accuracy, or completeness. Individuals and companies using information presented are responsible for verification and validation of information they utilize and present to their customers and clients. Canopy MLS will not be liable for any damage or loss resulting from use of the provided content or the products available through Portals, IDX, VOW, and/or Syndication. Recipients of this information shall not resell, redistribute, reproduce, modify, or otherwise copy any portion thereof without the expressed written consent of Canopy MLS. CH Member Broker: Wendy Knott
New listings near 208 Ball Gap Road
- Coming Soon
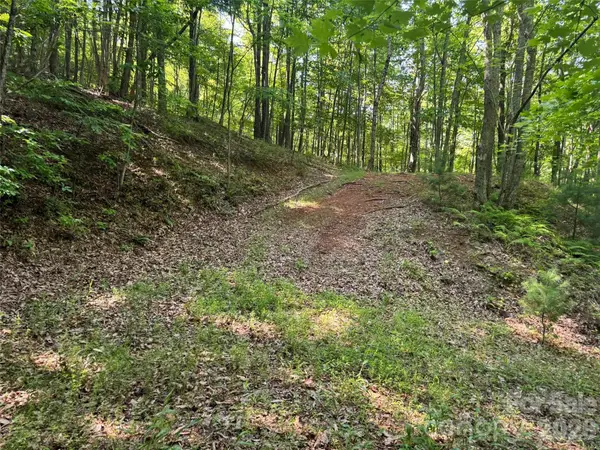 $69,000Coming Soon1.97 Acres
856 Stoney Stream Lane #146 & 147, Arden, NC 28704
MLS# 4395157Listed by: HOWARD HANNA BEVERLY-HANKS ASHEVILLE-NORTH - New
 $1,600,000Active3.45 Acres
25 Frito Way, Arden, NC 28704
MLS# 4439439Listed by: DEWEY PROPERTY ADVISORS - New
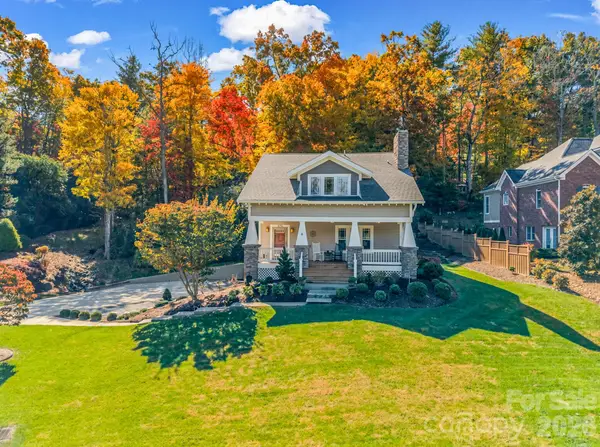 $750,000Active3 beds 4 baths2,668 sq. ft.
376 Scarlet Tanager Court, Arden, NC 28704
MLS# 4436743Listed by: BLUAXIS REALTY - New
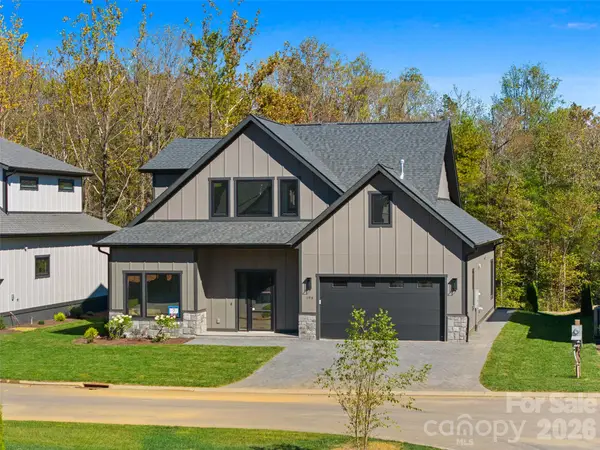 $995,000Active4 beds 4 baths3,061 sq. ft.
194 Victoria Hill Drive #7, Arden, NC 28704
MLS# 4438602Listed by: BIG HILLS REAL ESTATE LLC - New
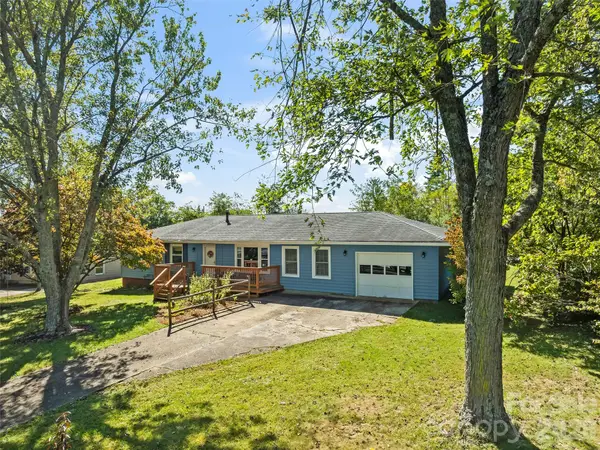 $395,000Active3 beds 2 baths1,556 sq. ft.
31 Southwicke Drive, Arden, NC 28704
MLS# 4438630Listed by: HOWARD HANNA BEVERLY-HANKS ASHEVILLE-BILTMORE PARK - New
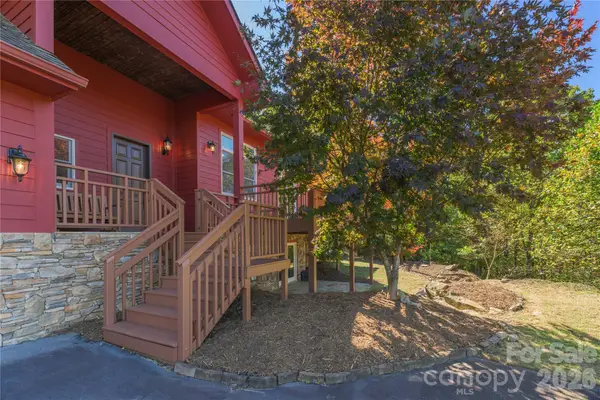 $800,000Active3 beds 3 baths3,160 sq. ft.
1341 Double Knob Drive, Arden, NC 28704
MLS# 4438110Listed by: PREFERRED PROPERTIES - Open Sun, 2 to 4pmNew
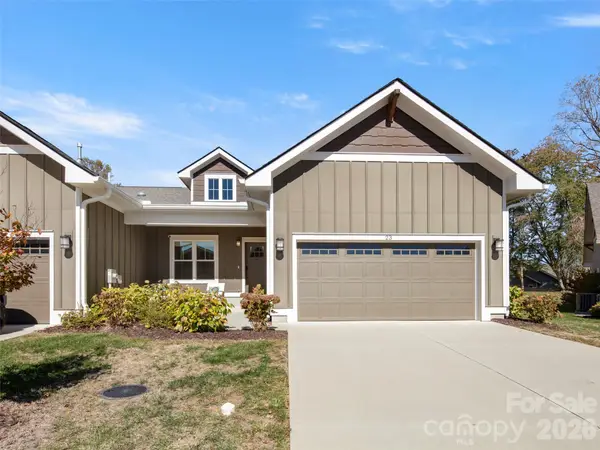 $525,000Active3 beds 2 baths1,758 sq. ft.
23 Cozy Cottage Way, Arden, NC 28704
MLS# 4438358Listed by: HOWARD HANNA BEVERLY-HANKS ASHEVILLE-BILTMORE PARK - Open Sat, 11am to 3pmNew
 $1,400,000Active6 beds 4 baths2,922 sq. ft.
337 & 345 Avery Creek Road, Arden, NC 28704
MLS# 4438794Listed by: GREYBEARD REALTY - Open Sun, 2 to 4pmNew

 $750,000Active3 beds 3 baths2,279 sq. ft.
189 Waightstill Drive, Arden, NC 28704
MLS# 4435531Listed by: CENTURY 21 FOLEY REALTY


Protect your home and budget from life's surprises with an Assurant Home Warranty, backed by a partner that supports you through every step of homeownership. Explore Plans.
©2026 Century 21 Real Estate LLC. All rights reserved. CENTURY 21®, the CENTURY 21 Logo and C21® are service marks owned by Century 21 Real Estate LLC. Century 21 Real Estate LLC fully supports the principles of the Fair Housing Act and the Equal Opportunity Act. Each office is independently owned and operated. Listing information is deemed reliable but not guaranteed accurate.