
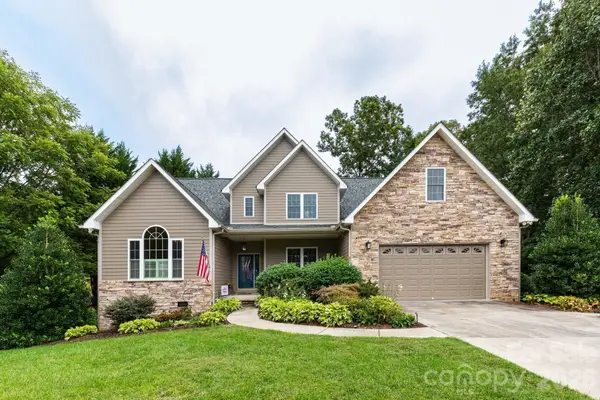
30 Collenwood Road, Arden, NC 28704
Local realty services provided by:CENTURY 21 Towne & Country
Listed by: marie reed, mark carter
Office: keller williams professionals
MLS#:4415374
Source:CH
Price summary
- Price:$495,000
- Price per sq. ft.:$205.05
About this home
Set in a desirable South Asheville location, this beautifully presented home combines an impressive sense of space, abundant natural light, and exceptional convenience. Offering more than 2,400 square feet, the interior makes an immediate impression with soaring ceilings and a spacious living room centered around a cozy fireplace, with an open loft above adding architectural interest. Hardwood floors extend through the main living areas, while the kitchen features stainless steel appliances, a center island, and a bright breakfast area with a bay window, complemented by a separate dining room. The main-level primary suite is especially spacious, featuring dual walk-in closets and an en suite bath with dual vanities, a soaking tub, and a separate shower. Upstairs, two well-appointed bedrooms share a full bath, while the expansive loft provides exceptional versatility as a second living area, home office, media room, or playroom. Outdoor spaces include a charming covered front porch and rear deck overlooking the backyard and wooded backdrop. A new roof and two new heat pumps, all completed in 2025, are significant recent improvements. An attached two-car garage adds storage and convenience. Ideally located near Biltmore Park, South Asheville shopping and dining, healthcare, Asheville Regional Airport, and I-26, with easy access to everything this sought-after area has to offer....
Contact an agent
Home facts
- Year built:1998
- Subdivision & Development:Oak Park
- Listing ID #:4415374
- Updated:October 03, 2026 at 02:26 PM
Rooms and interior
- Bedrooms:3
- Total bathrooms:3
- Full bathrooms:2
- Half bathrooms:1
- Flooring:Vinyl, Wood
- Kitchen Description:Dishwasher, Electric Oven, Electric Range, Microwave, Refrigerator
- Living area:2,414 sq. ft.
Heating and cooling
- Cooling:Heat Pump
- Heating:Heat Pump
Structure and exterior
- Year built:1998
- Building area:2,414 sq. ft.
- Lot area:0.29 Acres
- Lot Features:Level, Sloped
- Architectural Style:Traditional
- Construction Materials:Vinyl
- Foundation Description:Crawl Space
Schools
- High school:T.C. Roberson
- Elementary school:Avery's Creek/Koontz
Utilities
- Sewer:Public Sewer
Finances and disclosures
- Price:$495,000
- Price per sq. ft.:$205.05
Features and amenities
- Laundry features:Laundry Room, Main Level
- Amenities:Breakfast Bar, Walk-In Closet(s)
Parking
- Parking description:Attached Garage, Driveway
- Garage:Yes
- Garage spaces:2
 Listings courtesy of Canopy MLS as distributed by MLS GRID. Copyright 2021 Canopy MLS. All rights reserved. Canopy MLS, provides content displayed here (“provided content”) on an “as is” basis and makes no representations or warranties regarding the provided content, including, but not limited to those of non-infringement, timeliness, accuracy, or completeness. Individuals and companies using information presented are responsible for verification and validation of information they utilize and present to their customers and clients. Canopy MLS will not be liable for any damage or loss resulting from use of the provided content or the products available through Portals, IDX, VOW, and/or Syndication. Recipients of this information shall not resell, redistribute, reproduce, modify, or otherwise copy any portion thereof without the expressed written consent of Canopy MLS. CH Member Broker: Dianne Y. Greene
New listings near 30 Collenwood Road
- Coming SoonOpen Fri, 4 to 5:30pm
 $925,000Coming Soon4 beds 4 baths3,584 sq. ft.
47 Drakes Meadow Lane, Arden, NC 28704
MLS# 4427220Listed by: KELLER WILLIAMS PROFESSIONALS - Coming Soon
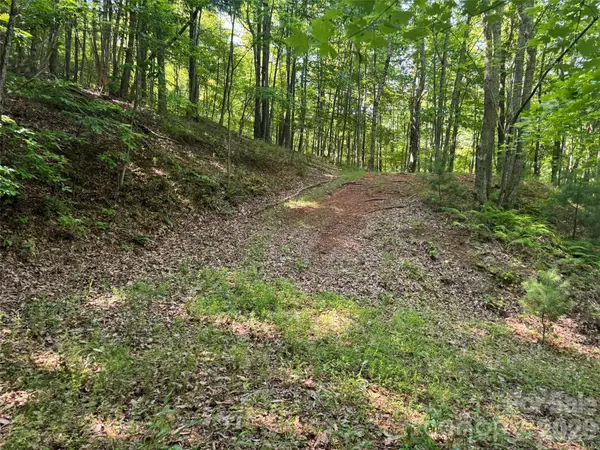 $69,000Coming Soon1.97 Acres
856 Stoney Stream Lane #146 & 147, Arden, NC 28704
MLS# 4395157Listed by: HOWARD HANNA BEVERLY-HANKS ASHEVILLE-NORTH - New
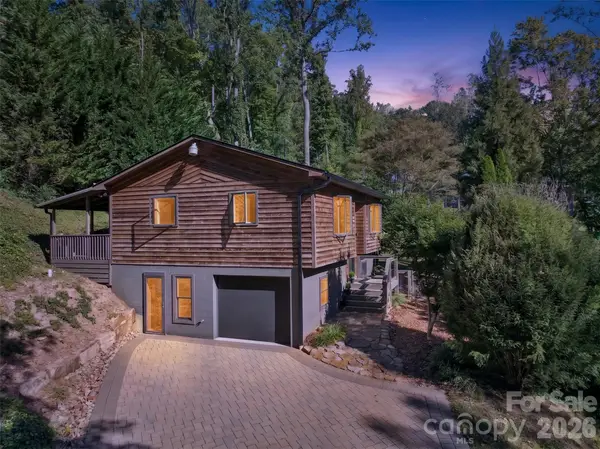 $409,000Active3 beds 2 baths1,548 sq. ft.
53 Hemlock Street, Arden, NC 28704
MLS# 4430956Listed by: HEARTWOOD REALTY LLC - New
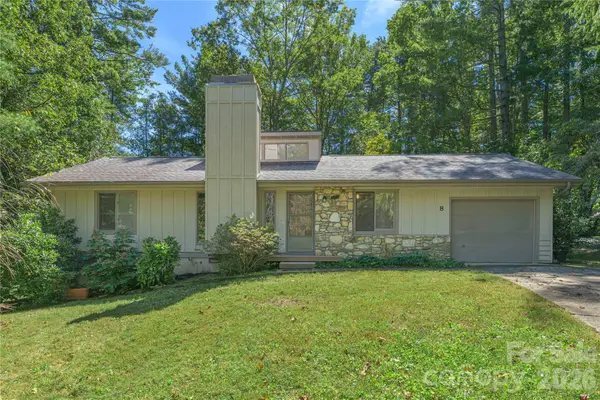 $415,000Active3 beds 2 baths1,464 sq. ft.
8 Muirfield Place, Arden, NC 28704
MLS# 4429523Listed by: PREFERRED PROPERTIES - Open Sun, 2 to 4pmNew
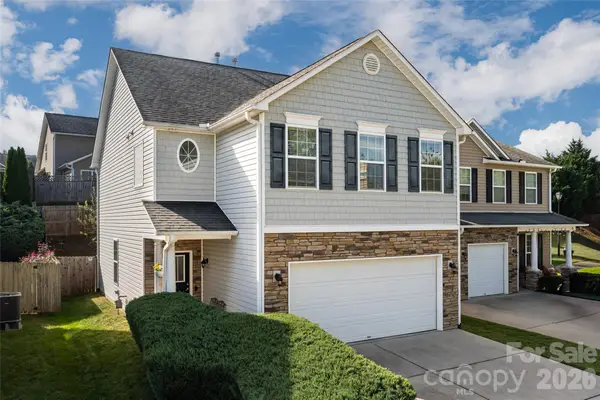 $450,000Active3 beds 3 baths1,790 sq. ft.
34 Manderley Way, Arden, NC 28704
MLS# 4429931Listed by: CAROLINA MOUNTAIN SALES - New
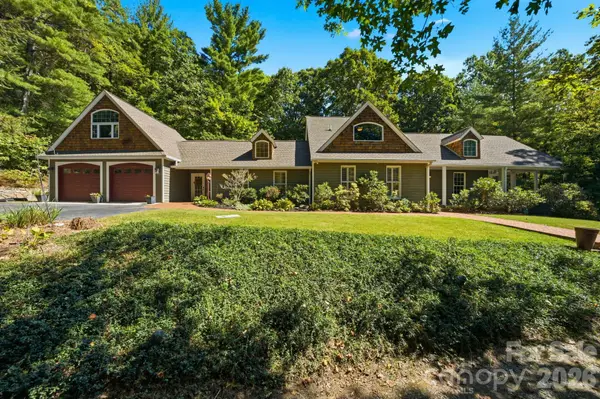 $730,000Active4 beds 4 baths3,039 sq. ft.
450 Mills Gap Road, Arden, NC 28704
MLS# 4429619Listed by: BLUAXIS REALTY - New
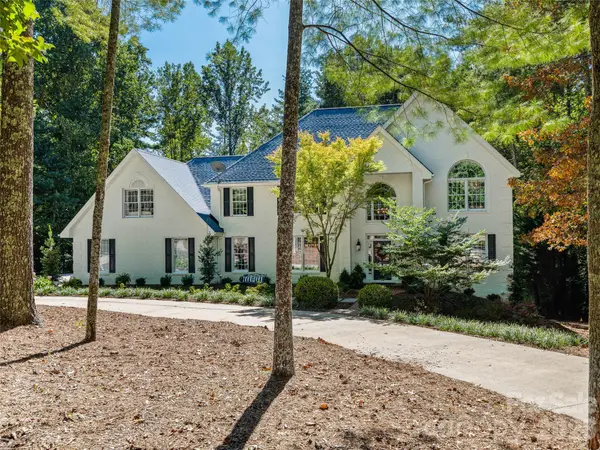 $1,200,000Active5 beds 6 baths4,518 sq. ft.
12 Dunnwoody Drive, Arden, NC 28704
MLS# 4430491Listed by: HOWARD HANNA BEVERLY-HANKS - New
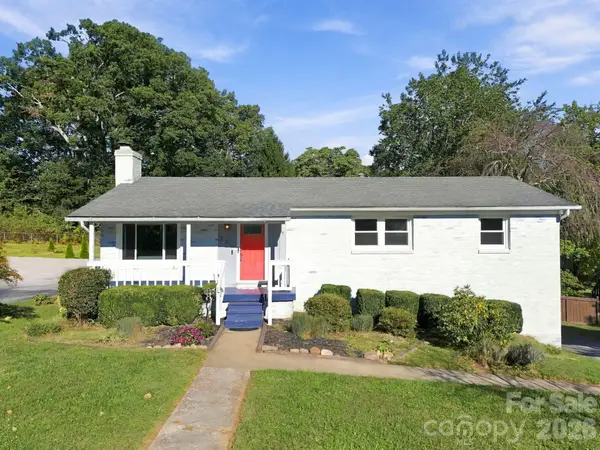 $444,000Active3 beds 2 baths1,877 sq. ft.
20 Oak Leaf Lane, Arden, NC 28704
MLS# 4428289Listed by: REDFIN CORPORATION - New
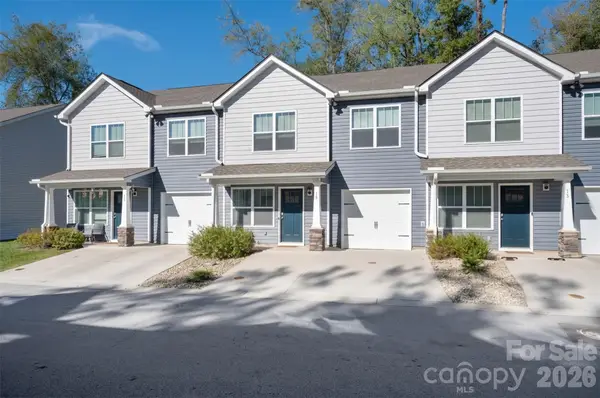 $298,000Active3 beds 3 baths1,308 sq. ft.
15 Virginia Commons Drive, Arden, NC 28704
MLS# 4429383Listed by: MOSAIC COMMUNITY LIFESTYLE REALTY - New
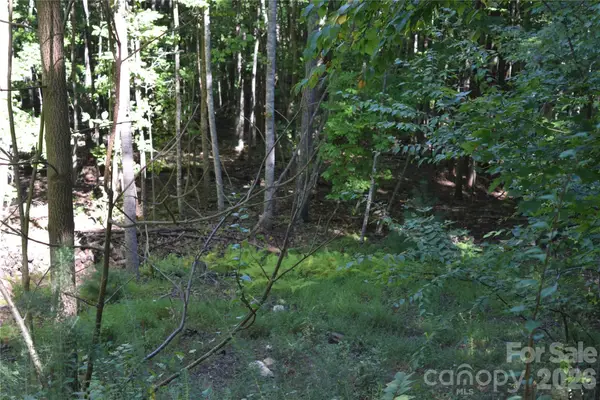 $89,000Active2.82 Acres
1410 N Double Knob Loop, Arden, NC 28704
MLS# 4426961Listed by: COLDWELL BANKER ADVANTAGE


Protect your home and budget from life's surprises with an Assurant Home Warranty, backed by a partner that supports you through every step of homeownership. Explore Plans.
©2026 Century 21 Real Estate LLC. All rights reserved. CENTURY 21®, the CENTURY 21 Logo and C21® are service marks owned by Century 21 Real Estate LLC. Century 21 Real Estate LLC fully supports the principles of the Fair Housing Act and the Equal Opportunity Act. Each office is independently owned and operated. Listing information is deemed reliable but not guaranteed accurate.