333 Avery Trail Drive, Arden, NC 28704
Local realty services provided by:CENTURY 21 Towne & Country
Listed by: andrii peschanskyi
Office: big hills real estate llc.
MLS#:4337125
Source:CH
333 Avery Trail Drive,Arden, NC 28704
$730,000
- 3 Beds
- 3 Baths
- 2,130 sq. ft.
- Single family
- Active
Price summary
- Price:$730,000
- Price per sq. ft.:$342.72
- Monthly HOA dues:$75
About this home
NEW CONSTRUCTION—MOVE-IN READY! Experience exceptional one-level living in Victoria Hills, Arden’s newest gated community, ideally located just minutes from Biltmore Park. Surrounded by natural beauty, this peaceful mountain community offers scenic views, a tranquil creek, dog parks, a playground, and a future community pavilion.
This beautifully completed 3-bedroom, 2.5-bath home combines modern comfort, quality craftsmanship, and timeless style. Its impressive curb appeal features natural stone accents, attractive architectural details, a welcoming covered front porch, and a desirable level homesite.
Inside, the light-filled open-concept floor plan creates an inviting atmosphere for both everyday living and entertaining. An upgraded window package brings in abundant natural light, while thoughtfully selected finishes and quality construction are showcased throughout the home. The spacious single-level design offers the comfort, convenience, and easy flow today’s buyers are looking for.
A rare opportunity to own a brand-new, move-in-ready home in one of Arden’s most exciting gated communities. Schedule your private showing today and discover everything Victoria Hills has to offer!...
Contact an agent
Home facts
- Year built:2026
- Subdivision & Development:Victoria Hills
- Listing ID #:4337125
- Updated:October 29, 2026 at 01:14 PM
Rooms and interior
- Bedrooms:3
- Total bathrooms:3
- Full bathrooms:2
- Half bathrooms:1
- Flooring:Laminate, Tile
- Kitchen Description:Dishwasher, Electric Oven, Exhaust Hood, Gas Cooktop, Microwave, Oven, Refrigerator
- Living area:2,130 sq. ft.
Heating and cooling
- Cooling:Central Air, Heat Pump
- Heating:Heat Pump, Natural Gas
- Central air:Yes
Structure and exterior
- Year built:2026
- Building area:2,130 sq. ft.
- Lot area:0.18 Acres
- Construction Materials:Fiber Cement, Stone
- Foundation Description:Slab
Schools
- High school:Unspecified
- Elementary school:Unspecified
Utilities
- Sewer:Public Sewer
Finances and disclosures
- Price:$730,000
- Price per sq. ft.:$342.72
Features and amenities
- Laundry features:Main Level
Parking
- Parking description:Attached Garage, Driveway, Garage Door Opener
- Garage:Yes
- Garage spaces:2
 Listings courtesy of Canopy MLS as distributed by MLS GRID. Copyright 2021 Canopy MLS. All rights reserved. Canopy MLS, provides content displayed here (“provided content”) on an “as is” basis and makes no representations or warranties regarding the provided content, including, but not limited to those of non-infringement, timeliness, accuracy, or completeness. Individuals and companies using information presented are responsible for verification and validation of information they utilize and present to their customers and clients. Canopy MLS will not be liable for any damage or loss resulting from use of the provided content or the products available through Portals, IDX, VOW, and/or Syndication. Recipients of this information shall not resell, redistribute, reproduce, modify, or otherwise copy any portion thereof without the expressed written consent of Canopy MLS. CH Member Broker: Dianne Y. Greene
New listings near 333 Avery Trail Drive
- Coming Soon
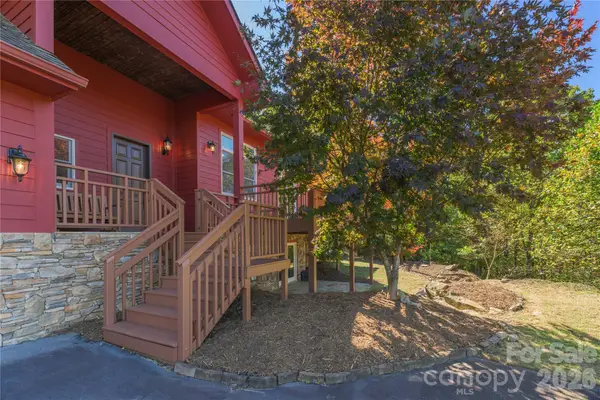 $800,000Coming Soon3 beds 3 baths3,160 sq. ft.
1341 Double Knob Drive, Arden, NC 28704
MLS# 4438110Listed by: PREFERRED PROPERTIES - Coming Soon
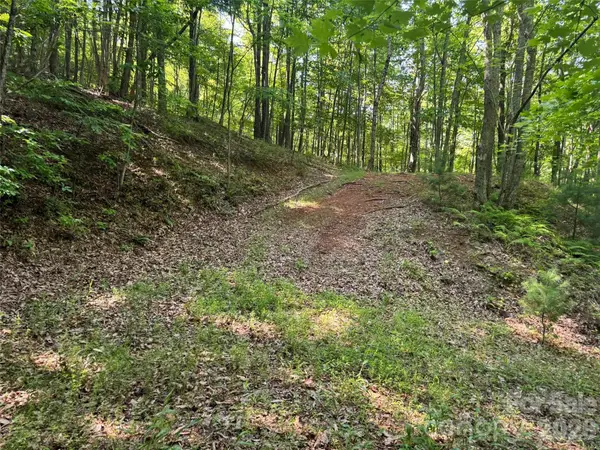 $69,000Coming Soon1.97 Acres
856 Stoney Stream Lane #146 & 147, Arden, NC 28704
MLS# 4395157Listed by: HOWARD HANNA BEVERLY-HANKS ASHEVILLE-NORTH - New
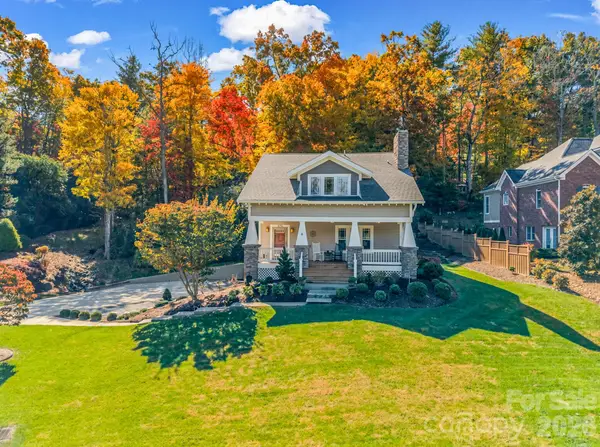 $750,000Active3 beds 4 baths2,668 sq. ft.
376 Scarlet Tanager Court, Arden, NC 28704
MLS# 4436743Listed by: BLUAXIS REALTY - New
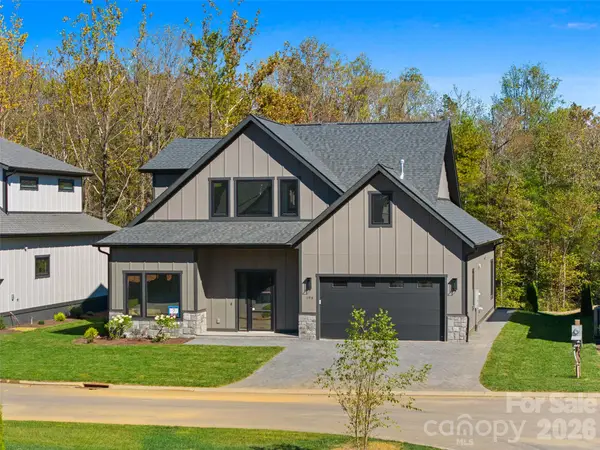 $995,000Active4 beds 4 baths3,061 sq. ft.
194 Victoria Hill Drive #7, Arden, NC 28704
MLS# 4438602Listed by: BIG HILLS REAL ESTATE LLC - New
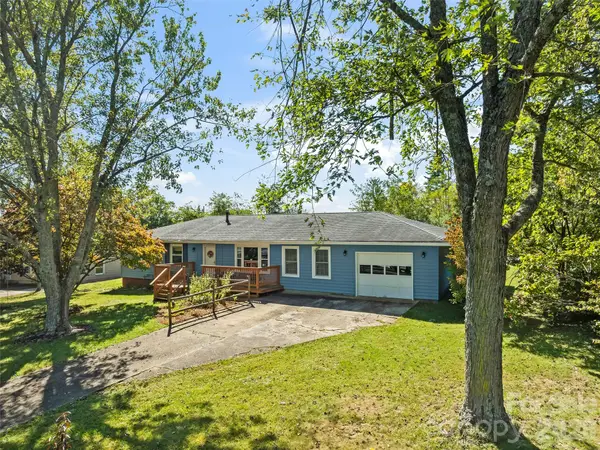 $395,000Active3 beds 2 baths1,556 sq. ft.
31 Southwicke Drive, Arden, NC 28704
MLS# 4438630Listed by: HOWARD HANNA BEVERLY-HANKS ASHEVILLE-BILTMORE PARK - Open Sun, 2 to 4pmNew
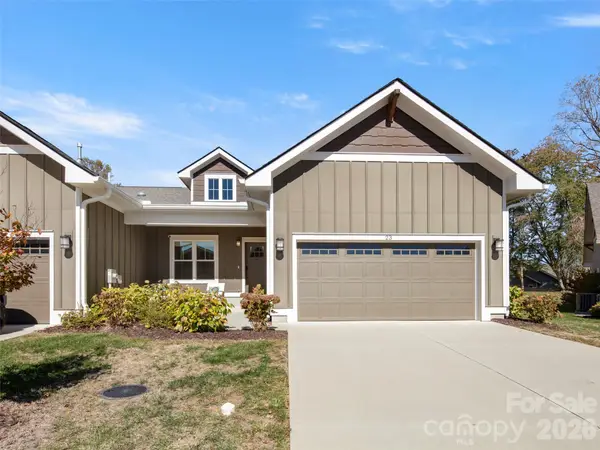 $525,000Active3 beds 2 baths1,758 sq. ft.
23 Cozy Cottage Way, Arden, NC 28704
MLS# 4438358Listed by: HOWARD HANNA BEVERLY-HANKS ASHEVILLE-BILTMORE PARK - Open Sat, 11am to 3pmNew
 $1,400,000Active6 beds 4 baths2,207 sq. ft.
337 & 345 Avery Creek Road, Arden, NC 28704
MLS# 4433504Listed by: GREYBEARD REALTY - Open Sun, 2 to 4pmNew

 $750,000Active3 beds 3 baths2,279 sq. ft.
189 Waightstill Drive, Arden, NC 28704
MLS# 4435531Listed by: CENTURY 21 FOLEY REALTY - New
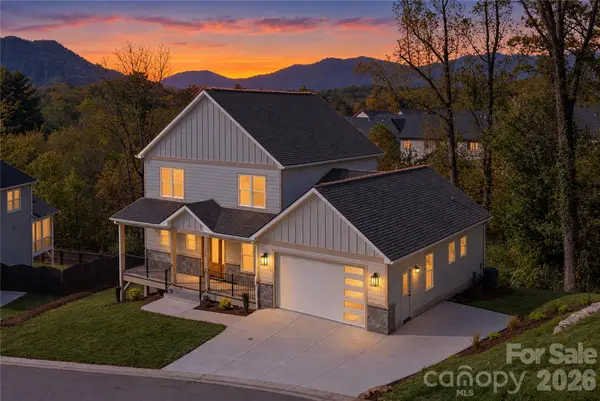 $869,000Active4 beds 3 baths2,372 sq. ft.
159 Meadow Breeze Road, Arden, NC 28704
MLS# 4436150Listed by: LUSSO REALTY - New
 $3,695,000Active4 beds 4 baths6,094 sq. ft.
1905 White Tree Trail, Arden, NC 28704
MLS# 4435971Listed by: IVESTER JACKSON BLACKSTREAM


Protect your home and budget from life's surprises with an Assurant Home Warranty, backed by a partner that supports you through every step of homeownership. Explore Plans.
©2026 Century 21 Real Estate LLC. All rights reserved. CENTURY 21®, the CENTURY 21 Logo and C21® are service marks owned by Century 21 Real Estate LLC. Century 21 Real Estate LLC fully supports the principles of the Fair Housing Act and the Equal Opportunity Act. Each office is independently owned and operated. Listing information is deemed reliable but not guaranteed accurate.