451 Royal Pines Drive, Arden, NC 28704
Local realty services provided by:CENTURY 21 Triangle Group
Listed by: kevin kerr
Office: obsidian real estate llc.
MLS#:4433203
Source:CH
451 Royal Pines Drive,Arden, NC 28704
$349,900
- 3 Beds
- 2 Baths
- 1,162 sq. ft.
- Single family
- Active
Price summary
- Price:$349,900
- Price per sq. ft.:$301.12
About this home
Welcome to 451 Royal Pines Dr. Ideally located in the heart of South Asheville / Arden. This 3 bed, 1.5 bath home offers 1,149 square feet of living space a functional layout, one level living, with attached garage, mature trees & a generous yard create a welcoming setting with room to garden, entertain in the back yard around the fire pit & enjoy the outdoors.
Looking for a home you can make your own? This property offers a solid starting point & the opportunity to update over time, creating a look & feel that reflects your personal style rather than paying for someone else’s renovation choices. With a practical layout, including a lovely living room with fireplace & built in shelves, established treelined neighborhood setting & desirable location, this is an opportunity to build value while making a home truly yours.
Enjoy convenient access to Biltmore Park Town Square for shopping, dining, entertainment & the weekly farmers market along with nearby Whole Foods, Publix, Ingles, & Fresh Market. Lake Julian offers recreation close to home, while nearby Blue Ridge Parkway provides access to scenic drives & miles of hiking trails. Exactly what Asheville is known for.
Convenient to local schools & everyday essentials, this home combines neighborhood charm, one level convenience & exciting possibilities....
Contact an agent
Home facts
- Year built:1964
- Subdivision & Development:Royal Pines
- Listing ID #:4433203
- Updated:October 22, 2026 at 01:22 PM
Rooms and interior
- Bedrooms:3
- Total bathrooms:2
- Full bathrooms:1
- Half bathrooms:1
- Flooring:Tile, Wood
- Kitchen Description:Electric Range
- Living area:1,162 sq. ft.
Heating and cooling
- Cooling:Heat Pump
- Heating:Heat Pump
Structure and exterior
- Year built:1964
- Building area:1,162 sq. ft.
- Lot area:0.19 Acres
- Lot Features:Level, Paved, Rolling Slope, Wooded
- Architectural Style:Ranch
- Construction Materials:Cedar Shake, Wood
- Foundation Description:Slab
- Levels:1 Story
Schools
- High school:T.C. Roberson
- Elementary school:Glen Arden/Koontz
Utilities
- Water:Public Water
- Sewer:Public Sewer
Finances and disclosures
- Price:$349,900
- Price per sq. ft.:$301.12
Features and amenities
- Laundry features:In Garage
Parking
- Parking description:Attached Garage, Driveway
- Garage:Yes
- Garage spaces:1
 Listings courtesy of Canopy MLS as distributed by MLS GRID. Copyright 2021 Canopy MLS. All rights reserved. Canopy MLS, provides content displayed here (“provided content”) on an “as is” basis and makes no representations or warranties regarding the provided content, including, but not limited to those of non-infringement, timeliness, accuracy, or completeness. Individuals and companies using information presented are responsible for verification and validation of information they utilize and present to their customers and clients. Canopy MLS will not be liable for any damage or loss resulting from use of the provided content or the products available through Portals, IDX, VOW, and/or Syndication. Recipients of this information shall not resell, redistribute, reproduce, modify, or otherwise copy any portion thereof without the expressed written consent of Canopy MLS. CH Member Broker: Pat Flanagan
New listings near 451 Royal Pines Drive
- Coming Soon
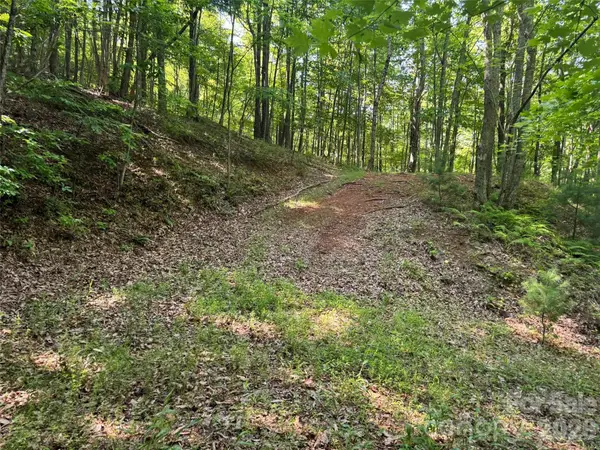 $69,000Coming Soon1.97 Acres
856 Stoney Stream Lane #146 & 147, Arden, NC 28704
MLS# 4395157Listed by: HOWARD HANNA BEVERLY-HANKS ASHEVILLE-NORTH - New

 $750,000Active3 beds 3 baths2,279 sq. ft.
189 Waightstill Drive, Arden, NC 28704
MLS# 4435531Listed by: CENTURY 21 FOLEY REALTY - New
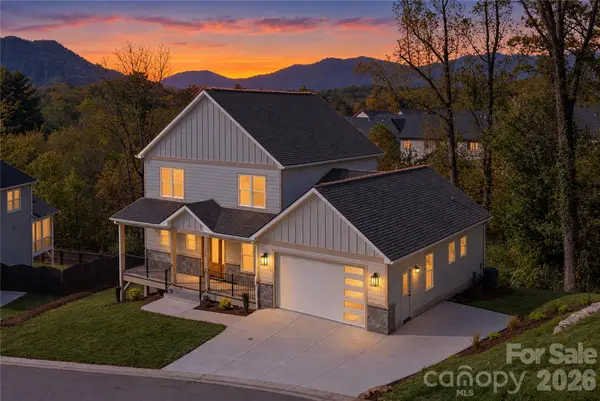 $869,000Active4 beds 3 baths2,372 sq. ft.
159 Meadow Breeze Road, Arden, NC 28704
MLS# 4436150Listed by: LUSSO REALTY - New
 $3,695,000Active4 beds 4 baths6,094 sq. ft.
1905 White Tree Trail, Arden, NC 28704
MLS# 4435971Listed by: IVESTER JACKSON BLACKSTREAM - New
 $319,990Active3 beds 3 baths1,598 sq. ft.
74 Moon Haven Way, Arden, NC 28704
MLS# 4435927Listed by: DRBH - New
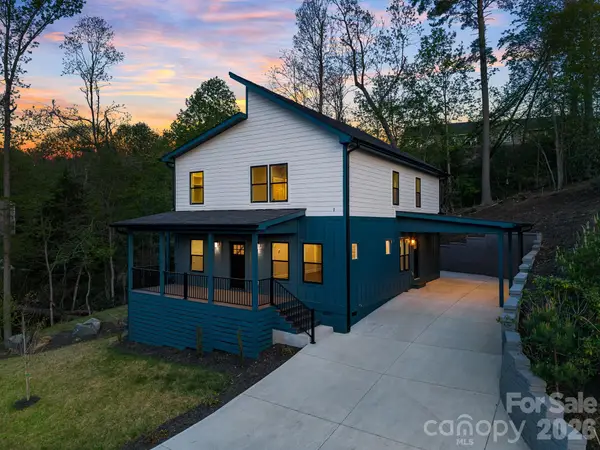 $675,000Active3 beds 4 baths2,408 sq. ft.
18 Winterhawk Drive, Arden, NC 28704
MLS# 4435595Listed by: KELLER WILLIAMS ELITE REALTY - New
 $550,000Active3 beds 3 baths2,204 sq. ft.
17 Asher Lane, Arden, NC 28704
MLS# 4435543Listed by: CAROLINA MOUNTAIN SALES - New
 $125,000Active0.3 Acres
2 Dogwood Road, Arden, NC 28704
MLS# 4435533Listed by: HOWARD HANNA BEVERLY-HANKS ASHEVILLE-NORTH - Open Sun, 2 to 4pmNew
 $435,000Active3 beds 2 baths1,416 sq. ft.
188 Pinner Road, Arden, NC 28704
MLS# 4434932Listed by: CENTURY 21 INTEGRA - New
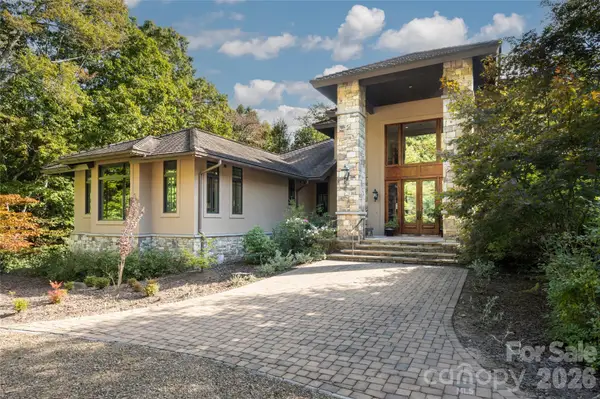 $6,250,000Active5 beds 7 baths10,274 sq. ft.
1989 White Tree Trail, Arden, NC 28704
MLS# 4428390Listed by: PREMIER SOTHEBYS INTERNATIONAL REALTY


Protect your home and budget from life's surprises with an Assurant Home Warranty, backed by a partner that supports you through every step of homeownership. Explore Plans.
©2026 Century 21 Real Estate LLC. All rights reserved. CENTURY 21®, the CENTURY 21 Logo and C21® are service marks owned by Century 21 Real Estate LLC. Century 21 Real Estate LLC fully supports the principles of the Fair Housing Act and the Equal Opportunity Act. Each office is independently owned and operated. Listing information is deemed reliable but not guaranteed accurate.