49 Arabella Lane, Arden, NC 28704
Local realty services provided by:CENTURY 21 Towne & Country
Listed by: harold simon
Office: exp realty llc.
MLS#:4402809
Source:CH
49 Arabella Lane,Arden, NC 28704
$1,299,000
- 4 Beds
- 4 Baths
- 3,137 sq. ft.
- Single family
- Active
Price summary
- Price:$1,299,000
- Price per sq. ft.:$414.09
- Monthly HOA dues:$60.42
About this home
Architect-designed by the Yurko Studio, this 2023 modern luxury farmhouse sits on over a private acre in the gated Arabella Heights community, boasting breathtaking, year-round panoramic mountain views.
Crafted for effortless living and entertaining, the light-filled open floor plan features soaring vaulted ceilings, exposed beams, and a seamless indoor-outdoor flow. The main level hosts a luxurious primary ensuite, while the fully finished lower level offers a second private ensuite—ideal for multigenerational living, a media room, gym, or a home office.
Beyond the luxury 4-bedroom layout, premium infrastructure includes underground utilities, high-speed fiber-optic internet, integrated smart home software, a whole-house natural gas backup generator, an EV charging station, a custom garage storage system, and a dedicated electrical connection for a specialty pottery kiln.
Outside, relax on your private patio surrounded by a professionally designed pollinator garden, take in spectacular long-range vistas including downtown Asheville, Biltmore Estate, or enjoy front-row views of multi-community 4th of July fireworks. Perfectly combining luxury, privacy, and convenience, this turnkey estate is located in the Avery's Creek/T.C. Roberson school district, just minutes from premier dining, Downtown Asheville, Tennis and Pickleball Clubs, and the Asheville Regional Airport....
Contact an agent
Home facts
- Year built:2023
- Subdivision & Development:Waightstill Mountain
- Listing ID #:4402809
- Updated:October 25, 2026 at 01:19 PM
Rooms and interior
- Bedrooms:4
- Total bathrooms:4
- Full bathrooms:3
- Half bathrooms:1
- Flooring:Laminate, Vinyl
- Kitchen Description:Bar Fridge, Convection Oven, Dishwasher, ENERGY STAR Qualified Dishwasher, ENERGY STAR Qualified Refrigerator, Electric Oven, Exhaust Hood, Gas Cooktop, Refrigerator, Self Cleaning Oven
- Basement:Yes
- Living area:3,137 sq. ft.
Heating and cooling
- Cooling:Central Air, Ductless, Heat Pump
- Heating:Ductless, Heat Pump
- Central air:Yes
Structure and exterior
- Year built:2023
- Building area:3,137 sq. ft.
- Lot area:1.15 Acres
- Lot Features:Orchard(s), Sloped, Views, Wooded
- Architectural Style:Farmhouse
- Construction Materials:Fiber Cement, Glass, Stone, Wood
- Foundation Description:Basement, Crawl Space, Slab
Schools
- High school:T.C. Roberson
- Elementary school:Avery's Creek/Koontz
Utilities
- Sewer:Septic (At Site)
Finances and disclosures
- Price:$1,299,000
- Price per sq. ft.:$414.09
Features and amenities
- Laundry features:Dryer, ENERGY STAR Qualified Dryer, In Basement, Laundry Room
- Amenities:Attic Stairs Pulldown, Networked, Walk-In Closet(s), Wet Bar
- Smart home:Yes
Parking
- Parking description:Attached Garage, Driveway, Electric Vehicle Charging Station(s)
- Garage:Yes
- Garage spaces:2
 Listings courtesy of Canopy MLS as distributed by MLS GRID. Copyright 2021 Canopy MLS. All rights reserved. Canopy MLS, provides content displayed here (“provided content”) on an “as is” basis and makes no representations or warranties regarding the provided content, including, but not limited to those of non-infringement, timeliness, accuracy, or completeness. Individuals and companies using information presented are responsible for verification and validation of information they utilize and present to their customers and clients. Canopy MLS will not be liable for any damage or loss resulting from use of the provided content or the products available through Portals, IDX, VOW, and/or Syndication. Recipients of this information shall not resell, redistribute, reproduce, modify, or otherwise copy any portion thereof without the expressed written consent of Canopy MLS. CH Member Broker: Dianne Y. Greene
New listings near 49 Arabella Lane
- Coming Soon
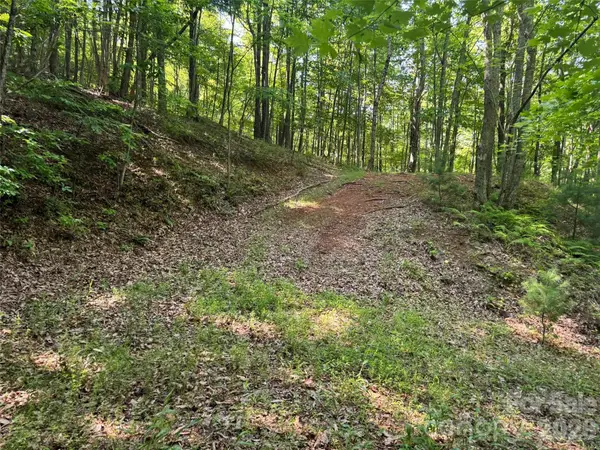 $69,000Coming Soon1.97 Acres
856 Stoney Stream Lane #146 & 147, Arden, NC 28704
MLS# 4395157Listed by: HOWARD HANNA BEVERLY-HANKS ASHEVILLE-NORTH - New

 $750,000Active3 beds 3 baths2,279 sq. ft.
189 Waightstill Drive, Arden, NC 28704
MLS# 4435531Listed by: CENTURY 21 FOLEY REALTY - New
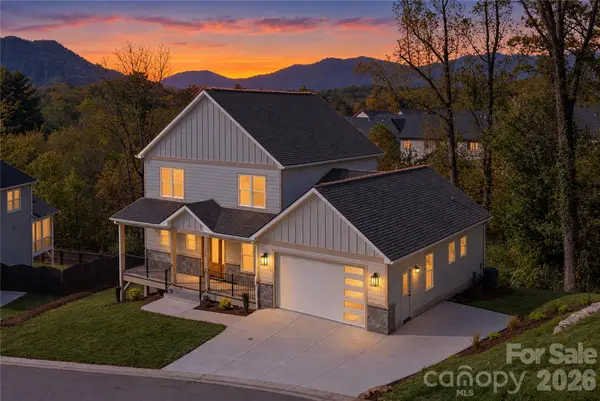 $869,000Active4 beds 3 baths2,372 sq. ft.
159 Meadow Breeze Road, Arden, NC 28704
MLS# 4436150Listed by: LUSSO REALTY - New
 $3,695,000Active4 beds 4 baths6,094 sq. ft.
1905 White Tree Trail, Arden, NC 28704
MLS# 4435971Listed by: IVESTER JACKSON BLACKSTREAM - New
 $319,990Active3 beds 3 baths1,598 sq. ft.
74 Moon Haven Way, Arden, NC 28704
MLS# 4435927Listed by: DRBH - New
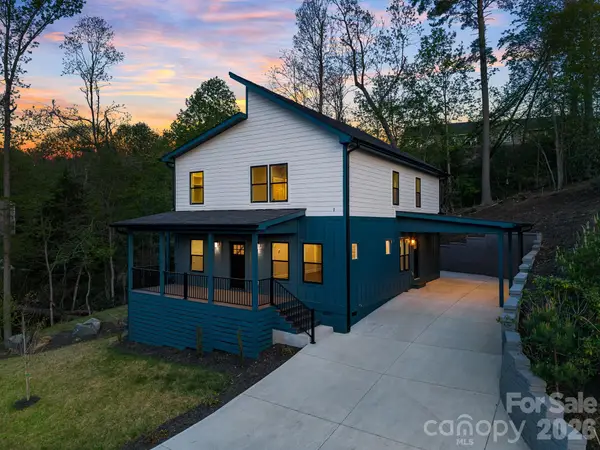 $675,000Active3 beds 4 baths2,408 sq. ft.
18 Winterhawk Drive, Arden, NC 28704
MLS# 4435595Listed by: KELLER WILLIAMS ELITE REALTY - New
 $550,000Active3 beds 3 baths2,204 sq. ft.
17 Asher Lane, Arden, NC 28704
MLS# 4435543Listed by: CAROLINA MOUNTAIN SALES - New
 $125,000Active0.3 Acres
2 Dogwood Road, Arden, NC 28704
MLS# 4435533Listed by: HOWARD HANNA BEVERLY-HANKS ASHEVILLE-NORTH - Open Sun, 2 to 4pmNew
 $435,000Active3 beds 2 baths1,416 sq. ft.
188 Pinner Road, Arden, NC 28704
MLS# 4434932Listed by: CENTURY 21 INTEGRA - New
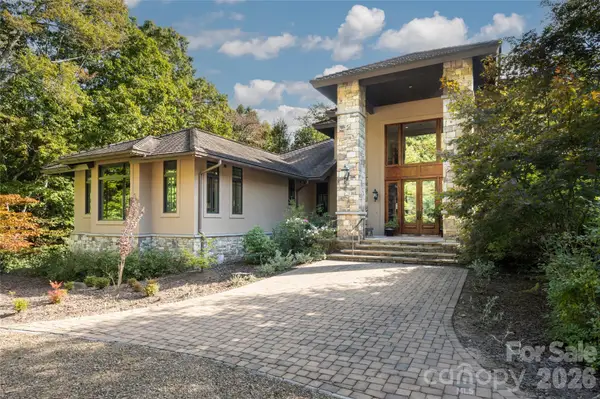 $6,250,000Active5 beds 7 baths10,274 sq. ft.
1989 White Tree Trail, Arden, NC 28704
MLS# 4428390Listed by: PREMIER SOTHEBYS INTERNATIONAL REALTY


Protect your home and budget from life's surprises with an Assurant Home Warranty, backed by a partner that supports you through every step of homeownership. Explore Plans.
©2026 Century 21 Real Estate LLC. All rights reserved. CENTURY 21®, the CENTURY 21 Logo and C21® are service marks owned by Century 21 Real Estate LLC. Century 21 Real Estate LLC fully supports the principles of the Fair Housing Act and the Equal Opportunity Act. Each office is independently owned and operated. Listing information is deemed reliable but not guaranteed accurate.