
645 Walnut Valley Parkway, Arden, NC 28704
Local realty services provided by:CENTURY 21 Mountain Lifestyles
Listed by: josh smith
Office: walnut cove realty/allen tate/beverly-hanks
MLS#:4407556
Source:CH
645 Walnut Valley Parkway,Arden, NC 28704
$2,950,000
- 3 Beds
- 4 Baths
- 4,093 sq. ft.
- Single family
- Pending
Price summary
- Price:$2,950,000
- Price per sq. ft.:$720.74
- Monthly HOA dues:$292.92
About this home
Nestled near the private community park with seamless access to the back gate, this stunning single-story masterpiece, completed in 2026, offers a lifestyle of effortless mountain luxury. The thoughtfully designed floor plan delivers grand, gracious living spaces that remain perfectly manageable and warm. Upon entering, you are immediately greeted by the soaring volume of the magnificent great room, which flows naturally into the private home office, chef’s kitchen, elegant dining room, and a breezy screened porch. Culinary enthusiasts will love the premium outdoor kitchen, perfectly suited for showcasing your grilling skills. Thanks to the home's easterly orientation, the entire front façade is beautifully awash in natural morning light. The primary suite serves as a true sanctuary, boasting direct access to the screened porch and a spa-like bathroom complete with masterful tile work and a generous walk-in shower. Overnight visitors will enjoy ultimate comfort in the fully equipped en-suite guest accommodations. Positioned for maximum privacy, the property balances peaceful seclusion with incredible proximity to the community's premier, world-class amenities. As part of this exclusive community, you are just minutes from The Cliffs at Walnut Cove Wellness Center - an 18,000-square-foot, state-of-the-art facility featuring an indoor lap pool, a Junior Olympic outdoor pool, a relaxing hot tub, and premier tennis courts. Daily adventures await right outside your door with over six miles of private nature trails, a championship Jack Nicklaus Signature Golf Course (proud host of the PGA TOUR’s FedExCup Fall Biltmore Championship), and easy access to the vibrant culture of downtown Asheville....
Contact an agent
Home facts
- Year built:2026
- Subdivision & Development:The Cliffs At Walnut Cove
- Listing ID #:4407556
- Updated:September 19, 2026 at 10:28 AM
Rooms and interior
- Bedrooms:3
- Total bathrooms:4
- Full bathrooms:3
- Half bathrooms:1
- Flooring:Tile, Wood
- Kitchen Description:Bar Fridge, Dishwasher, Disposal, Gas Cooktop, Microwave, Wall Oven
- Living area:4,093 sq. ft.
Heating and cooling
- Central air:Yes
Structure and exterior
- Year built:2026
- Building area:4,093 sq. ft.
- Lot area:0.93 Acres
- Construction Materials:Hardboard, Stone
- Foundation Description:Crawl Space
Schools
- High school:T.C. Roberson
- Elementary school:Avery's Creek/Koontz
Utilities
- Sewer:Septic (At Site)
Finances and disclosures
- Price:$2,950,000
- Price per sq. ft.:$720.74
Features and amenities
- Laundry features:Laundry Room, Main Level
Parking
- Parking description:Attached Garage
- Garage:Yes
- Garage spaces:2
 Listings courtesy of Canopy MLS as distributed by MLS GRID. Copyright 2021 Canopy MLS. All rights reserved. Canopy MLS, provides content displayed here (“provided content”) on an “as is” basis and makes no representations or warranties regarding the provided content, including, but not limited to those of non-infringement, timeliness, accuracy, or completeness. Individuals and companies using information presented are responsible for verification and validation of information they utilize and present to their customers and clients. Canopy MLS will not be liable for any damage or loss resulting from use of the provided content or the products available through Portals, IDX, VOW, and/or Syndication. Recipients of this information shall not resell, redistribute, reproduce, modify, or otherwise copy any portion thereof without the expressed written consent of Canopy MLS. CH Member Broker: Travis Alley
New listings near 645 Walnut Valley Parkway
- Coming Soon
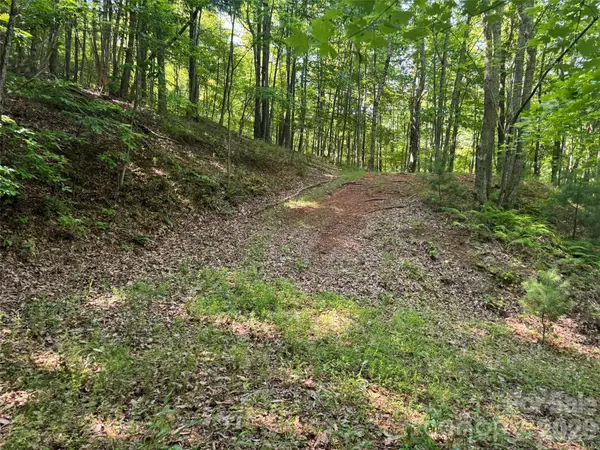 $69,000Coming Soon1.97 Acres
856 Stoney Stream Lane #146 & 147, Arden, NC 28704
MLS# 4395157Listed by: HOWARD HANNA BEVERLY-HANKS ASHEVILLE-NORTH - New
 $4,100,000Active4 beds 5 baths4,896 sq. ft.
17 Falling Waters Trail, Arden, NC 28704
MLS# 4425332Listed by: PREMIER SOTHEBYS INTERNATIONAL REALTY - New
 $6,495,000Active4 beds 6 baths3,594 sq. ft.
92 Smokey Ridge Trail, Arden, NC 28704
MLS# 4425789Listed by: THE CLIFFS - Open Sun, 2 to 4pmNew
 $599,000Active3 beds 3 baths2,550 sq. ft.
16 Stonebury Drive, Arden, NC 28704
MLS# 4425932Listed by: HOWARD HANNA BEVERLY-HANKS ASHEVILLE-BILTMORE PARK - New
 $2,795,000Active4 beds 5 baths3,568 sq. ft.
69 Running Creek Trail, Arden, NC 28704
MLS# 4425144Listed by: THE CLIFFS - New
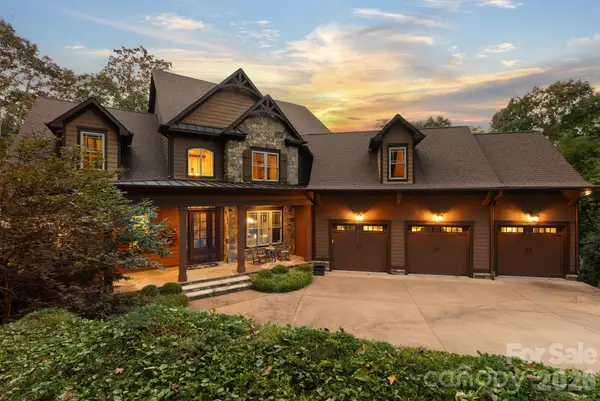 $3,695,000Active6 beds 6 baths6,718 sq. ft.
23 Dividing Ridge Trail #15, Arden, NC 28704
MLS# 4425393Listed by: THE CLIFFS - New
 $3,475,000Active4 beds 5 baths4,793 sq. ft.
25 Autumn Shade Court #75, Arden, NC 28704
MLS# 4425401Listed by: BIG HILLS REAL ESTATE LLC - New
 $6,000,000Active4 beds 6 baths6,268 sq. ft.
565 Walnut Valley Parkway, Arden, NC 28704
MLS# 4392151Listed by: THE AGENCY - CHARLOTTE - New
 $4,250,000Active4 beds 6 baths6,822 sq. ft.
204 Secluded Hills Lane, Arden, NC 28704
MLS# 4423325Listed by: PREMIER SOTHEBYS INTERNATIONAL REALTY - Open Sun, 1 to 3pmNew
 $499,000Active3 beds 3 baths2,064 sq. ft.
16 Holmes Lane, Arden, NC 28704
MLS# 4424717Listed by: EXP REALTY LLC


Protect your home and budget from life's surprises with an Assurant Home Warranty, backed by a partner that supports you through every step of homeownership. Explore Plans.
©2026 Century 21 Real Estate LLC. All rights reserved. CENTURY 21®, the CENTURY 21 Logo and C21® are service marks owned by Century 21 Real Estate LLC. Century 21 Real Estate LLC fully supports the principles of the Fair Housing Act and the Equal Opportunity Act. Each office is independently owned and operated. Listing information is deemed reliable but not guaranteed accurate.