
732 Streamside Drive, Arden, NC 28704
Local realty services provided by:CENTURY 21 Towne & Country
Listed by: karen woodard
Office: howard hanna beverly-hanks asheville-north
MLS#:4366321
Source:CH
732 Streamside Drive,Arden, NC 28704
$1,500,000
- 4 Beds
- 4 Baths
- 3,527 sq. ft.
- Single family
- Active
Price summary
- Price:$1,500,000
- Price per sq. ft.:$425.29
- Monthly HOA dues:$122.5
About this home
Escape to this custom French Country retreat, where rustic elegance meets modern luxury in an ideal mountain getaway. Designed for effortless main-level living, the home showcases authentic Old-World details like soaring two-story vaulted ceilings, artisanal millwork, exposed beams, and exquisite hardwood floors. Large casement windows perfectly frame peaceful views of the surrounding mountain laurel and rhododendrons, while the main floor hosts a refined great room, a spacious walk-in pantry, and an extra bedroom, also ideal for a private home office. At the heart of the home is a chef’s kitchen equipped with a massive 32-square-foot granite island, custom cabinetry, and a premium six-burner gas range with a griddle—perfect for entertaining weekend guests. Upstairs, an airy family room offers a relaxed secondary gathering space alongside ample storage and two additional bedrooms, each featuring its own private vanity and a shared full bath. Unwind on the private screened porch by the cozy wood-burning fireplace while listening to the soothing trickle of a nearby stream. Equipped with smart-home technology for seamless remote monitoring, this property offers ultimate peace of mind whether you're at home or away. Situated in a premier gated community just minutes from South Asheville, you will enjoy a community pool, tennis and pickleball courts, and immediate access to shaded hiking trails leading directly into the pristine Pisgah National Forest....
Contact an agent
Home facts
- Year built:2014
- Listing ID #:4366321
- Updated:July 22, 2026 at 01:11 PM
Rooms and interior
- Bedrooms:4
- Total bathrooms:4
- Full bathrooms:3
- Half bathrooms:1
- Flooring:Carpet, Stone, Tile, Wood
- Kitchen Description:Convection Oven, Dishwasher, Disposal, Electric Oven, Exhaust Hood, Gas Cooktop, Gas Oven, Indoor Grill, Refrigerator
- Living area:3,527 sq. ft.
Heating and cooling
- Cooling:Central Air, Heat Pump
- Heating:Forced Air, Heat Pump, Propane
- Central air:Yes
Structure and exterior
- Year built:2014
- Building area:3,527 sq. ft.
- Lot area:1.08 Acres
- Lot Features:Level, Private, Sloped, Views, Wooded
- Architectural Style:French Provincial
- Construction Materials:Hard Stucco, Stone, Wood
- Foundation Description:Crawl Space
Schools
- High school:T.C. Roberson
- Elementary school:Avery's Creek/Koontz
Utilities
- Water:Well
- Sewer:Septic (At Site)
Finances and disclosures
- Price:$1,500,000
- Price per sq. ft.:$425.29
Features and amenities
- Laundry features:Dryer, ENERGY STAR Qualified Washer, Laundry Room, Main Level
- Amenities:Breakfast Bar, Garden Tub, Open Floorplan, Walk-In Closet(s), Walk-In Pantry, Wet Bar
- Smart home:Yes
Parking
- Parking description:Attached Garage, Driveway
- Garage:Yes
- Garage spaces:2
 Listings courtesy of Canopy MLS as distributed by MLS GRID. Copyright 2021 Canopy MLS. All rights reserved. Canopy MLS, provides content displayed here (“provided content”) on an “as is” basis and makes no representations or warranties regarding the provided content, including, but not limited to those of non-infringement, timeliness, accuracy, or completeness. Individuals and companies using information presented are responsible for verification and validation of information they utilize and present to their customers and clients. Canopy MLS will not be liable for any damage or loss resulting from use of the provided content or the products available through Portals, IDX, VOW, and/or Syndication. Recipients of this information shall not resell, redistribute, reproduce, modify, or otherwise copy any portion thereof without the expressed written consent of Canopy MLS. CH Member Broker: Dianne Y. Greene
New listings near 732 Streamside Drive
- New
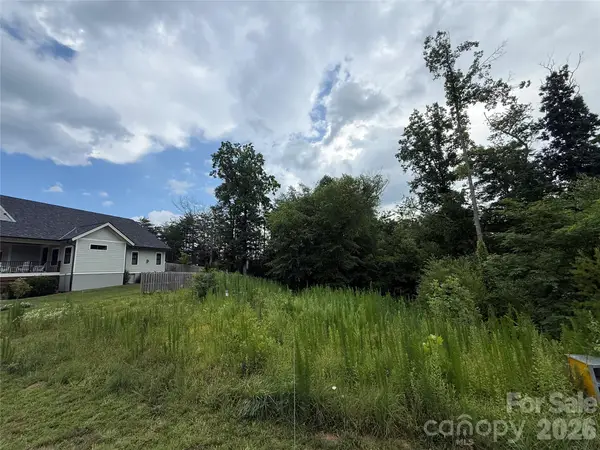 $125,000Active0.18 Acres
27 Starwood Valley Trail, Arden, NC 28704
MLS# 4401002Listed by: SCOTT BARFIELD REALTY AND LAND COMPANY - New
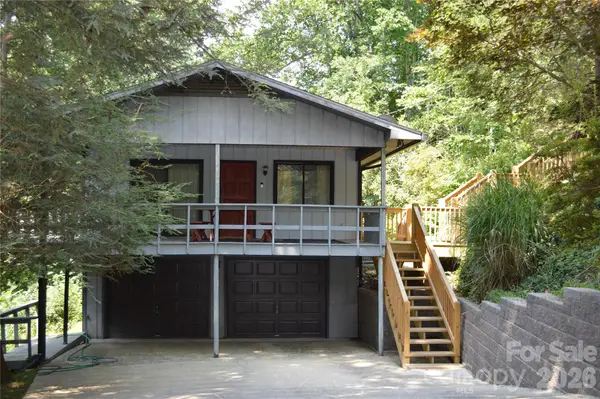 $279,500Active2 beds 2 baths1,369 sq. ft.
184 Laurel Road, Arden, NC 28704
MLS# 4405631Listed by: WALKER WALLACE AND EMERSON REALTY - New
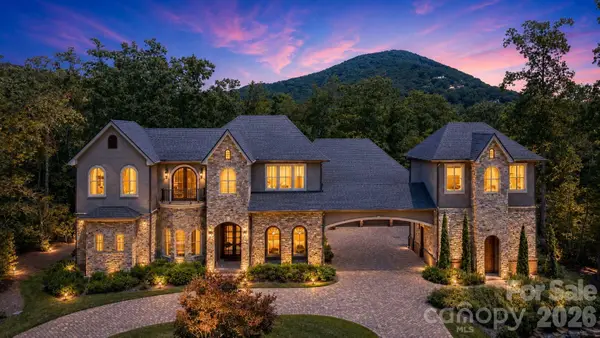 $4,500,000Active4 beds 4 baths5,978 sq. ft.
1905 White Tree Trail #219, Arden, NC 28704
MLS# 4403022Listed by: THE CLIFFS - New
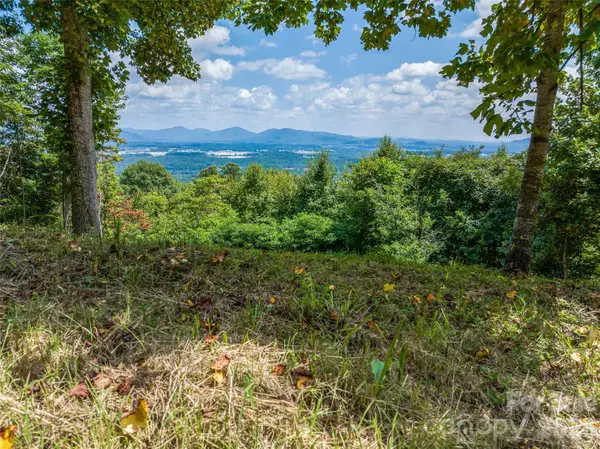 $1,650,000Active10.19 Acres
177 Rolling Stone Court #61, Arden, NC 28704
MLS# 4401922Listed by: THE CLIFFS - New
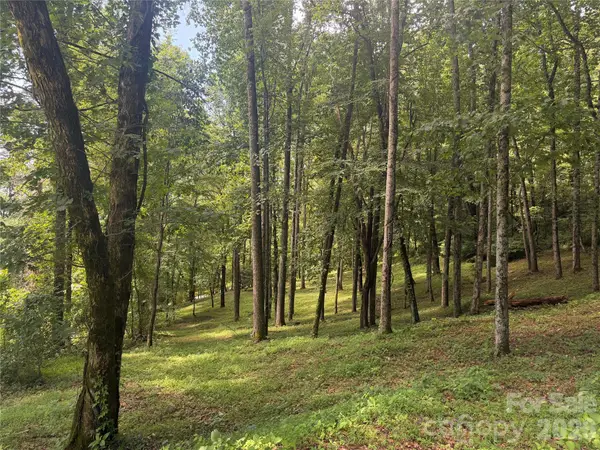 $875,000Active1.84 Acres
89 Split Rock Trail #56, Arden, NC 28704
MLS# 4402746Listed by: THE CLIFFS - New
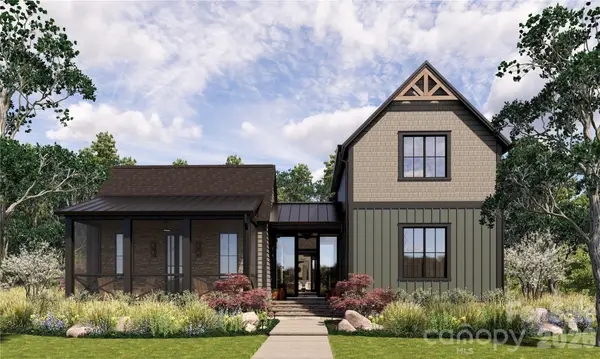 $2,645,000Active5 beds 5 baths3,703 sq. ft.
89 Running Creek Trail #64, Arden, NC 28704
MLS# 4401884Listed by: THE CLIFFS - Coming Soon
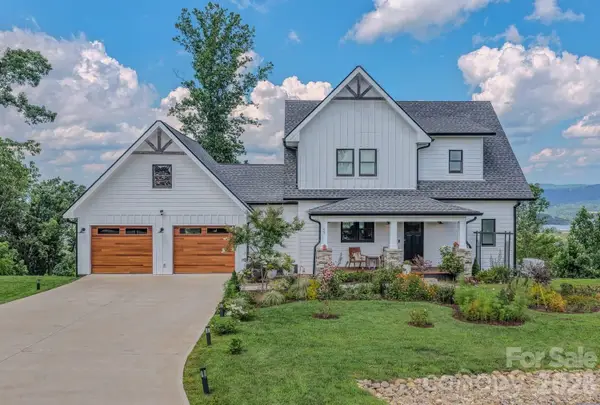 $1,375,000Coming Soon4 beds 4 baths
49 Arabella Lane, Arden, NC 28704
MLS# 4402809Listed by: EXP REALTY LLC - New
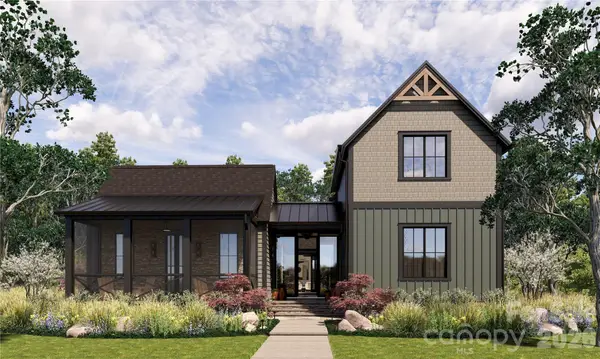 $2,495,000Active5 beds 5 baths3,703 sq. ft.
15 Whispering Bells Court #46, Arden, NC 28704
MLS# 4402745Listed by: THE CLIFFS 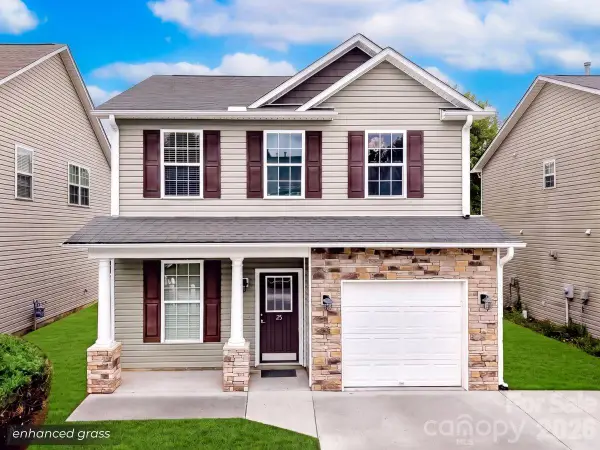 $385,000Pending3 beds 3 baths1,352 sq. ft.
25 Manderley Way, Arden, NC 28704
MLS# 4403844Listed by: KELLER WILLIAMS ELITE REALTY- New
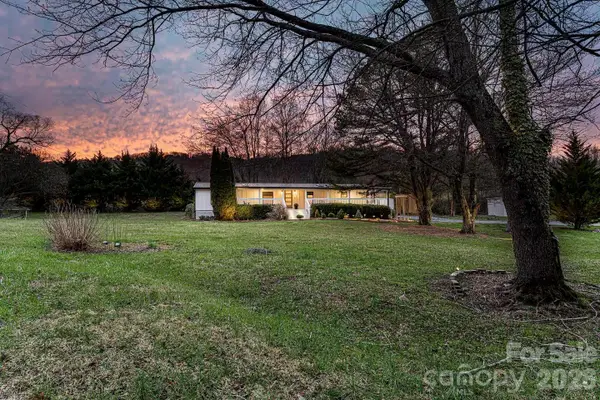 $400,000Active4 beds 2 baths1,800 sq. ft.
2 Shady Oak Lane, Arden, NC 28704
MLS# 4404910Listed by: SELECT PREMIUM PROPERTIES INC


Protect your home and budget from life's surprises with an Assurant Home Warranty, backed by a partner that supports you through every step of homeownership. Explore Plans.
©2026 Century 21 Real Estate LLC. All rights reserved. CENTURY 21®, the CENTURY 21 Logo and C21® are service marks owned by Century 21 Real Estate LLC. Century 21 Real Estate LLC fully supports the principles of the Fair Housing Act and the Equal Opportunity Act. Each office is independently owned and operated. Listing information is deemed reliable but not guaranteed accurate.