
86 Powder Creek Trail, Arden, NC 28704
Local realty services provided by:CENTURY 21 Town & Country Realty
Listed by: josh smith
Office: walnut cove realty/allen tate/beverly-hanks
MLS#:4380823
Source:CH
86 Powder Creek Trail,Arden, NC 28704
$2,895,000
- 4 Beds
- 5 Baths
- 4,215 sq. ft.
- Single family
- Active
Price summary
- Price:$2,895,000
- Price per sq. ft.:$686.83
- Monthly HOA dues:$292.92
About this home
Nestled within the gates of The Cliffs at Walnut Cove, this masterfully crafted mountain estate offers an unparalleled lifestyle of rustic elegance and refined comfort. The residence immediately impresses with its striking architectural silhouette, featuring a harmonious blend of heavy timber, stone, cedar shakes and natural tree bark siding that mirror the natural splendor of its Arden, North Carolina surroundings. Upon entering, the expansive great room serves as a breathtaking centerpiece, defined by soaring wood vaulted ceilings anchored by massive exposed beams and a floor-to-ceiling stone fireplace that commands attention. Walls of oversized windows frame tranquil views of the lush landscape from every room while bathing the interiors in soft, natural light. This seamless integration of the outdoors continues into the gourmet kitchen - a chef’s sanctuary outfitted with furniture-grade cabinetry, three copper sinks, sprawling granite countertops, and professional-grade appliances. A dedicated beverage center and a large central island make this space as functional for intimate morning coffee as it is for grand-scale entertaining. The oversize primary suite is a private retreat designed for ultimate relaxation, offering its own stacked-stone fireplace, wood vaulted ceiling and direct access to the expansive and private outdoor spaces. Throughout the home, the attention to detail is evident, from the rich hardwood flooring to the custom built-ins and exquisite millwork. The property’s outdoor living areas are truly extraordinary, designed to take full advantage of the community's high-altitude privacy. A massive enclosed sunroom provides a year-round sanctuary, complete with a rugged stone fireplace, a handcrafted custom built bar from locally sourced live edge black walnut, and ample space for lounging or gaming. A wall of sliding doors opens to the meticulously landscaped private grounds featuring a tiered lighted stone waterfall and pond, creating a rhythmic soundtrack for evenings spent around the large custom built-in stone fire pit. The back wall of the sunroom opens onto a large patio with a motorized retractable sun/rain awning, and a custom cabinet enclosed refrigerator and ice maker, perfect for outdoor dining rain or shine. A Kohler generator and Starlink satellite ensure uninterrupted comfortable living. The second floor offers two guest bedrooms each with full bathrooms and ample closets, as well as an office/third guestroom with a full bathroom and walk out attic storage. The office has a custom built black walnut desk and cabinetry. A new roof was installed in 2025 and many mechanicals have been updated including new HVAC units in 2023 and 2021, a new Navien tankless water heater installed in 2026 and a Kohler generator installed in 2026. The LG washer/dryer installed in 2026 convey with the house. Membership at The Cliffs at Walnut Cove grants access to world-class amenities including a Jack Nicklaus Signature golf course, a sprawling state-of-the-art Wellness Center with indoor and outdoor pools, and the social heartbeat of the community, "The Tavern." Located just minutes from the Blue Ridge Parkway and the vibrant cultural scene of Asheville, this estate represents the pinnacle of luxury living in the Blue Ridge Mountains. An adjoining lot is available for purchase but not included in the price....
Contact an agent
Home facts
- Year built:2007
- Subdivision & Development:The Cliffs At Walnut Cove
- Listing ID #:4380823
- Updated:October 03, 2026 at 01:32 PM
Rooms and interior
- Bedrooms:4
- Total bathrooms:5
- Full bathrooms:4
- Half bathrooms:1
- Kitchen Description:Gas Cooktop
- Living area:4,215 sq. ft.
Structure and exterior
- Year built:2007
- Building area:4,215 sq. ft.
- Lot area:0.8 Acres
- Construction Materials:Stone, Wood
- Foundation Description:Crawl Space
Schools
- High school:T.C. Roberson
- Elementary school:Avery's Creek/Koontz
Utilities
- Sewer:Septic (At Site)
Finances and disclosures
- Price:$2,895,000
- Price per sq. ft.:$686.83
Features and amenities
- Laundry features:Laundry Room, Main Level
Parking
- Parking description:Attached Garage
- Garage:Yes
- Garage spaces:2
 Listings courtesy of Canopy MLS as distributed by MLS GRID. Copyright 2021 Canopy MLS. All rights reserved. Canopy MLS, provides content displayed here (“provided content”) on an “as is” basis and makes no representations or warranties regarding the provided content, including, but not limited to those of non-infringement, timeliness, accuracy, or completeness. Individuals and companies using information presented are responsible for verification and validation of information they utilize and present to their customers and clients. Canopy MLS will not be liable for any damage or loss resulting from use of the provided content or the products available through Portals, IDX, VOW, and/or Syndication. Recipients of this information shall not resell, redistribute, reproduce, modify, or otherwise copy any portion thereof without the expressed written consent of Canopy MLS. CH Member Broker: Janice Peeler
New listings near 86 Powder Creek Trail
- Coming SoonOpen Fri, 4 to 5:30pm
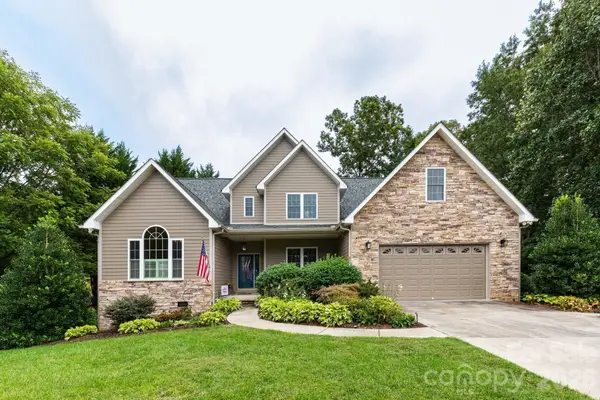 $925,000Coming Soon4 beds 4 baths3,584 sq. ft.
47 Drakes Meadow Lane, Arden, NC 28704
MLS# 4427220Listed by: KELLER WILLIAMS PROFESSIONALS - Coming Soon
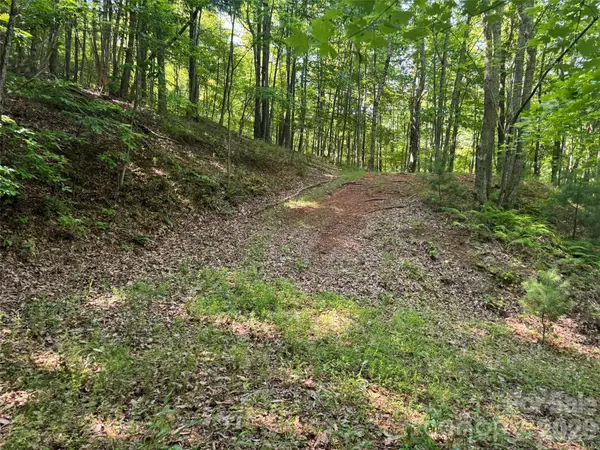 $69,000Coming Soon1.97 Acres
856 Stoney Stream Lane #146 & 147, Arden, NC 28704
MLS# 4395157Listed by: HOWARD HANNA BEVERLY-HANKS ASHEVILLE-NORTH - New
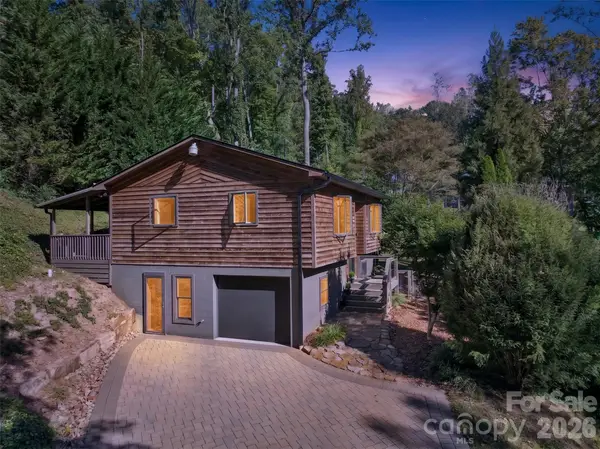 $409,000Active3 beds 2 baths1,548 sq. ft.
53 Hemlock Street, Arden, NC 28704
MLS# 4430956Listed by: HEARTWOOD REALTY LLC - New
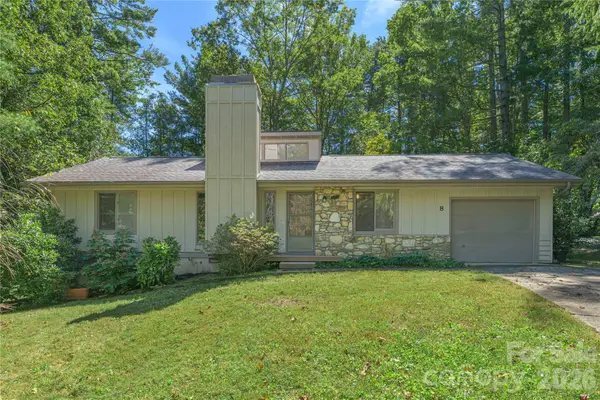 $415,000Active3 beds 2 baths1,464 sq. ft.
8 Muirfield Place, Arden, NC 28704
MLS# 4429523Listed by: PREFERRED PROPERTIES - Open Sun, 2 to 4pmNew
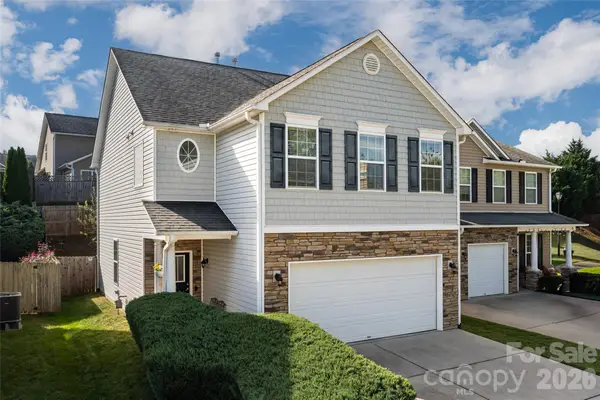 $450,000Active3 beds 3 baths1,790 sq. ft.
34 Manderley Way, Arden, NC 28704
MLS# 4429931Listed by: CAROLINA MOUNTAIN SALES - New
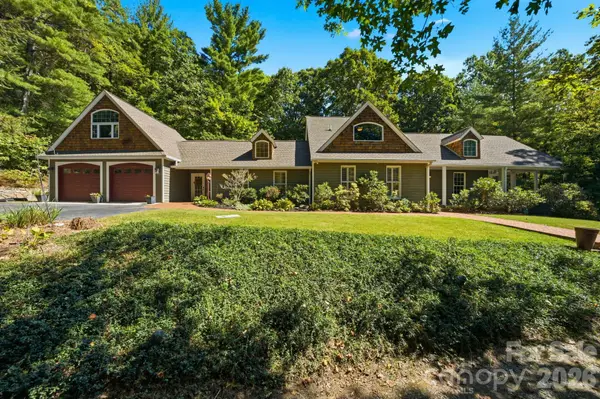 $730,000Active4 beds 4 baths3,039 sq. ft.
450 Mills Gap Road, Arden, NC 28704
MLS# 4429619Listed by: BLUAXIS REALTY - New
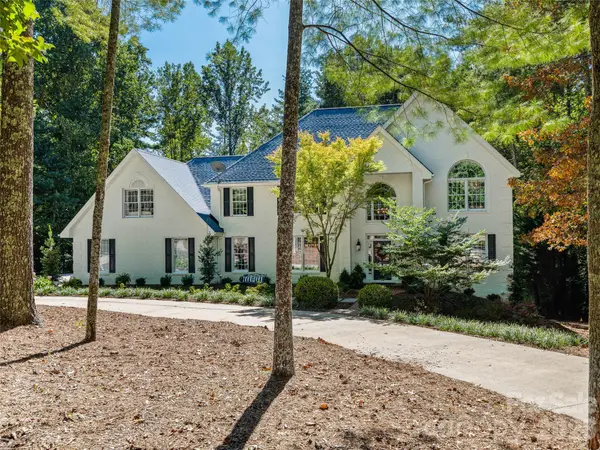 $1,200,000Active5 beds 6 baths4,518 sq. ft.
12 Dunnwoody Drive, Arden, NC 28704
MLS# 4430491Listed by: HOWARD HANNA BEVERLY-HANKS - New
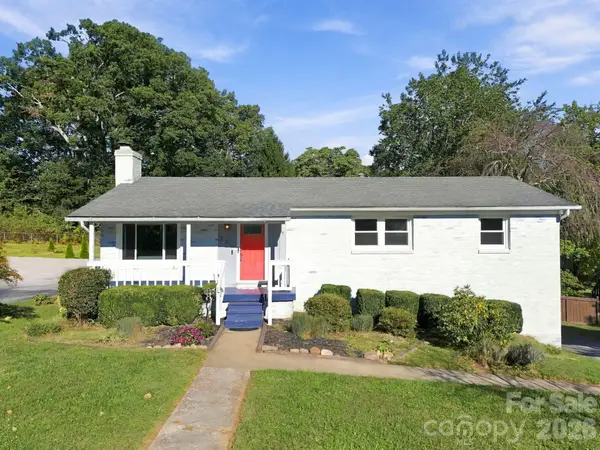 $444,000Active3 beds 2 baths1,877 sq. ft.
20 Oak Leaf Lane, Arden, NC 28704
MLS# 4428289Listed by: REDFIN CORPORATION - New
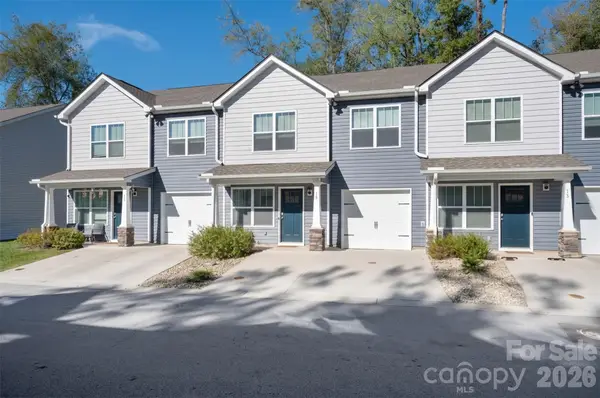 $298,000Active3 beds 3 baths1,308 sq. ft.
15 Virginia Commons Drive, Arden, NC 28704
MLS# 4429383Listed by: MOSAIC COMMUNITY LIFESTYLE REALTY - New
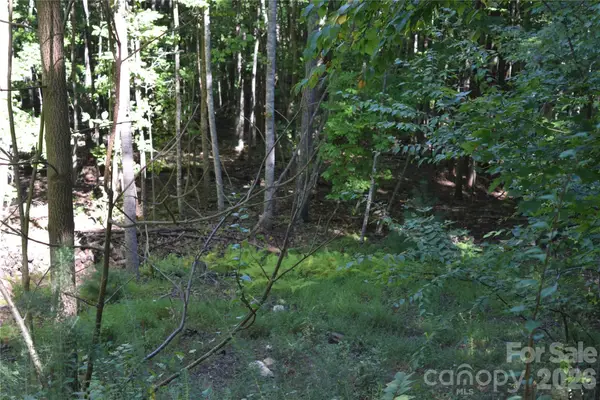 $89,000Active2.82 Acres
1410 N Double Knob Loop, Arden, NC 28704
MLS# 4426961Listed by: COLDWELL BANKER ADVANTAGE


Protect your home and budget from life's surprises with an Assurant Home Warranty, backed by a partner that supports you through every step of homeownership. Explore Plans.
©2026 Century 21 Real Estate LLC. All rights reserved. CENTURY 21®, the CENTURY 21 Logo and C21® are service marks owned by Century 21 Real Estate LLC. Century 21 Real Estate LLC fully supports the principles of the Fair Housing Act and the Equal Opportunity Act. Each office is independently owned and operated. Listing information is deemed reliable but not guaranteed accurate.