
102 Iris Street, Asheville, NC 28803
Local realty services provided by:CENTURY 21 The Harrelson Group
Listed by: cory wall
Office: exp realty llc.
MLS#:4411381
Source:CH
102 Iris Street,Asheville, NC 28803
$377,000
- 3 Beds
- 2 Baths
- 1,320 sq. ft.
- Single family
- Active
Upcoming open houses
- Sat, Aug 0802:00 pm - 04:00 pm
Price summary
- Price:$377,000
- Price per sq. ft.:$285.61
About this home
Tucked away on a quiet street just minutes from Biltmore Village, this beautifully maintained one-level home offers the perfect combination of convenience, comfort, and low-maintenance living. Featuring 3 bedrooms, 2 bathrooms, and the thoughtfully designed floor plan is filled with natural light, tray ceiling, and quality finishes throughout. The spacious kitchen offers cherry cabinetry, stainless steel appliances, and opens seamlessly to the main living areas—ideal for everyday living and entertaining. Step outside to a covered front porch or unwind on the private back deck overlooking a peaceful, wooded setting with the soothing sounds of a nearby creek. Additional highlights include wood and tile flooring, an encapsulated crawl space with a commercial-grade dehumidifier for extra storage, an energy-efficient heat pump, a storage building, and ample parking. Conveniently located near shopping, dining, breweries, downtown Asheville, and outdoor recreation, this move-in-ready home is an exceptional opportunity to enjoy everything Asheville has to offer. Featuring updated porch, deck, and brand new bathrooms....
Contact an agent
Home facts
- Year built:2011
- Subdivision & Development:None
- Listing ID #:4411381
- Updated:August 08, 2026 at 02:06 PM
Rooms and interior
- Bedrooms:3
- Total bathrooms:2
- Full bathrooms:2
- Flooring:Tile, Wood
- Kitchen Description:Dishwasher, Electric Oven, Electric Range, Refrigerator
- Living area:1,320 sq. ft.
Heating and cooling
- Cooling:Heat Pump
- Heating:Heat Pump
Structure and exterior
- Year built:2011
- Building area:1,320 sq. ft.
- Lot area:0.28 Acres
- Lot Features:Level, Sloped
- Construction Materials:Fiber Cement
- Foundation Description:Crawl Space
Schools
- High school:T.C. Roberson
- Elementary school:William Estes
Utilities
- Sewer:Public Sewer
Finances and disclosures
- Price:$377,000
- Price per sq. ft.:$285.61
Features and amenities
- Laundry features:Dryer, Main Level, Washer
Parking
- Parking description:Driveway
 Listings courtesy of Canopy MLS as distributed by MLS GRID. Copyright 2021 Canopy MLS. All rights reserved. Canopy MLS, provides content displayed here (“provided content”) on an “as is” basis and makes no representations or warranties regarding the provided content, including, but not limited to those of non-infringement, timeliness, accuracy, or completeness. Individuals and companies using information presented are responsible for verification and validation of information they utilize and present to their customers and clients. Canopy MLS will not be liable for any damage or loss resulting from use of the provided content or the products available through Portals, IDX, VOW, and/or Syndication. Recipients of this information shall not resell, redistribute, reproduce, modify, or otherwise copy any portion thereof without the expressed written consent of Canopy MLS. CH Member Broker: Wendy Knott
New listings near 102 Iris Street
- New
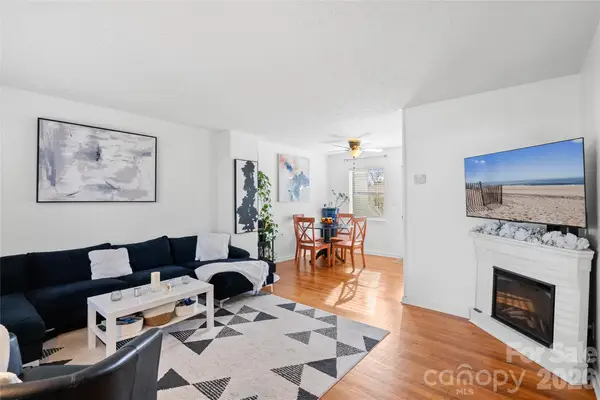 $240,000Active2 beds 1 baths784 sq. ft.
615 Biltmore Avenue #H-2, Asheville, NC 28803
MLS# 4411921Listed by: PREMIER SOTHEBYS INTERNATIONAL REALTY - New
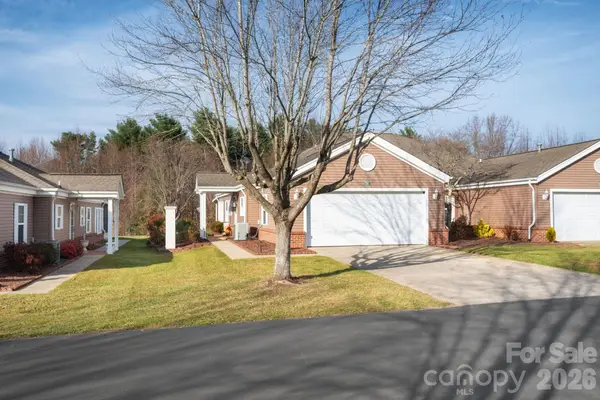 $499,000Active2 beds 2 baths1,748 sq. ft.
11-C Heather Way, Candler, NC 28715
MLS# 4412615Listed by: MOSAIC COMMUNITY LIFESTYLE REALTY - New
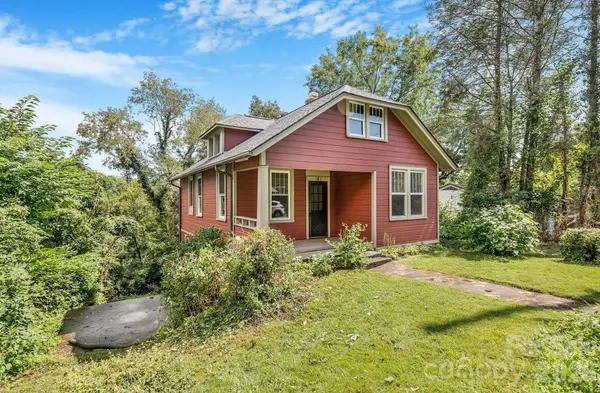 $429,000Active3 beds 2 baths1,329 sq. ft.
181 Courtland Place, Asheville, NC 28801
MLS# 4412057Listed by: TOWN AND MOUNTAIN REALTY - New
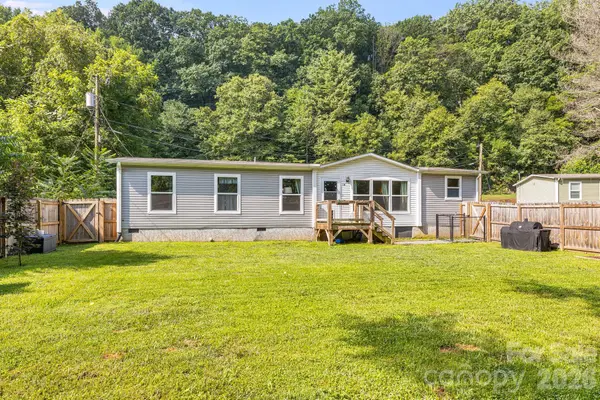 $329,000Active3 beds 2 baths1,495 sq. ft.
10 Pyrite Way, Asheville, NC 28806
MLS# 4411592Listed by: MOSAIC COMMUNITY LIFESTYLE REALTY - New
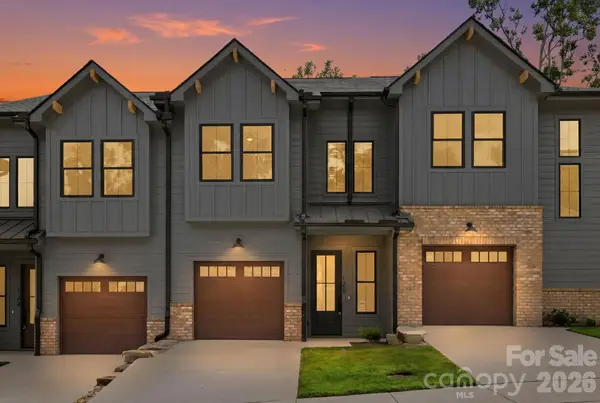 $429,000Active3 beds 3 baths1,446 sq. ft.
126 Collin Place #36, Asheville, NC 28804
MLS# 4412516Listed by: PATTON ALLEN REAL ESTATE LLC - New
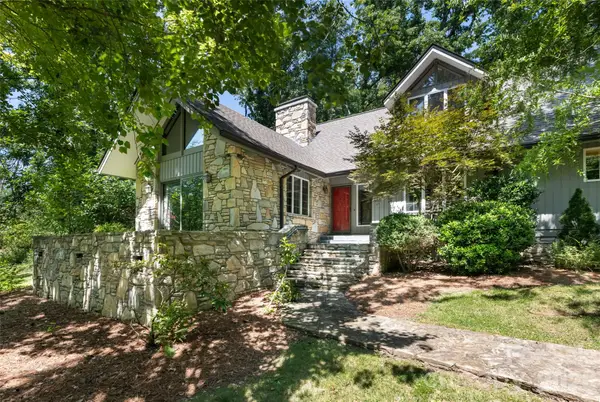 $1,725,000Active5 beds 5 baths4,660 sq. ft.
25 E Forest Road, Asheville, NC 28803
MLS# 4412370Listed by: PREMIER SOTHEBYS INTERNATIONAL REALTY 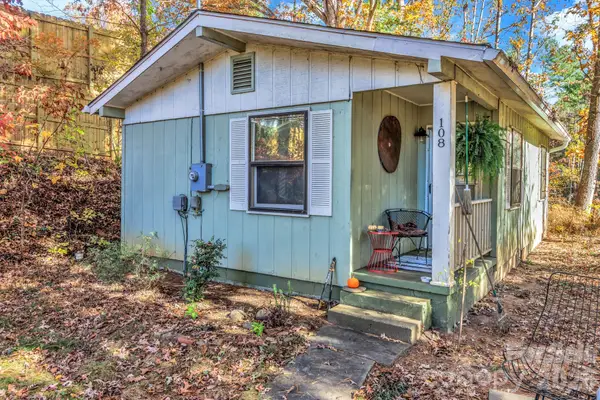 $220,000Pending1 beds 1 baths628 sq. ft.
108 Hidden Pond Lane, Asheville, NC 28804
MLS# 4409875Listed by: KELLER WILLIAMS PROFESSIONALS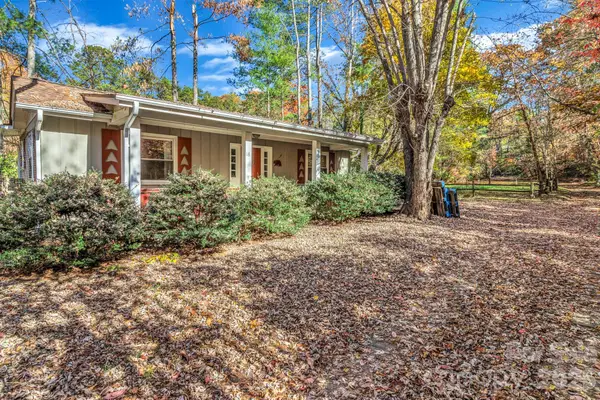 $250,000Pending1 beds 1 baths792 sq. ft.
18 Leisure Mountain Road, Asheville, NC 28804
MLS# 4409896Listed by: KELLER WILLIAMS PROFESSIONALS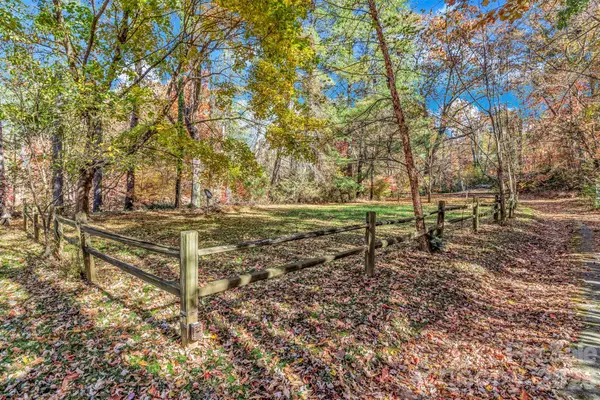 $100,000Pending0.73 Acres
99999 Leisure Mountain Road, Asheville, NC 28804
MLS# 4409910Listed by: KELLER WILLIAMS PROFESSIONALS- Open Sat, 12 to 2pmNew
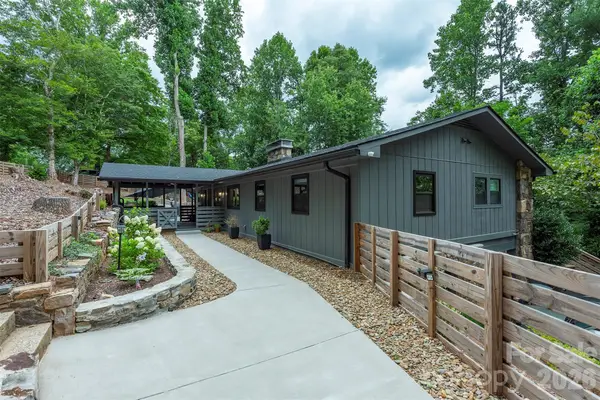 $715,000Active4 beds 3 baths3,183 sq. ft.
53 Vanderbilt Terrace, Asheville, NC 28806
MLS# 4404446Listed by: PATTON ALLEN REAL ESTATE LLC


Protect your home and budget from life's surprises with an Assurant Home Warranty, backed by a partner that supports you through every step of homeownership. Explore Plans.
©2026 Century 21 Real Estate LLC. All rights reserved. CENTURY 21®, the CENTURY 21 Logo and C21® are service marks owned by Century 21 Real Estate LLC. Century 21 Real Estate LLC fully supports the principles of the Fair Housing Act and the Equal Opportunity Act. Each office is independently owned and operated. Listing information is deemed reliable but not guaranteed accurate.