
122 Fallen Spruce Drive, Asheville, NC 28806
Local realty services provided by:CENTURY 21 Triangle Group
Listed by: amy pointer
Office: keller williams professionals
MLS#:4376844
Source:CH
122 Fallen Spruce Drive,Asheville, NC 28806
$425,000
- 4 Beds
- 3 Baths
- 1,806 sq. ft.
- Single family
- Active
Price summary
- Price:$425,000
- Price per sq. ft.:$235.33
- Monthly HOA dues:$25
About this home
Location, location, location! Just 10 minutes from vibrant downtown Asheville, this charming 4-bedroom, 2.5-bath home offers the perfect balance of convenience and comfort. Nestled in the desirable Scenic Bluff community, you’ll enjoy quick access to restaurants, breweries, shopping, and entertainment while still coming home to a quiet neighborhood setting. Inside, you’ll find over 1,800 square feet of thoughtfully designed living space, spacious bedrooms, and a functional layout that’s ideal for everyday living.
Enjoy your morning coffee or unwind at the end of the day on the inviting front porch. The unfinished walk-out basement with its own exterior entrance offers incredible flexibility for future expansion, multigenerational living, a home office, recreation space, or other possibilities to fit your needs.
Whether you’re commuting, exploring Asheville, or relaxing at home, this property puts you close to everything Western North Carolina has to offer!
Seller is open to conveying select furnishings with an acceptable offer, offering buyers an opportunity for a move-in ready home....
Contact an agent
Home facts
- Year built:2006
- Subdivision & Development:Scenic Bluff
- Listing ID #:4376844
- Updated:August 02, 2026 at 01:19 PM
Rooms and interior
- Bedrooms:4
- Total bathrooms:3
- Full bathrooms:2
- Half bathrooms:1
- Flooring:Vinyl
- Kitchen Description:Dishwasher, Electric Oven, Electric Range, Microwave, Refrigerator
- Basement:Yes
- Living area:1,806 sq. ft.
Heating and cooling
- Heating:Forced Air, Natural Gas
- Central air:Yes
Structure and exterior
- Year built:2006
- Building area:1,806 sq. ft.
- Lot area:0.13 Acres
- Lot Features:Green Area, Views
- Architectural Style:Traditional
- Construction Materials:Vinyl
- Foundation Description:Basement
Schools
- High school:Clyde A Erwin
- Elementary school:West Buncombe/Eblen
Utilities
- Sewer:Public Sewer
Finances and disclosures
- Price:$425,000
- Price per sq. ft.:$235.33
Features and amenities
- Laundry features:Upper Level
- Amenities:Walk-In Closet(s), Walk-In Pantry
Parking
- Parking description:Attached Garage
- Garage:Yes
- Garage spaces:2
 Listings courtesy of Canopy MLS as distributed by MLS GRID. Copyright 2021 Canopy MLS. All rights reserved. Canopy MLS, provides content displayed here (“provided content”) on an “as is” basis and makes no representations or warranties regarding the provided content, including, but not limited to those of non-infringement, timeliness, accuracy, or completeness. Individuals and companies using information presented are responsible for verification and validation of information they utilize and present to their customers and clients. Canopy MLS will not be liable for any damage or loss resulting from use of the provided content or the products available through Portals, IDX, VOW, and/or Syndication. Recipients of this information shall not resell, redistribute, reproduce, modify, or otherwise copy any portion thereof without the expressed written consent of Canopy MLS. CH Member Broker: Pat Flanagan
New listings near 122 Fallen Spruce Drive
- New
 $819,000Active4 beds 4 baths2,170 sq. ft.
35 Macallan Lane, Asheville, NC 28805
MLS# 4409633Listed by: HOWARD HANNA BEVERLY-HANKS FLETCHER - New
 $207,500Active0.1 Acres
20 Roberts Street, Asheville, NC 28801
MLS# 4410232Listed by: ENRG GLOBAL REALTY LLC - New
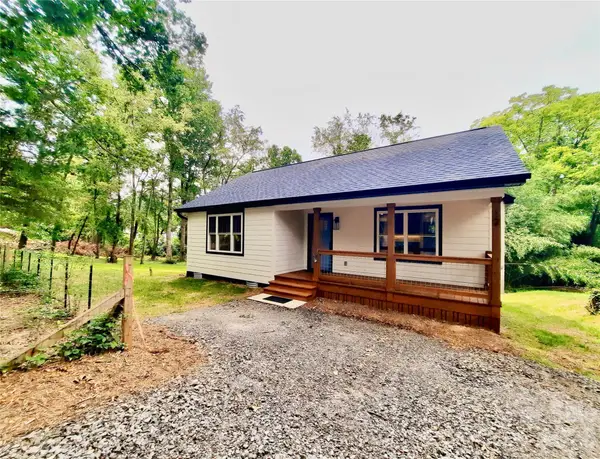 $399,997Active2 beds 2 baths890 sq. ft.
12 Overbrook Place, Asheville, NC 28805
MLS# 4409731Listed by: HOME SELLING SERVICE, LLC - New
 $468,000Active3 beds 1 baths1,178 sq. ft.
29 Mildred Avenue, Asheville, NC 28806
MLS# 4406937Listed by: APPALACHIAN REALTY ASSOCIATES - New
 $589,000Active3 beds 3 baths1,728 sq. ft.
89 Glendale Avenue, Asheville, NC 28803
MLS# 4409722Listed by: NEST REALTY ASHEVILLE - New
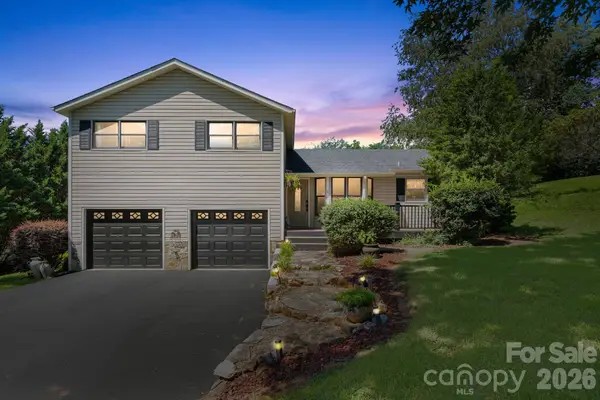 $495,000Active3 beds 3 baths1,795 sq. ft.
6 Pleasant Run, Asheville, NC 28806
MLS# 4409837Listed by: ABODE REALTY - New
 $749,000Active4 beds 3 baths2,744 sq. ft.
13 Rolling View Drive, Asheville, NC 28805
MLS# 4378047Listed by: TOWN AND MOUNTAIN REALTY - New
 $189,000Active0.92 Acres
120 Ben Lippen School Road, Asheville, NC 28806
MLS# 4401465Listed by: DRG HOMES & LAND - Open Sun, 1 to 6pmNew
 $424,900Active3 beds 3 baths1,640 sq. ft.
121 Cherry Springs Lane #11-B, Asheville, NC 28804
MLS# 4410225Listed by: WALNUT COVE REALTY/ALLEN TATE/BEVERLY-HANKS - New
 $1,100,000Active10 beds 8 baths4,966 sq. ft.
375 Weaverville Road, Asheville, NC 28804
MLS# 4386938Listed by: MOVING MOUNTAINS PROPERTY GROUP LLC


Protect your home and budget from life's surprises with an Assurant Home Warranty, backed by a partner that supports you through every step of homeownership. Explore Plans.
©2026 Century 21 Real Estate LLC. All rights reserved. CENTURY 21®, the CENTURY 21 Logo and C21® are service marks owned by Century 21 Real Estate LLC. Century 21 Real Estate LLC fully supports the principles of the Fair Housing Act and the Equal Opportunity Act. Each office is independently owned and operated. Listing information is deemed reliable but not guaranteed accurate.