
125 Carolina Lily Lane, Asheville, NC 28804
Local realty services provided by:CENTURY 21 The Harrelson Group
Listed by: alec cantley
Office: premier sothebys international realty
MLS#:4435348
Source:CH
125 Carolina Lily Lane,Asheville, NC 28804
$2,200,000
- 4 Beds
- 6 Baths
- 4,042 sq. ft.
- Single family
- Coming Soon
Price summary
- Price:$2,200,000
- Price per sq. ft.:$544.29
About this home
125 Carolina Lily Lane is a 2024 modern A-frame home located eight minutes from downtown Asheville. The 4-bedroom, 4 full and 2 half bath home offers 4,042 square feet on 2.43 wooded acres with near-range mountain views, and it is one of the few properties near downtown Asheville where short-term rental (STR) use is permitted.
Mornings here begin with coffee beneath a vaulted wood ceiling, light pouring through a wall of floor-to-ceiling glass as the mountains to the northeast come into focus above the trees. By evening, you might be at dinner downtown or gathered around the fire table on the deck before settling into the hot tub as the forest goes quiet around you.
The great room is the heart of the home, with a soaring vaulted ceiling, a fireplace, and a full wall of windows framing the mountain views and surrounding hardwood forest. The kitchen is designed for gathering, with a large island and stainless steel appliances, opening to the dining area. A guest suite and half bath complete the main level. The entire upper floor is reserved for the primary suite, a private retreat set away the rest of the home. The lower level adds a large family room, two guest suites, a bonus room, and a half bath, creating a second living area for family, guests, or multiple traveling groups.
Outdoor living includes a large back deck with a fire table and grilling area, plus a lower patio with a large hot tub. A gravel driveway accommodates up to six vehicles, with a parking pad offering room to add a carport or garage in the future. The home also features a five-stage whole-home water purification system and high-speed internet suited to remote work.
The home sits outside Asheville city limits in Buncombe County and is not subject to the Town Mountain Preserve CCRs, so short-term rental use is permitted. It currently operates as a successful Airbnb, holding a 5.0 rating across guest reviews and is recognized as an Airbnb Guest Favorite in the top 1% of eligible homes. The property is offered fully furnished and turnkey, ready to continue hosting guests immediately or to serve as a private mountain retreat.
Town Mountain is one of Asheville’s most sought-after areas, known for wooded privacy, mountain views, and quick access to the city. Downtown Asheville’s restaurants, breweries, galleries, and music venues are minutes away, along with the River Arts District, the Biltmore Estate, and the Blue Ridge Parkway. This home is well suited for buyers seeking a short-term rental investment near downtown Asheville, a second home set inside a gated mountain community, or a primary residence with room for family and guests....
Contact an agent
Home facts
- Year built:2024
- Subdivision & Development:None
- Listing ID #:4435348
- Updated:October 21, 2026 at 08:16 PM
Rooms and interior
- Bedrooms:4
- Total bathrooms:6
- Full bathrooms:4
- Half bathrooms:2
- Flooring:Tile, Vinyl
- Kitchen Description:Dishwasher, Electric Oven, Electric Range, Microwave, Refrigerator
- Basement:Yes
- Living area:4,042 sq. ft.
Heating and cooling
- Cooling:Heat Pump
- Heating:Heat Pump
Structure and exterior
- Roof:Metal
- Year built:2024
- Building area:4,042 sq. ft.
- Lot area:2.43 Acres
- Lot Features:End Unit, Private, Sloped, Views, Wooded
- Architectural Style:A-Frame, Cabin
- Construction Materials:Fiber Cement
- Foundation Description:Basement
Schools
- High school:Asheville
- Elementary school:Asheville
Utilities
- Sewer:Septic (At Site)
Finances and disclosures
- Price:$2,200,000
- Price per sq. ft.:$544.29
Features and amenities
- Laundry features:In Basement, Laundry Room, Main Level
- Amenities:Open Floorplan, Walk-In Closet(s)
Parking
- Parking description:Driveway
 Listings courtesy of Canopy MLS as distributed by MLS GRID. Copyright 2021 Canopy MLS. All rights reserved. Canopy MLS, provides content displayed here (“provided content”) on an “as is” basis and makes no representations or warranties regarding the provided content, including, but not limited to those of non-infringement, timeliness, accuracy, or completeness. Individuals and companies using information presented are responsible for verification and validation of information they utilize and present to their customers and clients. Canopy MLS will not be liable for any damage or loss resulting from use of the provided content or the products available through Portals, IDX, VOW, and/or Syndication. Recipients of this information shall not resell, redistribute, reproduce, modify, or otherwise copy any portion thereof without the expressed written consent of Canopy MLS. CH Member Broker: Wendy Knott
New listings near 125 Carolina Lily Lane
- Coming Soon
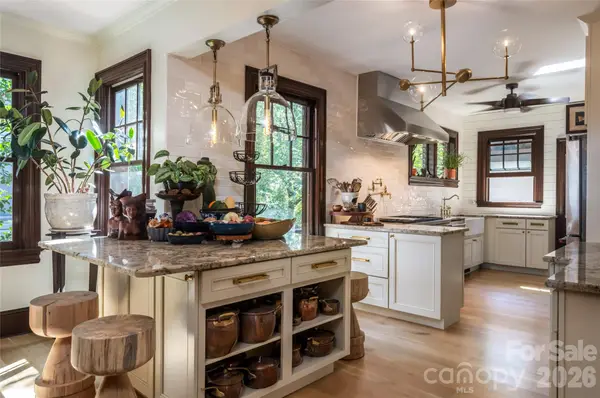 $1,590,000Coming Soon7 beds 4 baths4,014 sq. ft.
56 Maney Avenue, Asheville, NC 28804
MLS# 4436674Listed by: IVESTER JACKSON BLACKSTREAM - Coming Soon
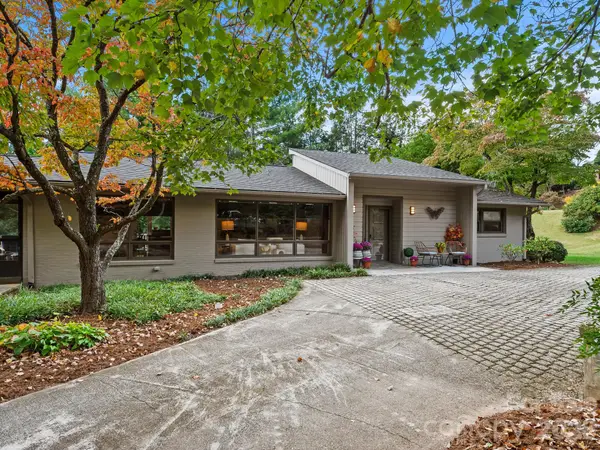 $965,000Coming Soon4 beds 3 baths2,651 sq. ft.
160 Stratford Road, Asheville, NC 28804
MLS# 4434564Listed by: TOWN AND MOUNTAIN REALTY - Coming Soon
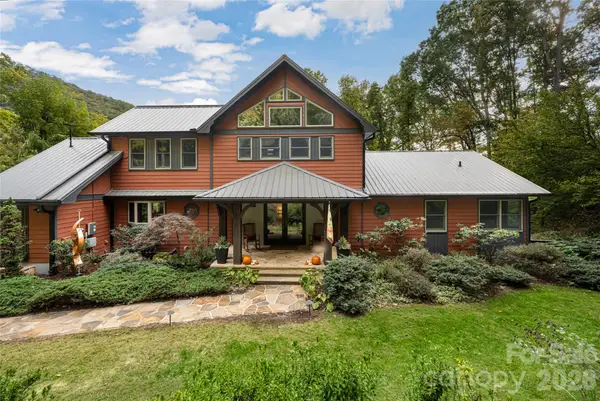 $1,465,000Coming Soon3 beds 4 baths4,733 sq. ft.
364 Lynn Cove Road, Asheville, NC 28804
MLS# 4434759Listed by: PREFERRED PROPERTIES - Coming SoonOpen Sun, 2 to 4pm
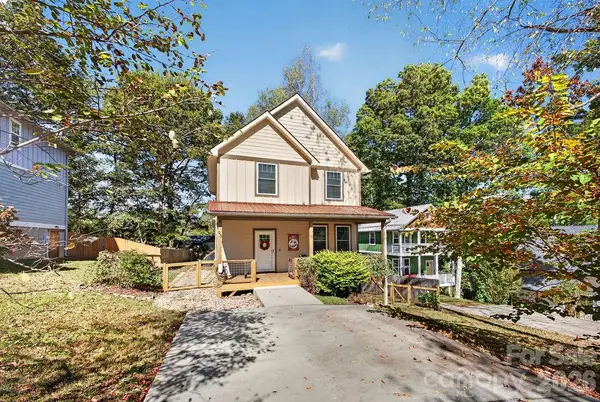 $625,000Coming Soon3 beds 3 baths1,548 sq. ft.
98 Langwell Avenue, Asheville, NC 28806
MLS# 4434647Listed by: TOWN AND MOUNTAIN REALTY - Coming Soon
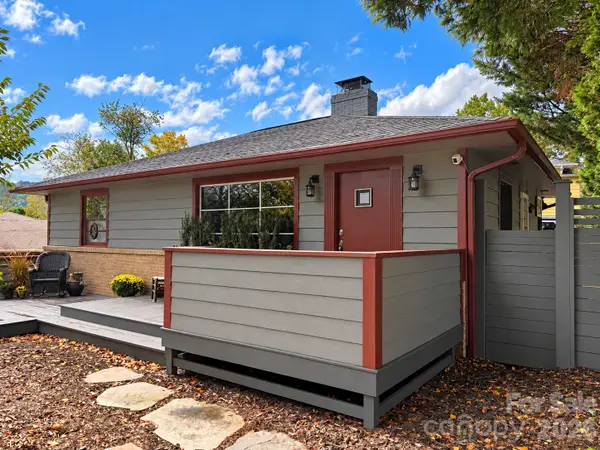 $675,000Coming Soon3 beds 2 baths1,866 sq. ft.
30 Maney Avenue, Asheville, NC 28804
MLS# 4435803Listed by: CAROLINA MOUNTAIN SALES - Coming SoonOpen Sun, 2 to 4pm
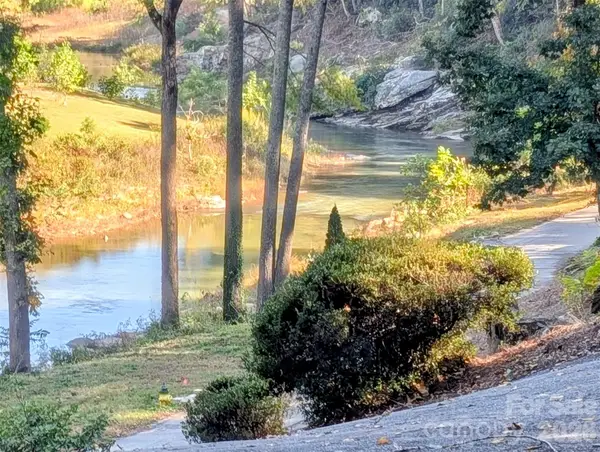 $650,000Coming Soon3 beds 3 baths1,826 sq. ft.
8 Riverbend Drive, Asheville, NC 28805
MLS# 4433815Listed by: IVESTER JACKSON BLACKSTREAM - Coming Soon
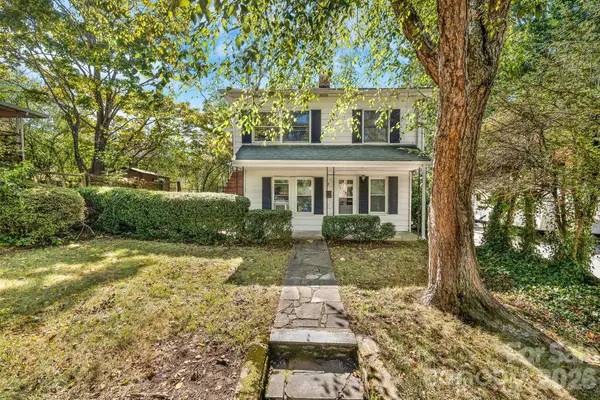 $345,000Coming Soon2 beds 2 baths1,144 sq. ft.
8 Maple Crescent Street, Asheville, NC 28806
MLS# 4429344Listed by: TOWN AND MOUNTAIN REALTY - New
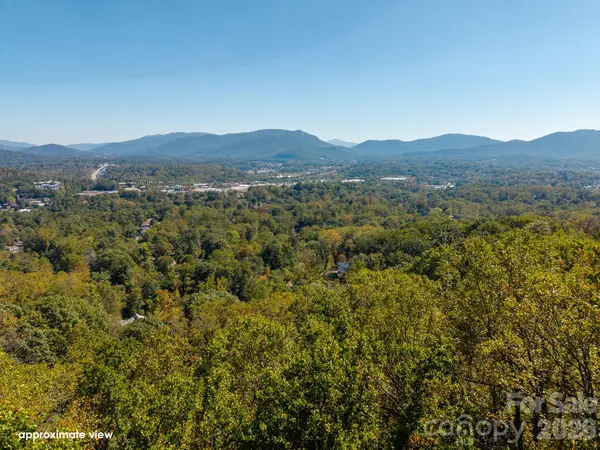 $315,000Active1.51 Acres
421 Reservoir Road, Asheville, NC 28803
MLS# 4435908Listed by: KELLER WILLIAMS PROFESSIONALS - New
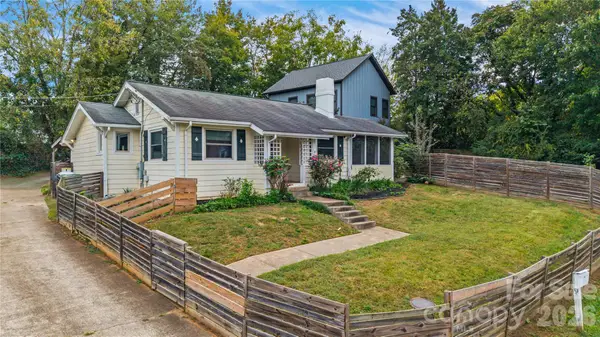 $398,000Active3 beds 2 baths1,333 sq. ft.
9 Oakley Road, Asheville, NC 28803
MLS# 4420597Listed by: KELLER WILLIAMS PROFESSIONALS


Protect your home and budget from life's surprises with an Assurant Home Warranty, backed by a partner that supports you through every step of homeownership. Explore Plans.
©2026 Century 21 Real Estate LLC. All rights reserved. CENTURY 21®, the CENTURY 21 Logo and C21® are service marks owned by Century 21 Real Estate LLC. Century 21 Real Estate LLC fully supports the principles of the Fair Housing Act and the Equal Opportunity Act. Each office is independently owned and operated. Listing information is deemed reliable but not guaranteed accurate.