
26 Walnut Springs Drive, Asheville, NC 28804
Local realty services provided by:CENTURY 21 The Harrelson Group
Listed by: jason brodsky
Office: exp realty llc.
MLS#:4410684
Source:CH
26 Walnut Springs Drive,Asheville, NC 28804
$385,000
- 3 Beds
- 3 Baths
- 1,679 sq. ft.
- Townhouse
- Pending
Price summary
- Price:$385,000
- Price per sq. ft.:$229.3
- Monthly HOA dues:$75
About this home
Accepting Backups! Welcome home to private, low-maintenance living in this beautifully maintained 2-story end-unit townhome, ideally positioned just minutes from downtown Weaverville’s local shops and restaurants, and only 12 minutes from vibrant downtown Asheville. Showcasing charming Arts & Crafts exterior architecture with a welcoming covered front porch, this property blends mountain-town vibes with modern luxury and everyday convenience.
Step inside to an airy, light-filled open-concept floor plan designed for both comfortable daily living and effortless entertaining. The heart of the home is a stylish, upgraded kitchen featuring white perimeter cabinetry paired with a contrasting gray island, quartz and granite countertops, subway tile backsplash, stainless accents, a walk-in pantry, bar seating, and upgraded matte black hardware and lighting. Adjacent to the main living area, a convenient first-floor powder room adds ease for hosting guests.
The main level serves as a true retreat, featuring a spacious primary suite complete with vaulted ceilings, a large walk-in closet, and a luxurious en-suite bath with tile finishes, granite countertops, and a custom glass walk-in shower with a seat. Off the main level, you'll also find a dedicated tiled laundry room with built-in shelving.
The second level opens up to a versatile loft space—ideal for a home office, reading nook, or flex room—along with two generous bedrooms, each boasting its own walk-in closet and 9' ceilings throughout. The bedrooms share direct access to an upgraded Jack and Jill bath. Ample linen and storage closets finish off the second floor.
Relax or entertain friends outdoors on your private, enclosed patio and unique courtyard, enhanced by extra end-unit green space for outdoor enjoyment. Parking and storage are effortless thanks to the attached 2-car garage.
Located in a walkable community featuring sidewalks, dog-friendly spaces, and scenic surroundings, this home is more than just a place to live—it’s where memorable moments are made....
Contact an agent
Home facts
- Year built:2022
- Subdivision & Development:The Springs of North Asheville
- Listing ID #:4410684
- Updated:October 24, 2026 at 10:58 AM
Rooms and interior
- Bedrooms:3
- Total bathrooms:3
- Full bathrooms:2
- Half bathrooms:1
- Flooring:Carpet, Laminate, Tile
- Kitchen Description:Dishwasher, Disposal, Electric Range, Microwave, Refrigerator
- Living area:1,679 sq. ft.
Heating and cooling
- Cooling:Heat Pump
- Heating:Heat Pump
- Central air:Yes
Structure and exterior
- Year built:2022
- Building area:1,679 sq. ft.
- Lot area:0.05 Acres
- Lot Features:End Unit, Level
- Architectural Style:Arts and Crafts
- Construction Materials:Hardboard, Stone Veneer
- Foundation Description:Slab
Schools
- High school:North Buncombe
- Elementary school:Weaverville/N. Windy Ridge
Utilities
- Sewer:Public Sewer
Finances and disclosures
- Price:$385,000
- Price per sq. ft.:$229.3
Features and amenities
- Laundry features:Laundry Room, Main Level
- Amenities:Attic Stairs Pulldown, Walk-In Closet(s)
Parking
- Parking description:On Street
- Garage:Yes
- Garage spaces:2
 Listings courtesy of Canopy MLS as distributed by MLS GRID. Copyright 2021 Canopy MLS. All rights reserved. Canopy MLS, provides content displayed here (“provided content”) on an “as is” basis and makes no representations or warranties regarding the provided content, including, but not limited to those of non-infringement, timeliness, accuracy, or completeness. Individuals and companies using information presented are responsible for verification and validation of information they utilize and present to their customers and clients. Canopy MLS will not be liable for any damage or loss resulting from use of the provided content or the products available through Portals, IDX, VOW, and/or Syndication. Recipients of this information shall not resell, redistribute, reproduce, modify, or otherwise copy any portion thereof without the expressed written consent of Canopy MLS. CH Member Broker: Wendy Knott
New listings near 26 Walnut Springs Drive
- Coming Soon
 $398,000Coming Soon2 beds 1 baths724 sq. ft.
35 Hibriten Road, Asheville, NC 28801
MLS# 4436853Listed by: MOSAIC COMMUNITY LIFESTYLE REALTY - Coming Soon
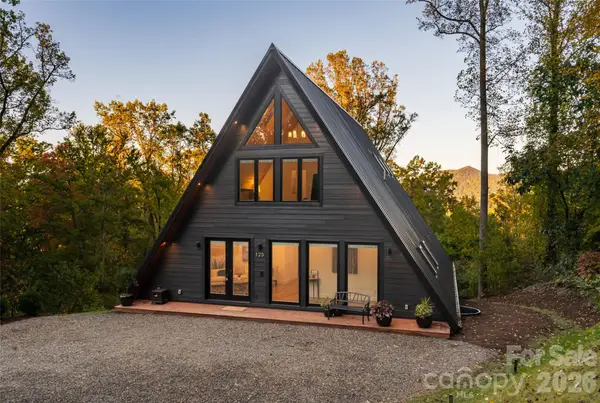 $2,200,000Coming Soon4 beds 6 baths4,042 sq. ft.
125 Carolina Lily Lane, Asheville, NC 28804
MLS# 4435348Listed by: PREMIER SOTHEBYS INTERNATIONAL REALTY - Coming Soon
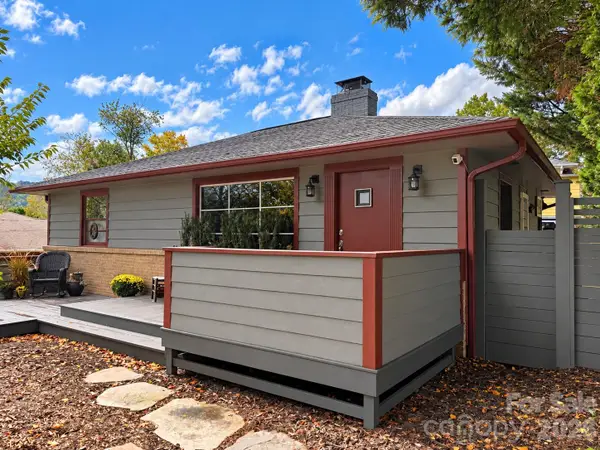 $675,000Coming Soon3 beds 2 baths1,866 sq. ft.
30 Maney Avenue, Asheville, NC 28804
MLS# 4435803Listed by: CAROLINA MOUNTAIN SALES - Coming Soon
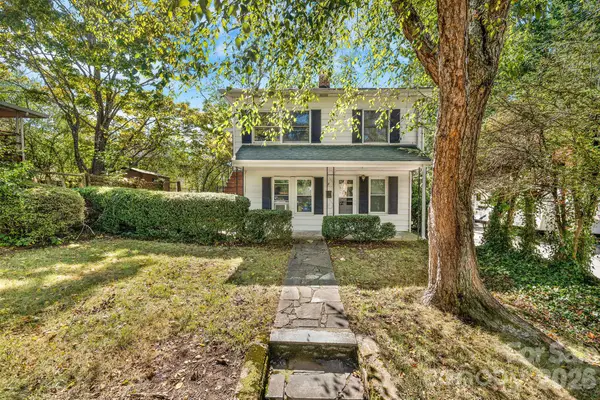 $345,000Coming Soon2 beds 2 baths1,144 sq. ft.
8 Maple Crescent Street, Asheville, NC 28806
MLS# 4429344Listed by: TOWN AND MOUNTAIN REALTY - New
 $505,000Active1.41 Acres
99999 Lot 2 Racquet Club Road #2, Asheville, NC 28803
MLS# 4431142Listed by: MOUNTAIN BELLE REALTY - New
 $600,000Active3 beds 3 baths1,900 sq. ft.
39 Oak Hollow Drive, Asheville, NC 28805
MLS# 4434607Listed by: KELLER WILLIAMS PROFESSIONALS - New
 $580,000Active3 beds 3 baths1,924 sq. ft.
111 Bilberry Lane #2, Candler, NC 28175
MLS# 4437423Listed by: PREMIER SOTHEBYS INTERNATIONAL REALTY - New
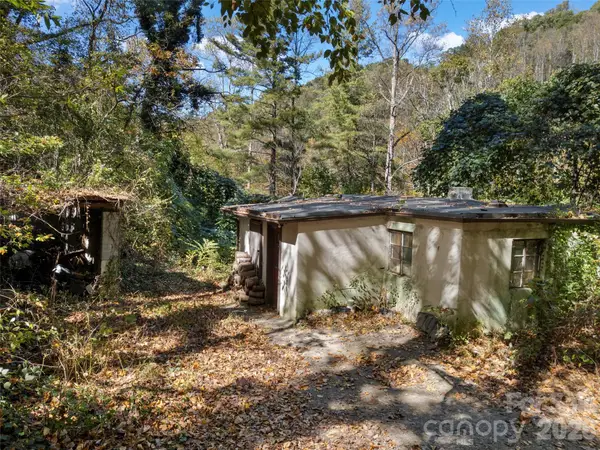 $150,000Active1 beds 2 baths
11 Cedar Mountain Road, Asheville, NC 28803
MLS# 4437551Listed by: HOWARD HANNA BEVERLY-HANKS ASHEVILLE-BILTMORE PARK - New
 $430,000Active3 beds 2 baths1,241 sq. ft.
1 Valle Vista Drive, Asheville, NC 28804
MLS# 4437603Listed by: BEYCOME BROKERAGE REALTY LLC - New
 $675,000Active3 beds 3 baths1,711 sq. ft.
70 Garden Circle, Asheville, NC 28806
MLS# 4436631Listed by: LANDON KEY REALTY


Protect your home and budget from life's surprises with an Assurant Home Warranty, backed by a partner that supports you through every step of homeownership. Explore Plans.
©2026 Century 21 Real Estate LLC. All rights reserved. CENTURY 21®, the CENTURY 21 Logo and C21® are service marks owned by Century 21 Real Estate LLC. Century 21 Real Estate LLC fully supports the principles of the Fair Housing Act and the Equal Opportunity Act. Each office is independently owned and operated. Listing information is deemed reliable but not guaranteed accurate.