3 Maplewood Parkway, Asheville, NC 28804
Local realty services provided by:CENTURY 21 Triangle Group
Listed by: scott mckenzie, molly mcnichols
Office: carolina mountain sales
MLS#:4425655
Source:CH
3 Maplewood Parkway,Asheville, NC 28804
$895,000
- 3 Beds
- 2 Baths
- 2,314 sq. ft.
- Single family
- Pending
Price summary
- Price:$895,000
- Price per sq. ft.:$386.78
About this home
Charming solid brick ranch home nestled on a spacious corner lot in the highly desirable Grove Park neighborhood of North Asheville, just moments from the beloved Rose Garden and a short distance to the historic Grove Park Inn. This North Asheville home offers open, convenient main level living featuring 3 bedrooms and 2 bathrooms. Abundant natural light fills the interior thanks to large windows throughout the home. The private backyard creates an inviting setting for outdoor gatherings and relaxing evenings. A 2 car tandem garage provides room for a workshop, hobbies, or additional storage. Ideally located near North Asheville shopping, dining, and everyday conveniences, and just minutes from downtown Asheville, this home combines comfort and accessibility in one of Asheville's most sought after neighborhoods. Extensive updates enhance this Asheville ranch home, including new front and rear Clark Hall doors, a Navien Energy Star on demand gas water heater, and a gas furnace with central air conditioning. The remodeled kitchen showcases stainless steel appliances, complemented by updated bathrooms. New recessed lighting brightens the living room, den, and kitchen, with additional overhead and mounted lighting installed for extra ambiance. All new windows and interior doors have been installed, along with replaced wood trim surrounding windows and doors. A striking new stone fireplace is framed by a rare wormy chestnut feature wall in the living room, creating a true focal point. Exterior improvements include an added gable at the front of the home along with a beautifully tiled front covered porch, a new roof, tongue and groove soffits around the entire house, new gutters with gutter guards, and a replaced main water line. The driveway has been widened with brick pavers, two retaining walls have been replaced, and both the garage door and side entry garage door are new.The basement level offers exceptional bonus space with charming stone walls, a private gym, sauna, and shower, plus a cozy seating area with a mounted television, perfect for a home theater, retreat, or additional entertaining space....
Contact an agent
Home facts
- Year built:1954
- Subdivision & Development:Grovewood Park
- Listing ID #:4425655
- Updated:October 03, 2026 at 08:27 AM
Rooms and interior
- Bedrooms:3
- Total bathrooms:2
- Full bathrooms:2
- Flooring:Concrete, Tile, Wood
- Kitchen Description:Bar Fridge, Dishwasher, Disposal, Gas Range
- Basement:Yes
- Basement Description:Garage Door
- Living area:2,314 sq. ft.
Heating and cooling
- Cooling:Central Air
- Heating:Baseboard
- Central air:Yes
Structure and exterior
- Roof:Metal
- Year built:1954
- Building area:2,314 sq. ft.
- Lot area:0.4 Acres
- Lot Features:Corner Lot, Sloped
- Architectural Style:Ranch
- Construction Materials:Wood
- Foundation Description:Basement
- Levels:1 Story
Schools
- High school:Asheville
- Elementary school:Asheville City
Utilities
- Sewer:Public Sewer
Finances and disclosures
- Price:$895,000
- Price per sq. ft.:$386.78
Features and amenities
- Laundry features:In Basement
Parking
- Parking description:Driveway
- Garage:Yes
- Garage spaces:2
 Listings courtesy of Canopy MLS as distributed by MLS GRID. Copyright 2021 Canopy MLS. All rights reserved. Canopy MLS, provides content displayed here (“provided content”) on an “as is” basis and makes no representations or warranties regarding the provided content, including, but not limited to those of non-infringement, timeliness, accuracy, or completeness. Individuals and companies using information presented are responsible for verification and validation of information they utilize and present to their customers and clients. Canopy MLS will not be liable for any damage or loss resulting from use of the provided content or the products available through Portals, IDX, VOW, and/or Syndication. Recipients of this information shall not resell, redistribute, reproduce, modify, or otherwise copy any portion thereof without the expressed written consent of Canopy MLS. CH Member Broker: Pat Flanagan
New listings near 3 Maplewood Parkway
- Coming Soon
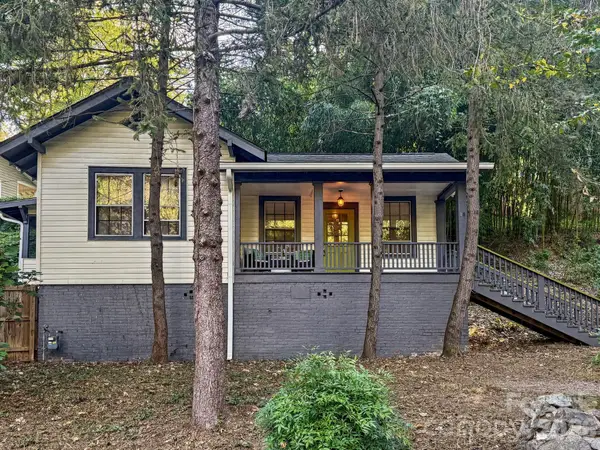 $315,000Coming Soon2 beds 1 baths868 sq. ft.
18 Wood Avenue, Asheville, NC 28803
MLS# 4423154Listed by: PATTON ALLEN REAL ESTATE LLC - Coming Soon
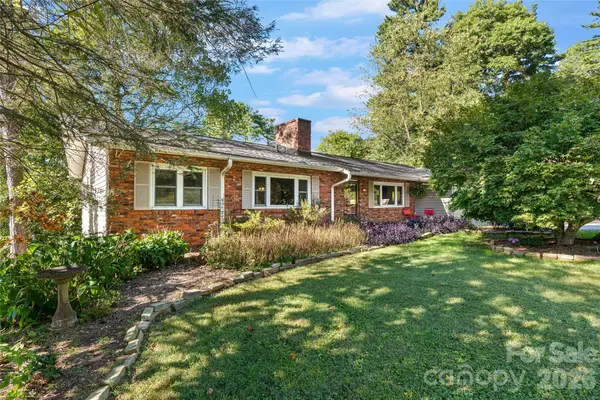 $550,000Coming Soon5 beds 3 baths3,015 sq. ft.
18 Northwood Road, Asheville, NC 28804
MLS# 4429580Listed by: UNIQUE: A REAL ESTATE COLLECTIVE - Coming Soon
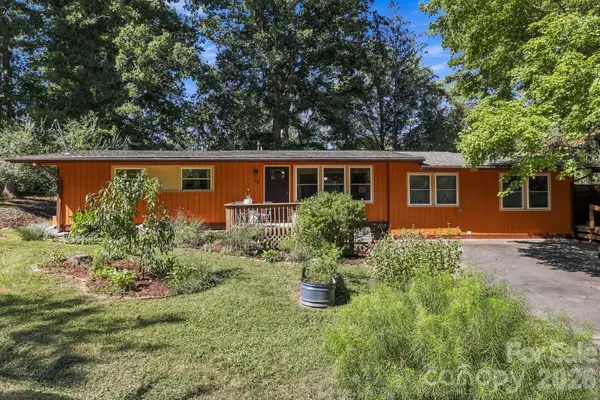 $525,000Coming Soon5 beds 3 baths1,458 sq. ft.
16 Melton Drive, Asheville, NC 28805
MLS# 4426239Listed by: KELLER WILLIAMS PROFESSIONALS - Coming Soon
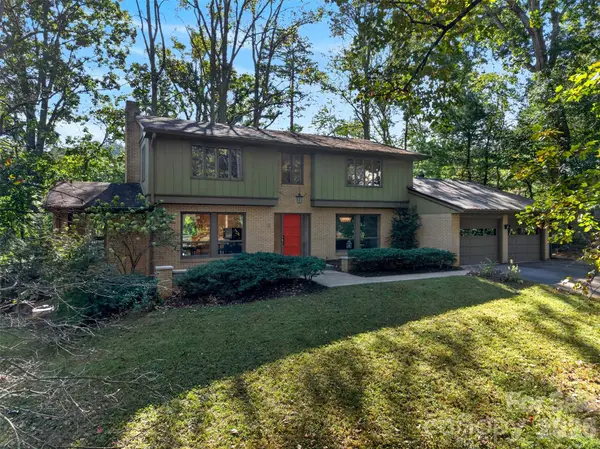 $850,000Coming Soon4 beds 4 baths3,052 sq. ft.
14 Willow Road, Asheville, NC 28804
MLS# 4429269Listed by: ASHEVILLE REALTY GROUP - Coming SoonOpen Sat, 12 to 2pm
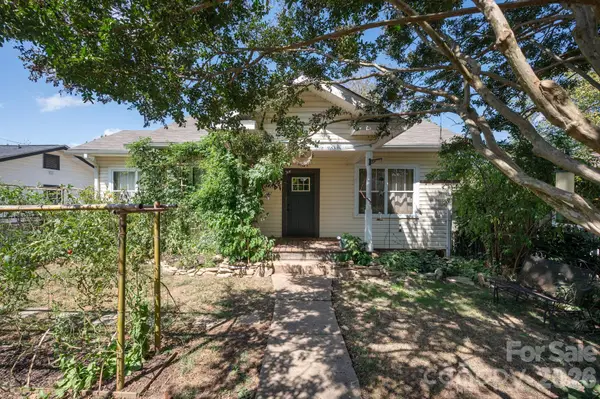 $399,000Coming Soon2 beds 1 baths892 sq. ft.
201 Logan Avenue, Asheville, NC 28806
MLS# 4426540Listed by: MOSAIC COMMUNITY LIFESTYLE REALTY - Coming SoonOpen Sat, 11am to 1pm
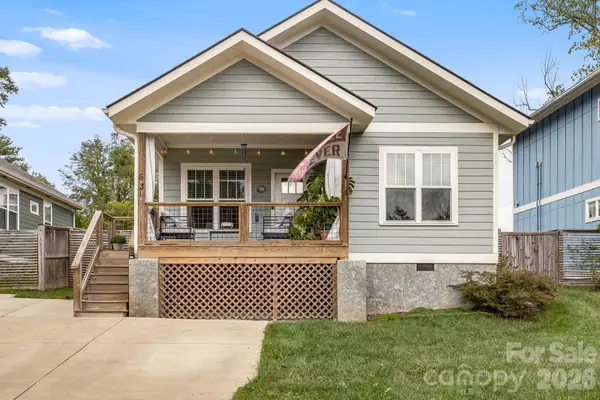
 $450,000Coming Soon3 beds 2 baths1,449 sq. ft.
63 Wilmington Road, Asheville, NC 28803
MLS# 4429153Listed by: CENTURY 21 CONNECTED - Coming Soon
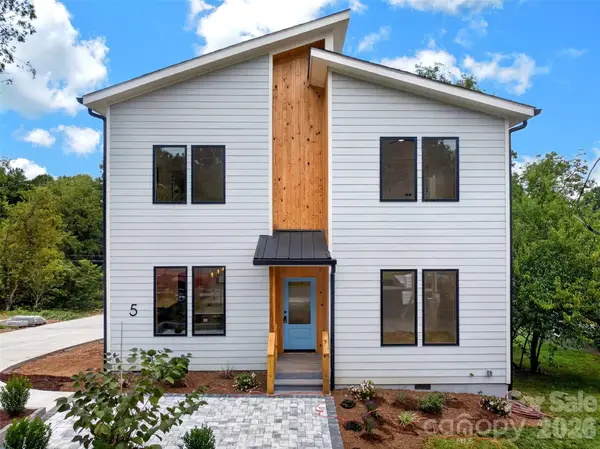 $869,000Coming Soon4 beds 3 baths2,270 sq. ft.
5 Bellagio Place, Asheville, NC 28803
MLS# 4425621Listed by: APPALACHIAN REALTY ASSOCIATES - New
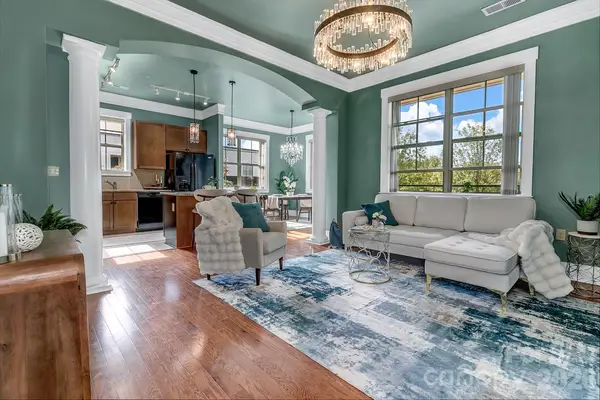 $615,000Active2 beds 2 baths1,139 sq. ft.
42 Schenck Parkway #101, Asheville, NC 28803
MLS# 4430799Listed by: KELLER WILLIAMS PROFESSIONALS 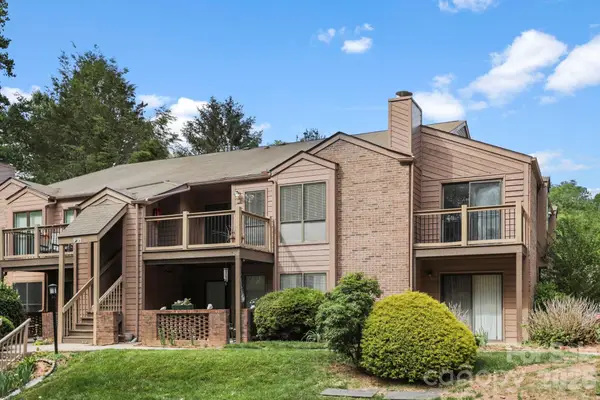 $209,000Active2 beds 2 baths959 sq. ft.
48 Ravencroft Lane, Asheville, NC 28803
MLS# 4383722Listed by: BHHS C DAN JOYNER - MIDTOWN- New
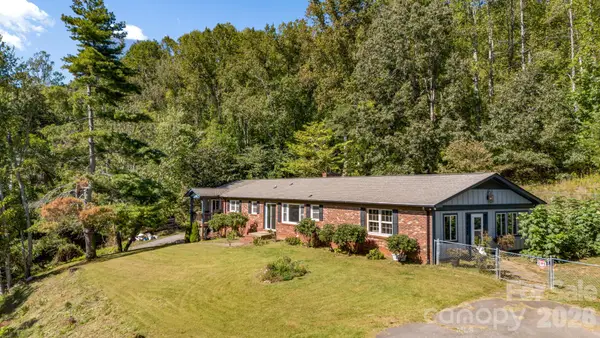 $824,900Active4 beds 3 baths3,473 sq. ft.
226 Mills Gap Road, Asheville, NC 28803
MLS# 4422798Listed by: MOSAIC COMMUNITY LIFESTYLE REALTY


Protect your home and budget from life's surprises with an Assurant Home Warranty, backed by a partner that supports you through every step of homeownership. Explore Plans.
©2026 Century 21 Real Estate LLC. All rights reserved. CENTURY 21®, the CENTURY 21 Logo and C21® are service marks owned by Century 21 Real Estate LLC. Century 21 Real Estate LLC fully supports the principles of the Fair Housing Act and the Equal Opportunity Act. Each office is independently owned and operated. Listing information is deemed reliable but not guaranteed accurate.