
31 Verde Drive, Asheville, NC 28806
Local realty services provided by:CENTURY 21 Mountain Lifestyles
Listed by: jason brodsky
Office: exp realty llc.
MLS#:4438121
Source:CH
31 Verde Drive,Asheville, NC 28806
$399,999
- 2 Beds
- 2 Baths
- 1,145 sq. ft.
- Single family
- Active
Price summary
- Price:$399,999
- Price per sq. ft.:$349.34
- Monthly HOA dues:$33.33
About this home
Mountain living, five minutes from downtown Asheville.
Tucked inside the gated community of The Villages at Crest Mountain, this NC Green Built Certified cottage pairs easy single-level living with the kind of quality you notice the moment you walk in. The open floor plan is anchored by 9-foot ceilings and oak hardwood floors, with quality wood cabinetry and solid surface countertops throughout. The kitchen is equipped with Energy Star stainless steel appliances, and the owner’s suite includes a spacious bath with room to truly unwind. Tiled showers and tub surrounds add durability that will last for years to come.
Built to be efficient and low maintenance, this home lets you spend your time enjoying the mountains instead of maintaining the house.
Step outside and the community does the rest. Walking and hiking trails wind past waterfalls, with community gardens, picnic areas, and more than two acres of greenspace to explore. Underground utilities (water, sewer, natural gas, electric, and fiber optic internet) keep the views clear and the connection fast.
Best of all, you get that quiet mountain feel while staying close to West Asheville, downtown, and all the restaurants and shopping the area is known for....
Contact an agent
Home facts
- Year built:2023
- Subdivision & Development:The Villages At Crest Mountain
- Listing ID #:4438121
- Updated:November 04, 2026 at 12:17 AM
Rooms and interior
- Bedrooms:2
- Total bathrooms:2
- Full bathrooms:2
- Flooring:Hardwood, Tile
- Kitchen Description:Disposal, ENERGY STAR Qualified Dishwasher, ENERGY STAR Qualified Refrigerator, Exhaust Fan, Microwave
- Living area:1,145 sq. ft.
Heating and cooling
- Cooling:Central Air, Heat Pump
- Heating:Heat Pump, Natural Gas
- Central air:Yes
Structure and exterior
- Year built:2023
- Building area:1,145 sq. ft.
- Lot area:0.06 Acres
- Lot Features:Level, Views
- Architectural Style:Cottage
- Construction Materials:Fiber Cement
- Foundation Description:Crawl Space
Schools
- High school:Clyde A Erwin
- Elementary school:Leicester/Eblen
Utilities
- Sewer:Public Sewer
Finances and disclosures
- Price:$399,999
- Price per sq. ft.:$349.34
Features and amenities
- Laundry features:Laundry Room
- Amenities:Breakfast Bar, Walk-In Closet(s)
Parking
- Parking description:Driveway
 Listings courtesy of Canopy MLS as distributed by MLS GRID. Copyright 2021 Canopy MLS. All rights reserved. Canopy MLS, provides content displayed here (“provided content”) on an “as is” basis and makes no representations or warranties regarding the provided content, including, but not limited to those of non-infringement, timeliness, accuracy, or completeness. Individuals and companies using information presented are responsible for verification and validation of information they utilize and present to their customers and clients. Canopy MLS will not be liable for any damage or loss resulting from use of the provided content or the products available through Portals, IDX, VOW, and/or Syndication. Recipients of this information shall not resell, redistribute, reproduce, modify, or otherwise copy any portion thereof without the expressed written consent of Canopy MLS. CH Member Broker: Travis Alley
New listings near 31 Verde Drive
- Coming Soon
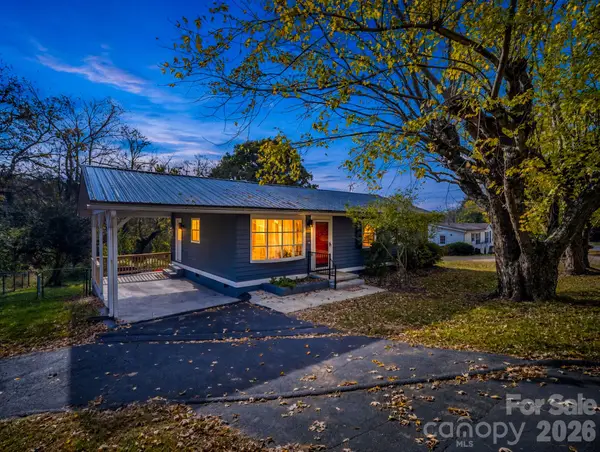 $325,000Coming Soon3 beds 2 baths995 sq. ft.
482 Gorman Bridge Road, Asheville, NC 28806
MLS# 4434231Listed by: KELLER WILLIAMS MTN PARTNERS, LLC - Coming Soon
 $399,999Coming Soon3 beds 3 baths1,530 sq. ft.
107 Sutton View Place, Asheville, NC 28806
MLS# 4439471Listed by: NEXTHOME PARTNERS - Coming Soon
 $399,000Coming Soon1 beds 1 baths625 sq. ft.
80 Woodhaven Road, Asheville, NC 28805
MLS# 4438421Listed by: UNIQUE: A REAL ESTATE COLLECTIVE - Coming Soon
 $398,000Coming Soon2 beds 1 baths724 sq. ft.
35 Hibriten Road, Asheville, NC 28801
MLS# 4436853Listed by: MOSAIC COMMUNITY LIFESTYLE REALTY - Open Sat, 12 to 2pmNew
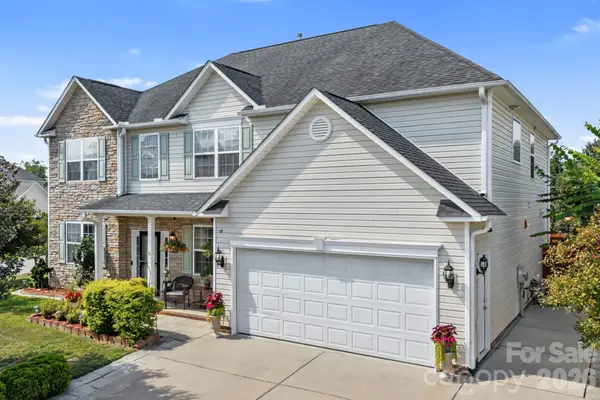 $625,000Active5 beds 3 baths2,866 sq. ft.
2 Breyerton Court, Asheville, NC 28804
MLS# 4439884Listed by: KELLER WILLIAMS PROFESSIONALS - Open Sat, 12 to 2pmNew
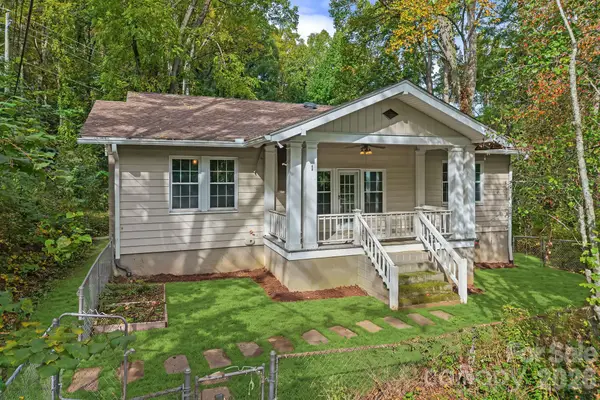 $299,000Active2 beds 2 baths1,350 sq. ft.
1 Wood Avenue, Asheville, NC 28803
MLS# 4432676Listed by: KELLER WILLIAMS PROFESSIONALS - New
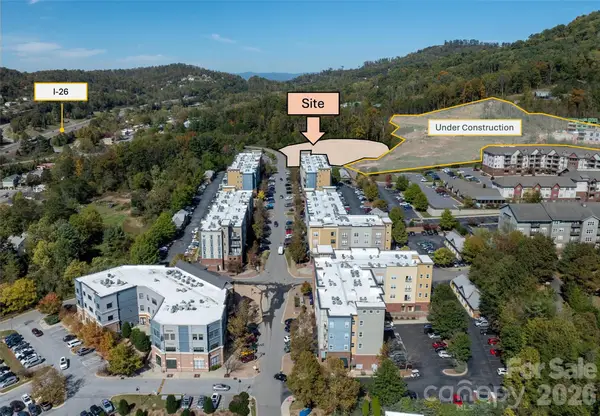 $1,475,000Active2.89 Acres
87 N Merrimon Avenue, Asheville, NC 28804
MLS# 4439956Listed by: BHULA REALTY GROUP - New
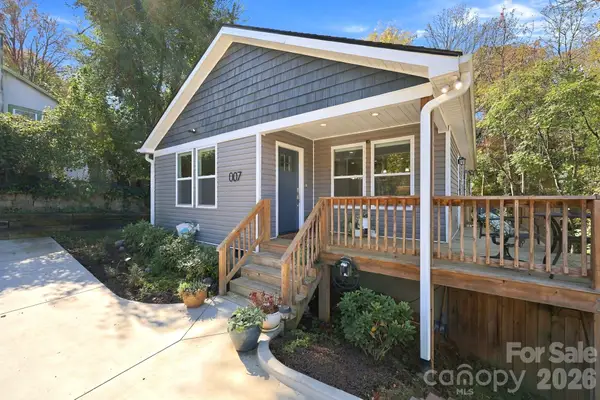 $459,000Active3 beds 2 baths1,328 sq. ft.
7 Cole Street, Asheville, NC 28803
MLS# 4438334Listed by: KELLER WILLIAMS PROFESSIONALS - New
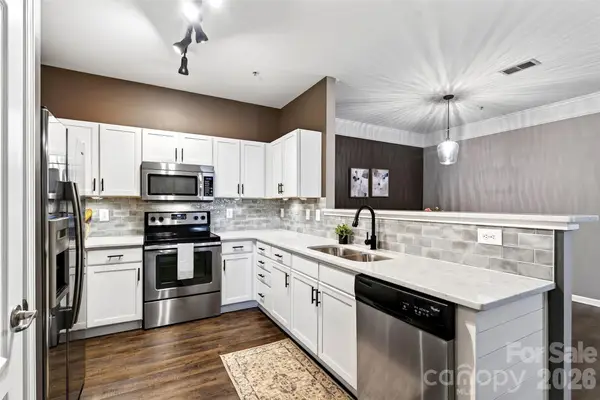 $215,000Active2 beds 2 baths1,015 sq. ft.
115 Appeldoorn Circle, Asheville, NC 28803
MLS# 4437694Listed by: REAL BROKER, LLC


Protect your home and budget from life's surprises with an Assurant Home Warranty, backed by a partner that supports you through every step of homeownership. Explore Plans.
©2026 Century 21 Real Estate LLC. All rights reserved. CENTURY 21®, the CENTURY 21 Logo and C21® are service marks owned by Century 21 Real Estate LLC. Century 21 Real Estate LLC fully supports the principles of the Fair Housing Act and the Equal Opportunity Act. Each office is independently owned and operated. Listing information is deemed reliable but not guaranteed accurate.