
7 Cole Street, Asheville, NC 28803
Local realty services provided by:CENTURY 21 Towne & Country
Listed by: laura middleton
Office: keller williams professionals
MLS#:4438334
Source:CH
Price summary
- Price:$459,000
- Price per sq. ft.:$345.63
About this home
Modern comfort meets exceptional convenience in this beautifully maintained Asheville-area home. Thoughtfully designed and filled with natural light, this inviting 3-bedroom, 2-bath residence offers effortless living in an incredibly convenient location, just minutes from Biltmore Village, the historic Biltmore Estate, downtown Asheville, and Mission Hospital.
Built in 2023, this home boasts an open-concept design creating a natural flow between the spacious kitchen and living area, offering an ideal setting for both everyday living and entertaining. Contemporary finishes, modern upgrades, and a striking stone fireplace feature bring warmth and character to the interior, while abundant natural light enhances the home's welcoming atmosphere.
Outside, the fully fenced backyard provides a private setting perfect for pets and entertaining and offers room to expand your backyard dreams on the large .23 acre lot. Enjoy your morning coffee, start up the BBQ grill or unwind in the evenings on the partially covered front porch. Have large recreation equipment or hobbies? The home offers exceptional storage opportunities, including a high-ceiling crawlspace and additional attic storage, which add another layer of functionality and versatility. A level 2, EV charger has been thoughtfully installed and conveys.
Whether envisioned as a full-time residence, a refined Asheville getaway, or a convenient lock-and-leave retreat, this home offers an appealing balance of modern comfort and low-maintenance living. With its proximity to Asheville's celebrated dining, shopping, cultural attractions, and everyday essentials, this is an opportunity to enjoy the lifestyle and convenience that make this area so desirable. The home has been pre-inspected for your convenience!...
Contact an agent
Home facts
- Year built:2022
- Subdivision & Development:None
- Listing ID #:4438334
- Updated:November 03, 2026 at 12:36 PM
Rooms and interior
- Bedrooms:3
- Total bathrooms:2
- Full bathrooms:2
- Flooring:Vinyl
- Kitchen Description:Dishwasher, Electric Oven, Electric Range, Microwave, Refrigerator
- Basement:Yes
- Living area:1,328 sq. ft.
Heating and cooling
- Cooling:Central Air
- Central air:Yes
Structure and exterior
- Year built:2022
- Building area:1,328 sq. ft.
- Lot area:0.23 Acres
- Lot Features:Cleared, Wooded
- Architectural Style:Contemporary
- Construction Materials:Cedar Shake, Vinyl
- Foundation Description:Crawl Space
Schools
- High school:AC Reynolds
- Elementary school:Oakley
Utilities
- Sewer:Public Sewer
Finances and disclosures
- Price:$459,000
- Price per sq. ft.:$345.63
Features and amenities
- Laundry features:Dryer, Laundry Room, Main Level, Washer
- Amenities:Attic Stairs Pulldown
Parking
- Parking description:Driveway, Electric Vehicle Charging Station(s)
 Listings courtesy of Canopy MLS as distributed by MLS GRID. Copyright 2021 Canopy MLS. All rights reserved. Canopy MLS, provides content displayed here (“provided content”) on an “as is” basis and makes no representations or warranties regarding the provided content, including, but not limited to those of non-infringement, timeliness, accuracy, or completeness. Individuals and companies using information presented are responsible for verification and validation of information they utilize and present to their customers and clients. Canopy MLS will not be liable for any damage or loss resulting from use of the provided content or the products available through Portals, IDX, VOW, and/or Syndication. Recipients of this information shall not resell, redistribute, reproduce, modify, or otherwise copy any portion thereof without the expressed written consent of Canopy MLS. CH Member Broker: Dianne Y. Greene
New listings near 7 Cole Street
- Coming Soon
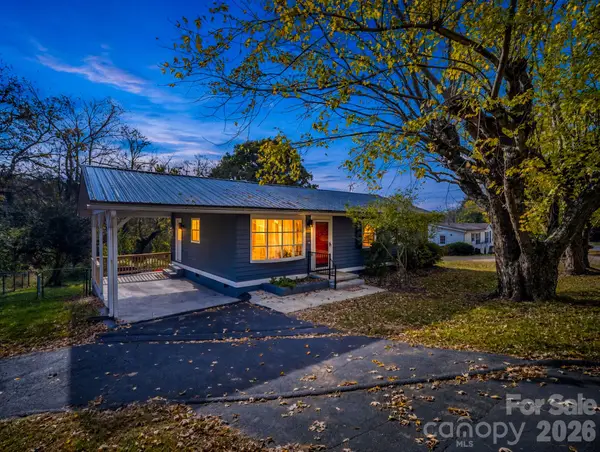 $325,000Coming Soon3 beds 2 baths995 sq. ft.
482 Gorman Bridge Road, Asheville, NC 28806
MLS# 4434231Listed by: KELLER WILLIAMS MTN PARTNERS, LLC - Coming Soon
 $399,999Coming Soon3 beds 3 baths1,530 sq. ft.
107 Sutton View Place, Asheville, NC 28806
MLS# 4439471Listed by: NEXTHOME PARTNERS - Coming Soon
 $399,000Coming Soon1 beds 1 baths625 sq. ft.
80 Woodhaven Road, Asheville, NC 28805
MLS# 4438421Listed by: UNIQUE: A REAL ESTATE COLLECTIVE - Coming Soon
 $398,000Coming Soon2 beds 1 baths724 sq. ft.
35 Hibriten Road, Asheville, NC 28801
MLS# 4436853Listed by: MOSAIC COMMUNITY LIFESTYLE REALTY - New
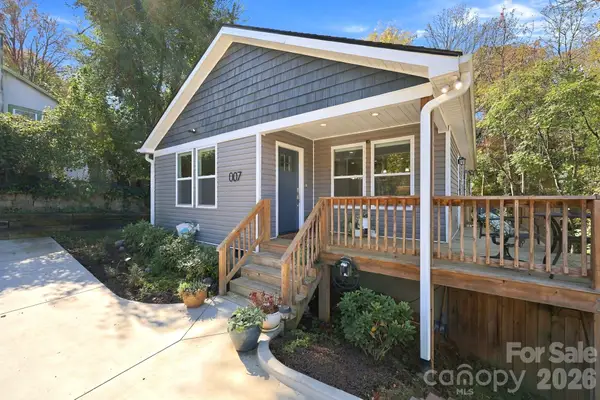 $459,000Active3 beds 2 baths1,328 sq. ft.
7 Cole Street, Asheville, NC 28803
MLS# 4438334Listed by: KELLER WILLIAMS PROFESSIONALS - New
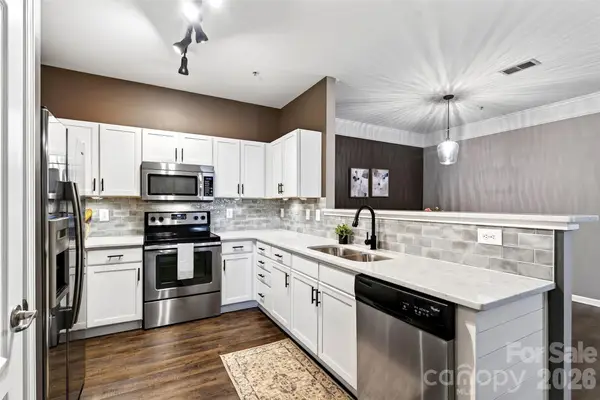 $215,000Active2 beds 2 baths1,015 sq. ft.
115 Appeldoorn Circle, Asheville, NC 28803
MLS# 4437694Listed by: REAL BROKER, LLC - New
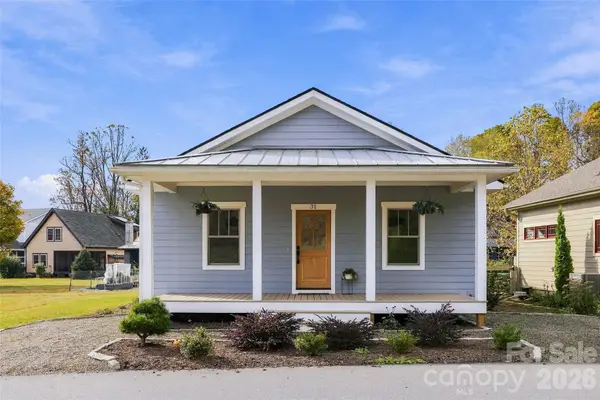 $399,999Active2 beds 2 baths1,145 sq. ft.
31 Verde Drive, Asheville, NC 28806
MLS# 4438121Listed by: EXP REALTY LLC - New
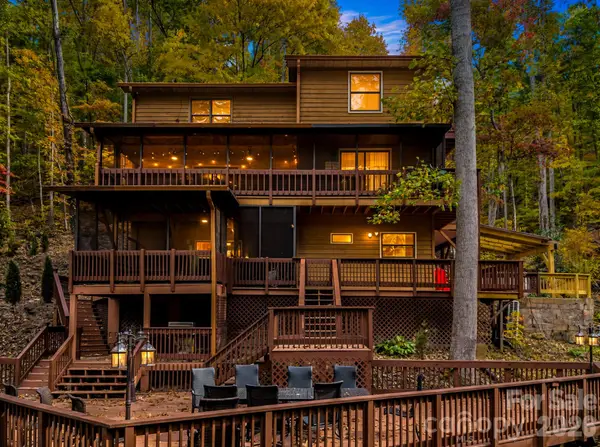 $1,200,000Active3 beds 4 baths2,845 sq. ft.
500 Lynn Cove Road, Asheville, NC 28804
MLS# 4439705Listed by: KELLER WILLIAMS MTN PARTNERS, LLC - New
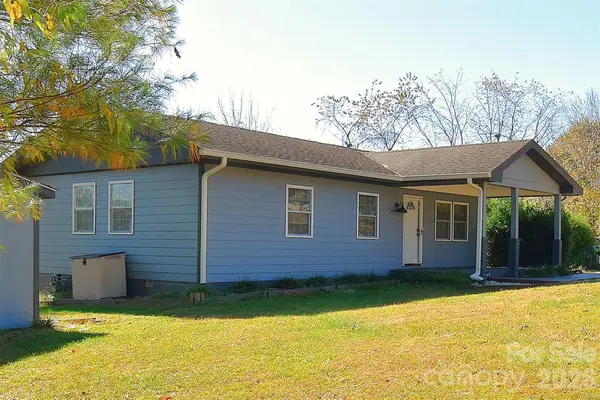 $350,000Active3 beds 2 baths975 sq. ft.
17 Lionel Place, Asheville, NC 28806
MLS# 4439512Listed by: RE/MAX RESULTS - New
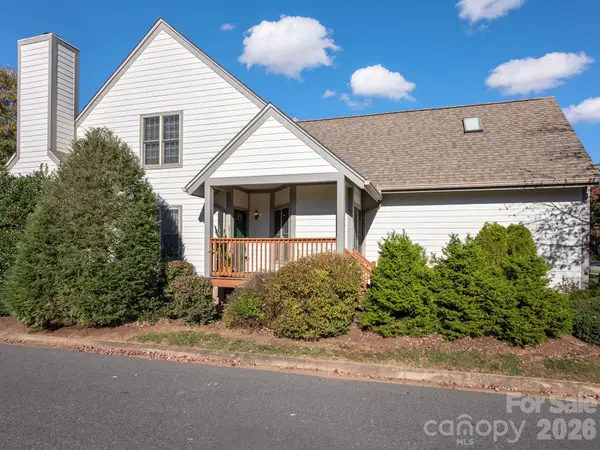 $450,000Active3 beds 3 baths2,118 sq. ft.
32 Pinnacle Point, Asheville, NC 28805
MLS# 4438831Listed by: NEST REALTY ASHEVILLE


Protect your home and budget from life's surprises with an Assurant Home Warranty, backed by a partner that supports you through every step of homeownership. Explore Plans.
©2026 Century 21 Real Estate LLC. All rights reserved. CENTURY 21®, the CENTURY 21 Logo and C21® are service marks owned by Century 21 Real Estate LLC. Century 21 Real Estate LLC fully supports the principles of the Fair Housing Act and the Equal Opportunity Act. Each office is independently owned and operated. Listing information is deemed reliable but not guaranteed accurate.