
35 Upper Moffitt Road, Asheville, NC 28805
Local realty services provided by:CENTURY 21 Towne & Country
Listed by: adam johnson
Office: greybeard realty
MLS#:4405121
Source:CH
35 Upper Moffitt Road,Asheville, NC 28805
$503,430
- 3 Beds
- 2 Baths
- - sq. ft.
- Single family
- Sold
Sorry, we are unable to map this address
Price summary
- Price:$503,430
About this home
Tucked into two lots totalling .69 acres in Asheville, this single-story home with a full basement offers space to spread out both indoors and out. Step outside to a sprawling wrap-around porch and deck that circles much of the home, ideal for morning coffee, evening entertaining, or simply soaking in the wooded mountain views, while a separate patio area adds even more room to relax outdoors. Inside, a stone fireplace anchors the living space, and three main-level bedrooms include a primary suite with private deck access. Downstairs, the full unfinished basement is a true bonus — complete with its own full bathroom, garage access, and abundant storage, giving buyers a blank canvas to design a home gym, office, workshop, or additional living quarters to fit their needs. With mature landscaping, a paved and gravel drive, and quiet privacy on a dead-end road, this property blends everyday comfort with room to grow. Additional .25 acre lot included which has storage container and detached carport. Extra lot has water and sewer tap....
Contact an agent
Home facts
- Year built:1988
- Subdivision & Development:none
- Listing ID #:4405121
- Updated:September 10, 2026 at 06:32 AM
Rooms and interior
- Bedrooms:3
- Total bathrooms:2
- Full bathrooms:2
- Flooring:Carpet, Tile, Wood
- Kitchen Description:Dishwasher
- Basement:Yes
Heating and cooling
- Cooling:Heat Pump
- Heating:Heat Pump, Oil
- Central air:Yes
Structure and exterior
- Year built:1988
- Construction Materials:Stone Veneer, Wood
- Foundation Description:Basement
Schools
- High school:Charles D Owen
- Elementary school:WD Williams
Utilities
- Sewer:Public Sewer
Finances and disclosures
- Price:$503,430
Features and amenities
- Laundry features:Laundry Room, Main Level
Parking
- Parking description:Basement, Driveway
- Garage:Yes
- Garage spaces:1
 Listings courtesy of Canopy MLS as distributed by MLS GRID. Copyright 2021 Canopy MLS. All rights reserved. Canopy MLS, provides content displayed here (“provided content”) on an “as is” basis and makes no representations or warranties regarding the provided content, including, but not limited to those of non-infringement, timeliness, accuracy, or completeness. Individuals and companies using information presented are responsible for verification and validation of information they utilize and present to their customers and clients. Canopy MLS will not be liable for any damage or loss resulting from use of the provided content or the products available through Portals, IDX, VOW, and/or Syndication. Recipients of this information shall not resell, redistribute, reproduce, modify, or otherwise copy any portion thereof without the expressed written consent of Canopy MLS. CH Member Broker: Dianne Y. Greene
New listings near 35 Upper Moffitt Road
- Coming Soon
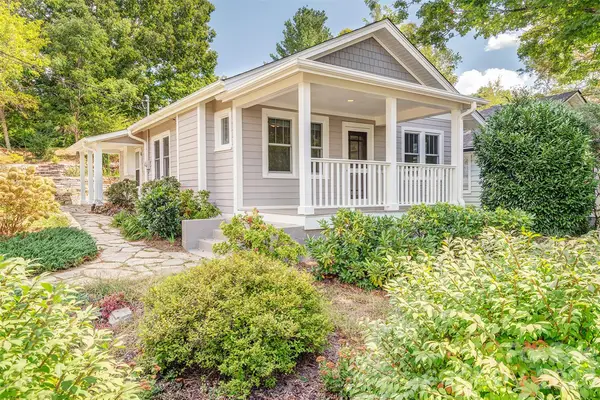 $432,000Coming Soon2 beds 1 baths945 sq. ft.
11 Temple Avenue, Asheville, NC 28804
MLS# 4421842Listed by: TOWN AND MOUNTAIN REALTY - Coming SoonOpen Sat, 1 to 3pm
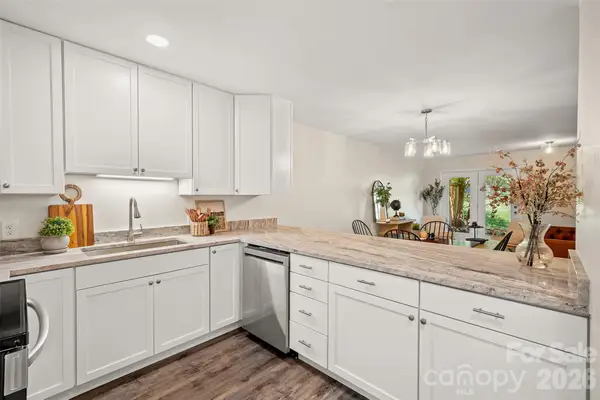 $245,000Coming Soon3 beds 3 baths1,392 sq. ft.
131 Colony Drive, Arden, NC 28704
MLS# 4418138Listed by: KELLER WILLIAMS MTN PARTNERS, LLC - Coming Soon
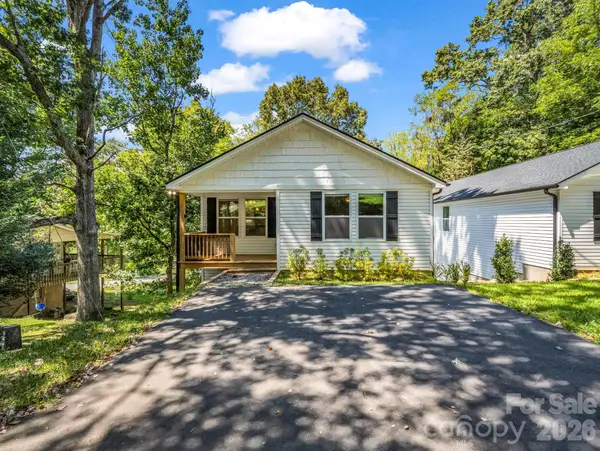 $379,000Coming Soon3 beds 2 baths1,327 sq. ft.
92 Lakeside Drive, Asheville, NC 28806
MLS# 4420309Listed by: LPT REALTY, LLC - Coming Soon
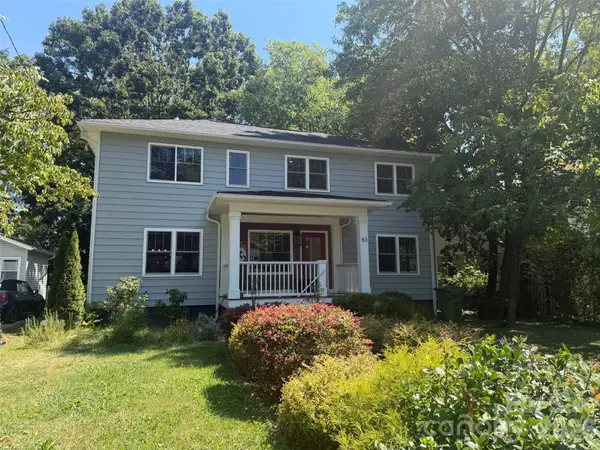 $750,000Coming Soon4 beds 4 baths2,250 sq. ft.
63 Westwood Place, Asheville, NC 28806
MLS# 4417640Listed by: COMPASS - Coming Soon
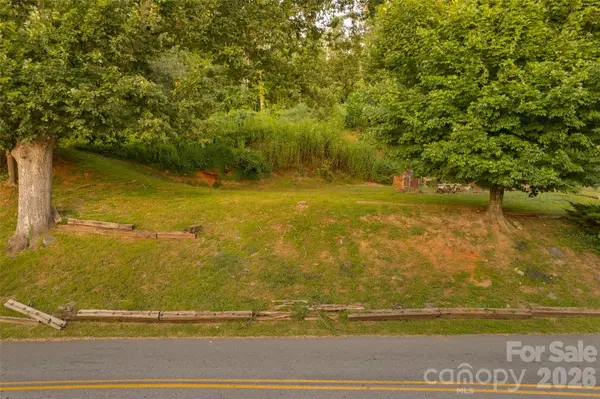 $173,000Coming Soon0.12 Acres
474 College Street, Asheville, NC 28801
MLS# 4422330Listed by: KELLER WILLIAMS PROFESSIONALS - Coming Soon
 $650,000Coming Soon3 beds 2 baths1,773 sq. ft.
540 Old Haw Creek Road, Asheville, NC 28805
MLS# 4387997Listed by: LOOKING GLASS REALTY AVL LLC - Coming SoonOpen Sat, 1 to 3pm
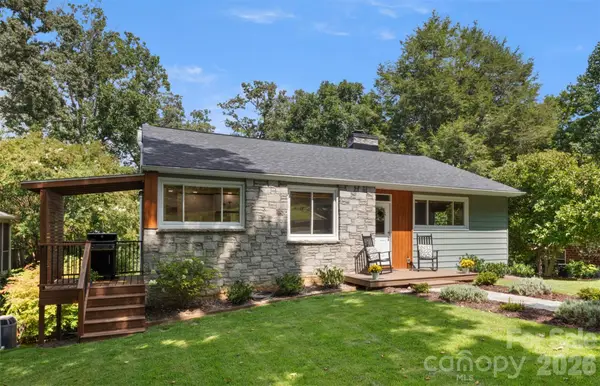 $975,000Coming Soon3 beds 2 baths1,768 sq. ft.
33 Maywood Road, Asheville, NC 28804
MLS# 4420601Listed by: LOOKING GLASS REALTY, SALUDA - Coming Soon
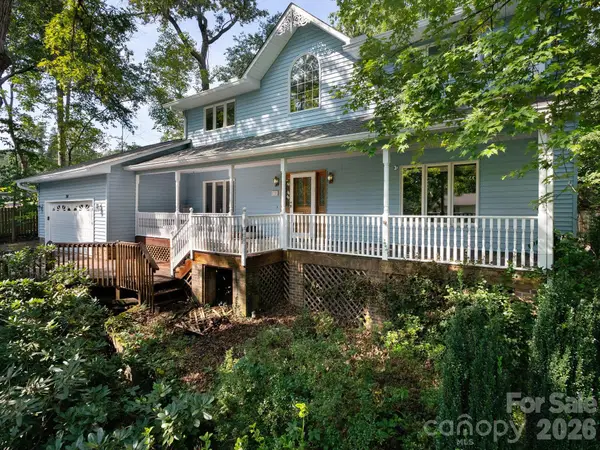 $650,000Coming Soon3 beds 3 baths2,187 sq. ft.
30 S Oaks Circle, Asheville, NC 28806
MLS# 4403299Listed by: NEST REALTY ASHEVILLE - Coming Soon
 $499,000Coming Soon2 beds 2 baths1,400 sq. ft.
150 Stratford Road, Asheville, NC 28804
MLS# 4417714Listed by: IVESTER JACKSON BLACKSTREAM - Coming Soon
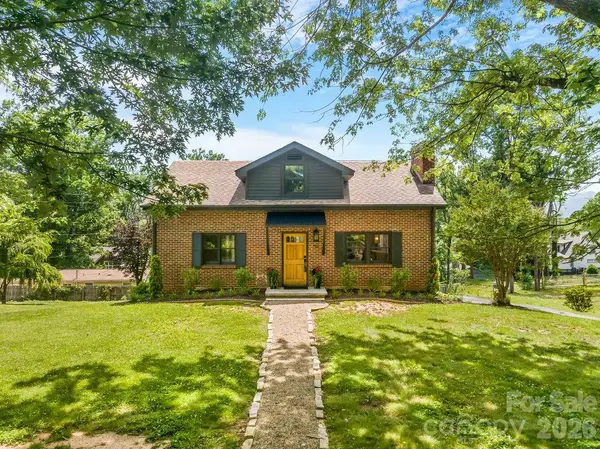 $800,000Coming Soon4 beds 3 baths2,746 sq. ft.
55 Cisco Road, Asheville, NC 28805
MLS# 4416071Listed by: TOWN AND MOUNTAIN REALTY


Protect your home and budget from life's surprises with an Assurant Home Warranty, backed by a partner that supports you through every step of homeownership. Explore Plans.
©2026 Century 21 Real Estate LLC. All rights reserved. CENTURY 21®, the CENTURY 21 Logo and C21® are service marks owned by Century 21 Real Estate LLC. Century 21 Real Estate LLC fully supports the principles of the Fair Housing Act and the Equal Opportunity Act. Each office is independently owned and operated. Listing information is deemed reliable but not guaranteed accurate.