
40 Malvern Walk, Asheville, NC 28806
Local realty services provided by:CENTURY 21 Rucker Real Estate
Listed by: kimberly raygoza, laura dahl
Office: epique inc.
MLS#:4385374
Source:CH
Price summary
- Price:$1,199,999
- Price per sq. ft.:$351.7
- Monthly HOA dues:$41.67
About this home
Rare luxury opportunity at a compelling new price, offering exceptional value and equity potential. Tucked within the highly sought-after Malvern Walk community, this exceptional modern retreat offers a rare balance of **privacy, sophistication, high-performance design, and effortless access to the best of Asheville**. Enjoy the ease of neighborhood living with sidewalks and convenient access to Malvern Hills Park and the Hominy Creek Greenway, while Haywood Road, West Asheville’s restaurants, cafés, breweries and local shops, the River Arts District, and Downtown Asheville are just minutes away.
Designed for a lifestyle that embraces both indoor luxury and outdoor living, the home welcomes you with dramatic **22-foot ceilings, oversized Pella windows, and an open-concept main level** filled with natural light. The spacious primary suite offers two walk-in closets and seamless access to a covered, screened-in deck—an inviting place to enjoy morning coffee, the sounds of nature, or an evening gathering among the trees.
The chef-inspired kitchen features **ivory quartz countertops, custom maple cabinetry, Energy Star appliances, and striking local white cedar island posts**, creating a sophisticated yet warm modern aesthetic. Upgraded Hydro Lock hickory flooring, polished concrete, walnut vanities, local poplar shelving, and fully waterproof flooring throughout every level combine thoughtful craftsmanship with everyday functionality.
The lower level expands the possibilities for entertaining and relaxed living with a generous second living area or recreation lounge opening to another covered deck. Upstairs, a dramatic loft overlooks the main living space and connects to two beautifully appointed bedrooms, offering flexibility for family, guests, work-from-home space, or creative pursuits.
Above the garage, a **private ADU-style guest retreat** with its own entrance, bath, and kitchenette provides exceptional versatility—ideal for visiting guests, multigenerational living, executive accommodations, or potential income use.
Beyond the beautiful finishes, this home delivers **exceptional building performance**. A GreenBuilt Silver award-winning residence with an impressive **HERS Index of 54 and Net Zero Ready designation**, it incorporates advanced framing designed to minimize thermal bridging, along with solar rough-ins by Sugar Hollow Solar. This thoughtful approach to energy efficiency and building science brings a level of performance rarely found in Asheville homes without compromising modern luxury.
Outside, a substantial stone patio creates a private forested oasis surrounded by native trees—perfect for entertaining, unwinding, or simply enjoying Asheville’s mountain setting. A metal roof, five-stage reverse osmosis water filtration system, spacious one-car garage, and extra-long driveway add even more thoughtful functionality. At 40 Malvern Walk, the lifestyle is as compelling as the architecture: peaceful enough to feel like a retreat, connected enough to enjoy West Asheville and Downtown whenever the mood strikes, and thoughtfully designed for modern living with an emphasis on comfort, sustainability, and exceptional craftsmanship....
Contact an agent
Home facts
- Year built:2020
- Subdivision & Development:Malvern Walk
- Listing ID #:4385374
- Updated:August 25, 2026 at 01:38 PM
Rooms and interior
- Bedrooms:5
- Total bathrooms:5
- Full bathrooms:4
- Half bathrooms:1
- Flooring:Tile, Wood
- Kitchen Description:Dishwasher, Electric Oven, Electric Range, Microwave, Refrigerator
- Basement:Yes
- Living area:3,412 sq. ft.
Heating and cooling
- Cooling:Heat Pump
- Heating:Heat Pump
- Central air:Yes
Structure and exterior
- Roof:Metal
- Year built:2020
- Building area:3,412 sq. ft.
- Lot area:0.38 Acres
- Lot Features:Green Area, Paved, Wooded
- Architectural Style:Contemporary, European, Modern
- Construction Materials:Fiber Cement, Wood
- Foundation Description:Basement
Schools
- High school:Asheville
- Elementary school:Lucy S. Herring
Utilities
- Sewer:Public Sewer
Finances and disclosures
- Price:$1,199,999
- Price per sq. ft.:$351.7
Features and amenities
- Laundry features:Laundry Room
- Amenities:Open Floorplan, Walk-In Closet(s)
Parking
- Parking description:Attached Garage, Driveway, Garage Door Opener
- Garage:Yes
- Garage spaces:1
 Listings courtesy of Canopy MLS as distributed by MLS GRID. Copyright 2021 Canopy MLS. All rights reserved. Canopy MLS, provides content displayed here (“provided content”) on an “as is” basis and makes no representations or warranties regarding the provided content, including, but not limited to those of non-infringement, timeliness, accuracy, or completeness. Individuals and companies using information presented are responsible for verification and validation of information they utilize and present to their customers and clients. Canopy MLS will not be liable for any damage or loss resulting from use of the provided content or the products available through Portals, IDX, VOW, and/or Syndication. Recipients of this information shall not resell, redistribute, reproduce, modify, or otherwise copy any portion thereof without the expressed written consent of Canopy MLS. CH Member Broker: Arica Rucker
New listings near 40 Malvern Walk
- Coming Soon
 $737,000Coming Soon5 beds 2 baths2,287 sq. ft.
33 Fairfax Avenue, Asheville, NC 28806
MLS# 4401543Listed by: TOWN AND MOUNTAIN REALTY - Coming Soon
 $499,000Coming Soon2 beds 2 baths1,400 sq. ft.
150 Stratford Road, Asheville, NC 28804
MLS# 4417714Listed by: IVESTER JACKSON BLACKSTREAM - Coming Soon
 $579,000Coming Soon3 beds 2 baths1,627 sq. ft.
47 Deerwood Drive, Asheville, NC 28805
MLS# 4411238Listed by: TOWN AND MOUNTAIN REALTY - Coming Soon
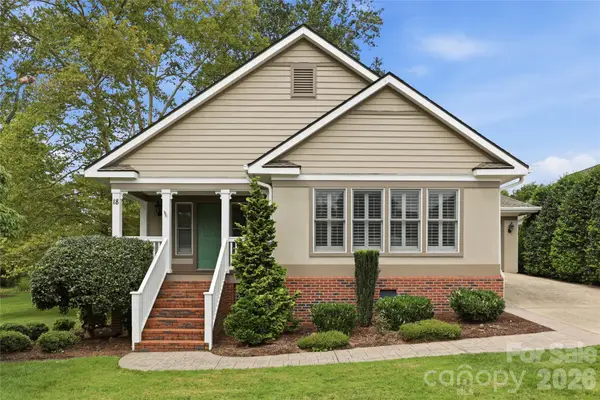 $550,000Coming Soon3 beds 3 baths1,613 sq. ft.
18 Creekside Way, Asheville, NC 28804
MLS# 4411851Listed by: KELLER WILLIAMS ELITE REALTY - Coming Soon
 $460,500Coming Soon3 beds 2 baths1,534 sq. ft.
304 Old Haw Creek Road, Asheville, NC 28805
MLS# 4406556Listed by: NEST REALTY ASHEVILLE - Coming Soon
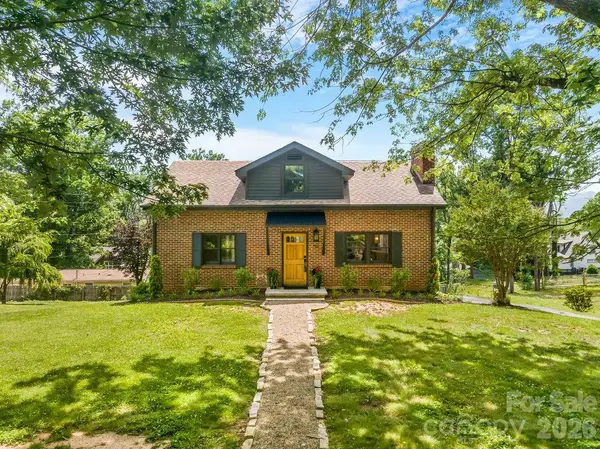 $800,000Coming Soon4 beds 3 baths2,746 sq. ft.
55 Cisco Road, Asheville, NC 28805
MLS# 4416071Listed by: TOWN AND MOUNTAIN REALTY - Coming Soon
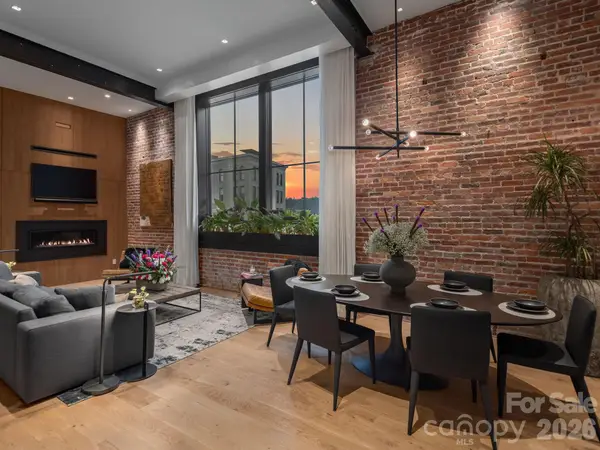 $3,995,000Coming Soon3 beds 5 baths2,652 sq. ft.
60 Haywood Street #4A, Asheville, NC 28801
MLS# 4409229Listed by: KELLER WILLIAMS PROFESSIONALS - Coming Soon
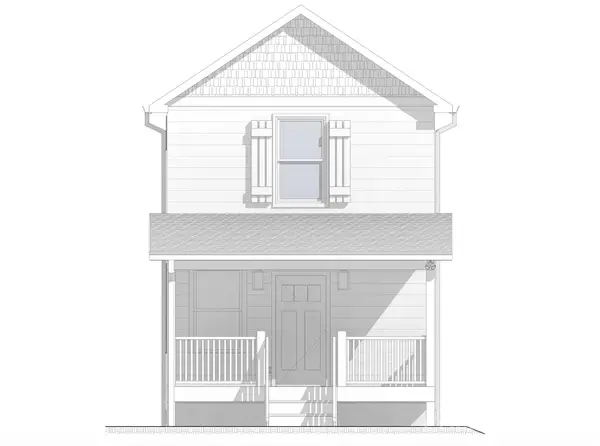 $329,900Coming Soon2 beds 2 baths941 sq. ft.
11 Baldwin Street, Asheville, NC 28803
MLS# 4394523Listed by: EXP REALTY LLC - Coming Soon
 $329,900Coming Soon2 beds 2 baths941 sq. ft.
13 Baldwin Street, Asheville, NC 28803
MLS# 4403420Listed by: EXP REALTY LLC - Coming Soon
 $367,500Coming Soon3 beds 2 baths1,348 sq. ft.
201 Bowling Park Road, Asheville, NC 28803
MLS# 4393825Listed by: ELEVATE ASHEVILLE REALTY GROUP


Protect your home and budget from life's surprises with an Assurant Home Warranty, backed by a partner that supports you through every step of homeownership. Explore Plans.
©2026 Century 21 Real Estate LLC. All rights reserved. CENTURY 21®, the CENTURY 21 Logo and C21® are service marks owned by Century 21 Real Estate LLC. Century 21 Real Estate LLC fully supports the principles of the Fair Housing Act and the Equal Opportunity Act. Each office is independently owned and operated. Listing information is deemed reliable but not guaranteed accurate.