
42 Walnut Springs Drive #17D, Asheville, NC 28804
Local realty services provided by:CENTURY 21 Town & Country Realty
Listed by: paula anthony
Office: realty one group pivot asheville
MLS#:4438306
Source:CH
42 Walnut Springs Drive #17D,Asheville, NC 28804
$449,900
- 3 Beds
- 3 Baths
- 1,640 sq. ft.
- Townhouse
- Active
Price summary
- Price:$449,900
- Price per sq. ft.:$274.33
- Monthly HOA dues:$100
About this home
Upgraded luxury meets main-level convenience in The Springs of North Asheville. Welcome home to 42 Walnut Springs Drive, where custom designer upgrades elevate low-maintenance mountain living. Distinctly elevated beyond standard builder-grade finishes, this beautifully crafted 3-bedroom, 2.5-bath home pairs modern sophistication with an intuitive layout, designed for easy living.
Step into a light-filled, open-concept living area anchored by a gorgeous custom built-in feature wall and sleek modern fireplace—the ultimate centerpiece for cozy evenings and effortless entertaining. The gourmet kitchen shines with granite countertops, soft-close cabinetry, an expansive island with a deep undermount sink, refined hardware, and an upgraded designer lighting package that flows throughout the space. Designed for long-term comfort and accessibility, the coveted main-level primary suite offers a private retreat, complete with a chic custom accent wall and a spa-inspired walk-in tiled shower with a luxury rain showerhead. A dedicated main-floor laundry and an attached garage, streamline daily routines. Upstairs, two additional spacious bedrooms and a full bath provide the perfect setup for family, overnight guests, or a quiet home office. Out back, the private, cozy porch invites you to unwind with morning coffee or outdoor dinners amidst peaceful mountain surroundings.
Nestled in an enclave just 5 minutes from charming downtown Weaverville and only 6 miles from vibrant downtown Asheville, you are moments away from WNC's best dining, local breweries, boutique shopping, top healthcare, and endless outdoor recreation. Truly move-in ready with every high-end detail thoughtfully in place—all that’s left to do is unpack and enjoy....
Contact an agent
Home facts
- Year built:2023
- Subdivision & Development:The Springs of North Asheville
- Listing ID #:4438306
- Updated:October 29, 2026 at 01:14 PM
Rooms and interior
- Bedrooms:3
- Total bathrooms:3
- Full bathrooms:2
- Half bathrooms:1
- Kitchen Description:Dishwasher, Disposal, Electric Cooktop, Electric Oven, Electric Range, Indoor Grill, Microwave
- Living area:1,640 sq. ft.
Heating and cooling
- Cooling:Central Air, Heat Pump
- Heating:Heat Pump
- Central air:Yes
Structure and exterior
- Year built:2023
- Building area:1,640 sq. ft.
- Lot area:0.05 Acres
- Construction Materials:Hardboard
- Exterior Features:Lawn Maintenance
- Foundation Description:Crawl Space
Schools
- High school:Unspecified
- Elementary school:Unspecified
Utilities
- Sewer:Public Sewer
Finances and disclosures
- Price:$449,900
- Price per sq. ft.:$274.33
Features and amenities
- Laundry features:Dryer, Main Level
- Amenities:Attic Stairs Pulldown, Breakfast Bar, Open Floorplan, Walk-In Closet(s)
Parking
- Parking description:Attached Garage, Driveway
- Garage:Yes
- Garage spaces:1
 Listings courtesy of Canopy MLS as distributed by MLS GRID. Copyright 2021 Canopy MLS. All rights reserved. Canopy MLS, provides content displayed here (“provided content”) on an “as is” basis and makes no representations or warranties regarding the provided content, including, but not limited to those of non-infringement, timeliness, accuracy, or completeness. Individuals and companies using information presented are responsible for verification and validation of information they utilize and present to their customers and clients. Canopy MLS will not be liable for any damage or loss resulting from use of the provided content or the products available through Portals, IDX, VOW, and/or Syndication. Recipients of this information shall not resell, redistribute, reproduce, modify, or otherwise copy any portion thereof without the expressed written consent of Canopy MLS. CH Member Broker: Janice Peeler
New listings near 42 Walnut Springs Drive #17D
- Coming Soon
 $398,000Coming Soon2 beds 1 baths724 sq. ft.
35 Hibriten Road, Asheville, NC 28801
MLS# 4436853Listed by: MOSAIC COMMUNITY LIFESTYLE REALTY - Coming Soon
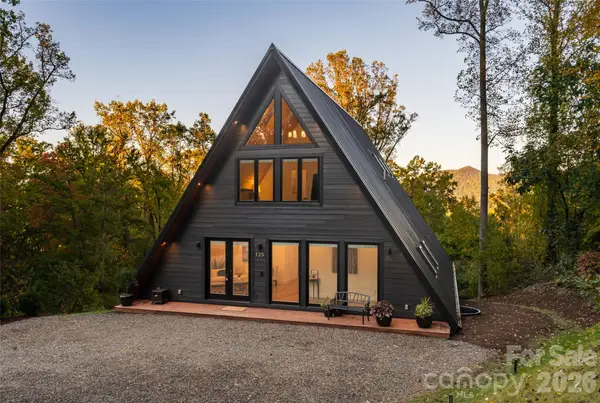 $2,200,000Coming Soon4 beds 6 baths4,042 sq. ft.
125 Carolina Lily Lane, Asheville, NC 28804
MLS# 4435348Listed by: PREMIER SOTHEBYS INTERNATIONAL REALTY - Coming SoonOpen Sat, 1 to 3pm
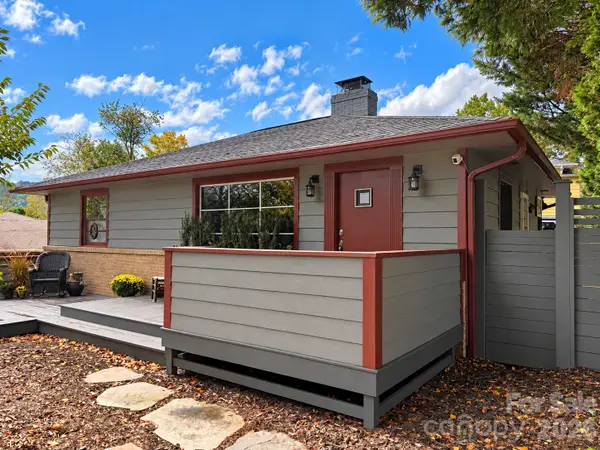 $675,000Coming Soon3 beds 2 baths1,866 sq. ft.
30 Maney Avenue, Asheville, NC 28804
MLS# 4435803Listed by: CAROLINA MOUNTAIN SALES - Coming Soon
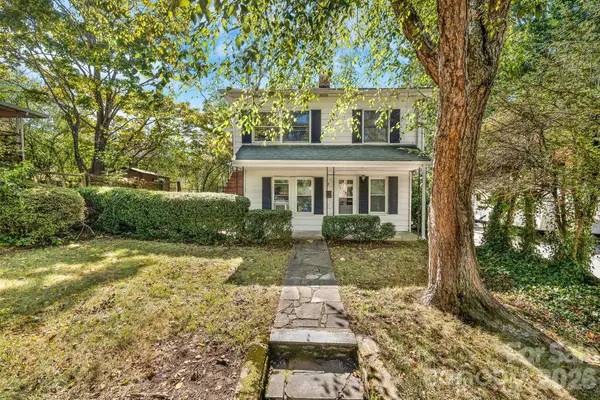 $345,000Coming Soon2 beds 2 baths1,144 sq. ft.
8 Maple Crescent Street, Asheville, NC 28806
MLS# 4429344Listed by: TOWN AND MOUNTAIN REALTY - New
 $360,000Active3 beds 1 baths1,619 sq. ft.
141 Reed Street, Asheville, NC 28803
MLS# 4438096Listed by: HOWARD HANNA BEVERLY-HANKS FLETCHER - New
 $550,000Active4 beds 3 baths2,230 sq. ft.
27 Stockwood Road, Asheville, NC 28803
MLS# 4438822Listed by: THE BROWN KEYS REAL ESTATE - New
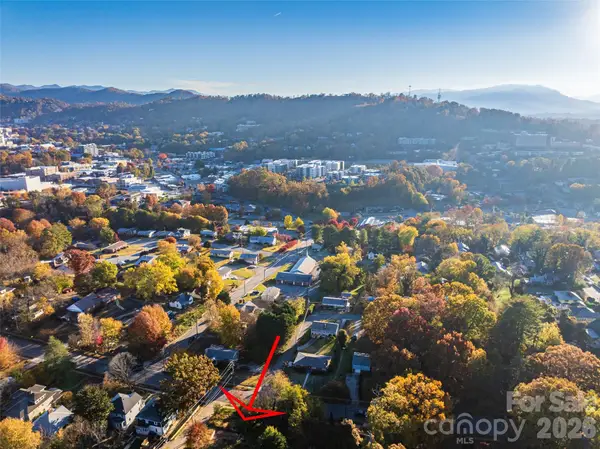 $185,000Active0.12 Acres
273 S French Broad Avenue #3&4, Asheville, NC 28801
MLS# 4438331Listed by: TOWN AND MOUNTAIN REALTY - New
 $475,000Active3 beds 3 baths1,394 sq. ft.
14 Crestfield Avenue, Asheville, NC 28804
MLS# 4438610Listed by: HOMESPUN INVESTMENT REALTY INC - New
 $74,900Active1.25 Acres
99999 Mill Road, Asheville, NC 28805
MLS# 4438678Listed by: SAPPHIRE REALTY INC


Protect your home and budget from life's surprises with an Assurant Home Warranty, backed by a partner that supports you through every step of homeownership. Explore Plans.
©2026 Century 21 Real Estate LLC. All rights reserved. CENTURY 21®, the CENTURY 21 Logo and C21® are service marks owned by Century 21 Real Estate LLC. Century 21 Real Estate LLC fully supports the principles of the Fair Housing Act and the Equal Opportunity Act. Each office is independently owned and operated. Listing information is deemed reliable but not guaranteed accurate.