
490 Rose Hill Road, Asheville, NC 28803
Local realty services provided by:CENTURY 21 The Harrelson Group
Listed by: neely neu
Office: unique: a real estate collective
MLS#:4437787
Source:CH
490 Rose Hill Road,Asheville, NC 28803
$295,000
- 2 Beds
- 1 Baths
- 883 sq. ft.
- Single family
- Active
Upcoming open houses
- Sat, Oct 3102:00 pm - 04:00 pm
Price summary
- Price:$295,000
- Price per sq. ft.:$334.09
About this home
A CHARMING CENTURY-OLD FARMHOUSE WITH MOUNTAIN VIEWS & COUNTRY LIVING — JUST MINUTES FROM DOWNTOWN ASHEVILLE!
Imagine waking up to the beauty of the Blue Ridge Mountains, tending a sprawling garden in your sunny backyard, and savoring the peaceful feeling of country living — all while being just 10 minutes from the heart of downtown Asheville! This sweet, century-old farmhouse offers a delightful blend of timeless charm, mountain beauty, and everyday convenience, with NO CITY TAXES!
Nestled in a wonderfully convenient location, this little slice of countryside feels worlds away from the hustle and bustle, yet puts so much of Asheville right at your fingertips. Walk to Reynolds School, take a short drive to Cultivated Cocktails, grab a slice of pizza, enjoy a treat at the yogurt shop, linger over coffee at a neighborhood café, or pop over to Ingles for your everyday essentials. And with the Blue Ridge Parkway practically next door, endless opportunities for scenic drives, hiking, and outdoor adventures await. There's even a beautiful route over the mountain to South Asheville, offering an alternative to the usual traffic!
This darling farmhouse is ready to welcome its next chapter — and your personal vision. Freshly painted inside and out, original hardwood floors, topped with a durable metal roof, and brimming with potential, it's the perfect canvas for creating a home that feels uniquely yours. Step outside onto the spacious back deck and let the mountain views steal the show. The sunny backyard practically begs for a magnificent garden, lazy afternoons, and evenings spent soaking in the beauty of the surrounding landscape
Along Rose Hill Road, towering evergreens create a lovely natural screen, adding a sense of privacy and seclusion to your outdoor haven. Picture flowers blooming, vegetables ripening in the sunshine, and the mountains providing a breathtaking backdrop to everyday life.
A little farmhouse magic, a touch of mountain serenity, room to make it your own, and the best of Asheville/Fairview just around the corner. Come discover the possibilities — and fall in love with the charm of country living without giving up the convenience of town!
This home would make a perfect short term rental with an Asheville address but outside the city limits......
Contact an agent
Home facts
- Year built:1926
- Subdivision & Development:None
- Listing ID #:4437787
- Updated:October 29, 2026 at 09:12 PM
Rooms and interior
- Bedrooms:2
- Total bathrooms:1
- Full bathrooms:1
- Flooring:Slate, Tile, Wood
- Kitchen Description:Oven
- Basement:Yes
- Living area:883 sq. ft.
Heating and cooling
- Heating:Forced Air
Structure and exterior
- Roof:Metal
- Year built:1926
- Building area:883 sq. ft.
- Lot area:0.41 Acres
- Lot Features:Level, Paved, Wooded
- Architectural Style:Cottage
- Construction Materials:Wood
- Foundation Description:Basement
Schools
- High school:AC Reynolds
- Elementary school:Oakley
Utilities
- Sewer:Septic (At Site)
Finances and disclosures
- Price:$295,000
- Price per sq. ft.:$334.09
Features and amenities
- Laundry features:Main Level
- Amenities:Walk-In Closet(s)
Parking
- Parking description:Driveway
 Listings courtesy of Canopy MLS as distributed by MLS GRID. Copyright 2021 Canopy MLS. All rights reserved. Canopy MLS, provides content displayed here (“provided content”) on an “as is” basis and makes no representations or warranties regarding the provided content, including, but not limited to those of non-infringement, timeliness, accuracy, or completeness. Individuals and companies using information presented are responsible for verification and validation of information they utilize and present to their customers and clients. Canopy MLS will not be liable for any damage or loss resulting from use of the provided content or the products available through Portals, IDX, VOW, and/or Syndication. Recipients of this information shall not resell, redistribute, reproduce, modify, or otherwise copy any portion thereof without the expressed written consent of Canopy MLS. CH Member Broker: Wendy Knott
New listings near 490 Rose Hill Road
- Coming Soon
 $398,000Coming Soon2 beds 1 baths724 sq. ft.
35 Hibriten Road, Asheville, NC 28801
MLS# 4436853Listed by: MOSAIC COMMUNITY LIFESTYLE REALTY - Coming Soon
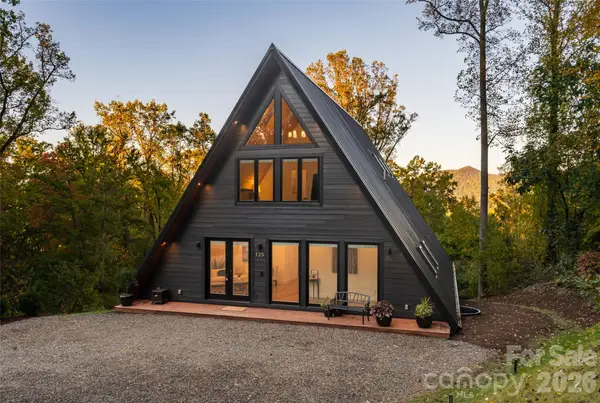 $2,200,000Coming Soon4 beds 6 baths4,042 sq. ft.
125 Carolina Lily Lane, Asheville, NC 28804
MLS# 4435348Listed by: PREMIER SOTHEBYS INTERNATIONAL REALTY - Coming Soon
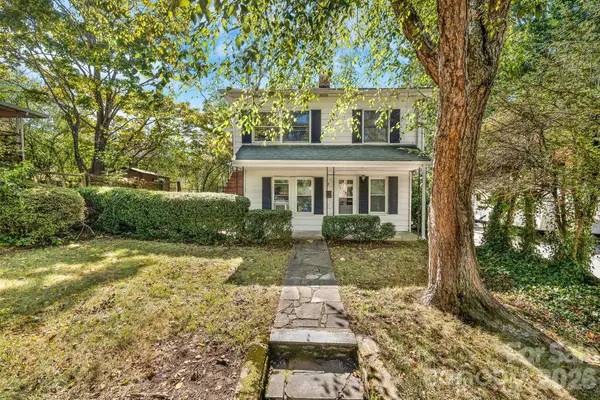 $345,000Coming Soon2 beds 2 baths1,144 sq. ft.
8 Maple Crescent Street, Asheville, NC 28806
MLS# 4429344Listed by: TOWN AND MOUNTAIN REALTY - New
 $1,150,000Active4 beds 4 baths2,810 sq. ft.
310 Pearson Drive, Asheville, NC 28801
MLS# 4434197Listed by: MOSAIC COMMUNITY LIFESTYLE REALTY - New
 $429,900Active2 beds 3 baths1,317 sq. ft.
39 Wildwood Avenue, Asheville, NC 28804
MLS# 4437889Listed by: REDFIN CORPORATION 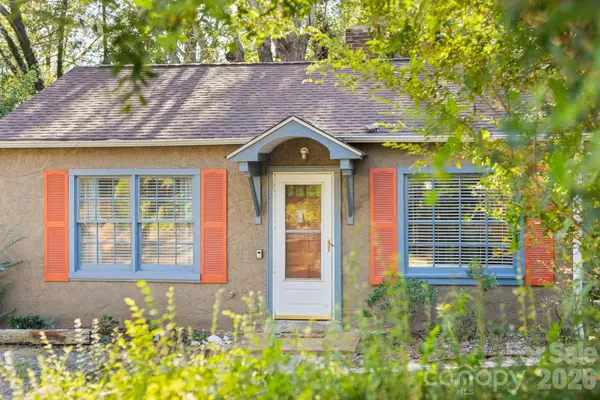 $299,000Active2 beds 1 baths688 sq. ft.
224 Aurora Drive, Asheville, NC 28805
MLS# 4431498Listed by: UNIQUE: A REAL ESTATE COLLECTIVE- New
 $149,000Active0.2 Acres
238 Westridge Farm Road #18, Asheville, NC 28804
MLS# 4436383Listed by: OLIVETTE REALTY LLC - New
 $149,000Active0.22 Acres
234 Westridge Farm Road #17, Asheville, NC 28804
MLS# 4436466Listed by: OLIVETTE REALTY LLC - New
 $149,000Active0.19 Acres
240 Westridge Farm Road #19, Asheville, NC 28804
MLS# 4436495Listed by: OLIVETTE REALTY LLC


Protect your home and budget from life's surprises with an Assurant Home Warranty, backed by a partner that supports you through every step of homeownership. Explore Plans.
©2026 Century 21 Real Estate LLC. All rights reserved. CENTURY 21®, the CENTURY 21 Logo and C21® are service marks owned by Century 21 Real Estate LLC. Century 21 Real Estate LLC fully supports the principles of the Fair Housing Act and the Equal Opportunity Act. Each office is independently owned and operated. Listing information is deemed reliable but not guaranteed accurate.