5 Goodman Road, Asheville, NC 28804
Local realty services provided by:CENTURY 21 Triangle Group
Listed by: kendra warren
Office: keller williams professionals
MLS#:4433568
Source:CH
5 Goodman Road,Asheville, NC 28804
$469,000
- 3 Beds
- 2 Baths
- 1,351 sq. ft.
- Single family
- Active
Price summary
- Price:$469,000
- Price per sq. ft.:$347.15
About this home
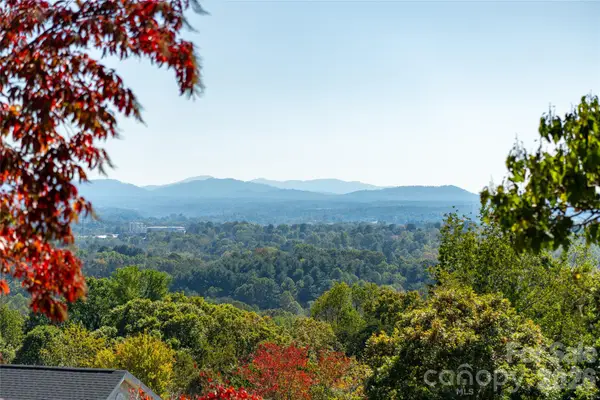
Welcome to 5 Goodman Road! Nestled on a 0.89-acre lot, this home offers a peaceful, wooded setting while being only 10 minutes from downtown Asheville, Weaverville, and Beaver Lake.
The main level features an inviting, open layout. The living room is framed by a large picture window, with a designated dining area nearby. The kitchen is outfitted with brand new GE Profile appliances, an induction cooktop, granite countertops, and an instant hot water faucet.
The main level primary bedroom features an en-suite bathroom and a private balcony where you can sip your morning coffee. The lower level provides extra space to stretch out with two additional bedrooms, a flex room, a second full bathroom, laundry, and walkout access.
Recent improvements include an extended driveway for convenient parking, an 11’ x 8’ storage shed, updated smart lighting, ceiling fans, bathroom mirrors and hardware, gutter guards, and a SimpliSafe home security system!
Enjoy the outdoors from the welcoming front porch, gather around the fire pit, or make the most of the yard and wooded surroundings. Nearby outdoor recreation opportunities are expanding, with Taylor’s Wave nearby and plans for the Woodfin Greenway and Blueway network adding walking and biking trails along the French Broad River.
This Woodfin gem located just north of Asheville is a perfect blend of privacy and convenience!...
Contact an agent
Home facts
- Year built:2016
- Subdivision & Development:North Ridge Estates
- Listing ID #:4433568
- Updated:October 16, 2026 at 11:09 AM
Rooms and interior
- Bedrooms:3
- Total bathrooms:2
- Full bathrooms:2
- Flooring:Carpet, Tile, Vinyl
- Kitchen Description:Dishwasher, Induction Cooktop, Microwave
- Basement:Yes
- Living area:1,351 sq. ft.
Heating and cooling
- Cooling:Heat Pump
- Heating:Heat Pump
- Central air:Yes
Structure and exterior
- Year built:2016
- Building area:1,351 sq. ft.
- Lot area:0.89 Acres
- Lot Features:Hilly, Level, Private, Wooded
- Construction Materials:Vinyl
- Exterior Features:Fire Pit
- Foundation Description:Basement, Slab
Schools
- High school:Clyde A Erwin
- Elementary school:Woodfin/Eblen
Utilities
- Sewer:Septic (At Site)
Finances and disclosures
- Price:$469,000
- Price per sq. ft.:$347.15
Features and amenities
- Laundry features:In Basement
- Amenities:Open Floorplan
Parking
- Parking description:Driveway
 Listings courtesy of Canopy MLS as distributed by MLS GRID. Copyright 2021 Canopy MLS. All rights reserved. Canopy MLS, provides content displayed here (“provided content”) on an “as is” basis and makes no representations or warranties regarding the provided content, including, but not limited to those of non-infringement, timeliness, accuracy, or completeness. Individuals and companies using information presented are responsible for verification and validation of information they utilize and present to their customers and clients. Canopy MLS will not be liable for any damage or loss resulting from use of the provided content or the products available through Portals, IDX, VOW, and/or Syndication. Recipients of this information shall not resell, redistribute, reproduce, modify, or otherwise copy any portion thereof without the expressed written consent of Canopy MLS. CH Member Broker: Pat Flanagan
New listings near 5 Goodman Road
- Coming Soon
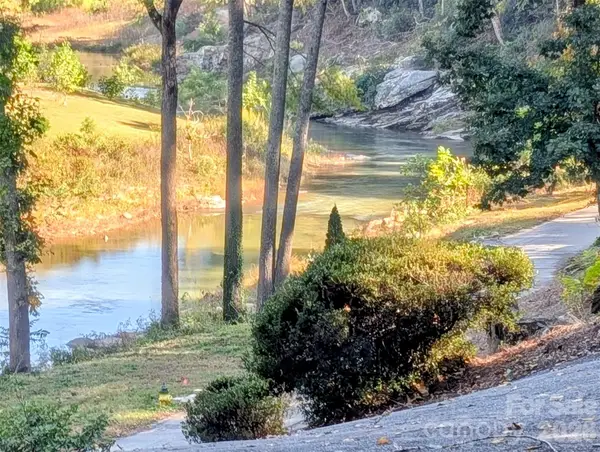 $650,000Coming Soon3 beds 3 baths2,208 sq. ft.
8 Riverbend Drive, Asheville, NC 28805
MLS# 4433815Listed by: IVESTER JACKSON BLACKSTREAM - Coming Soon
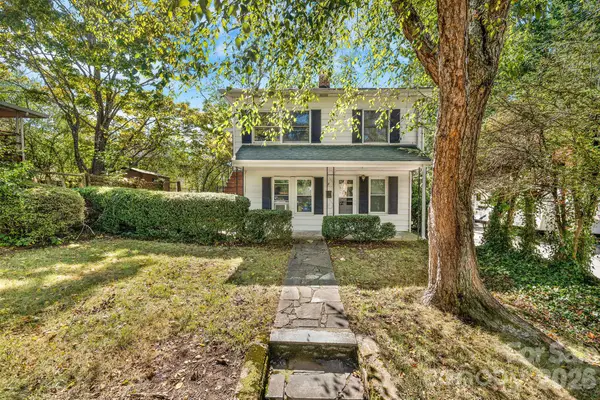 $345,000Coming Soon2 beds 2 baths1,144 sq. ft.
8 Maple Crescent Street, Asheville, NC 28806
MLS# 4429344Listed by: TOWN AND MOUNTAIN REALTY - Coming Soon
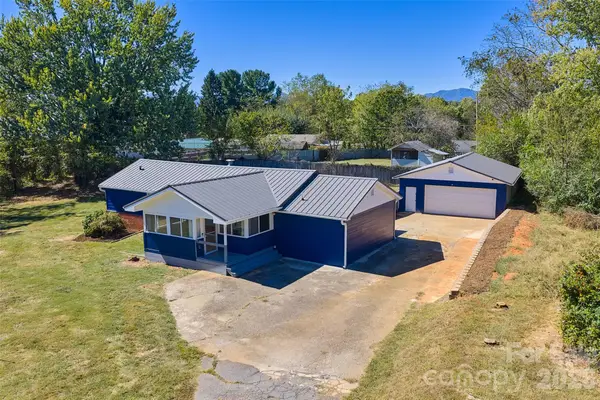 $425,000Coming Soon3 beds 2 baths1,211 sq. ft.
181 Moody Avenue, Candler, NC 28715
MLS# 4428297Listed by: KELLER WILLIAMS PROFESSIONALS - Open Sat, 2 to 4pmNew
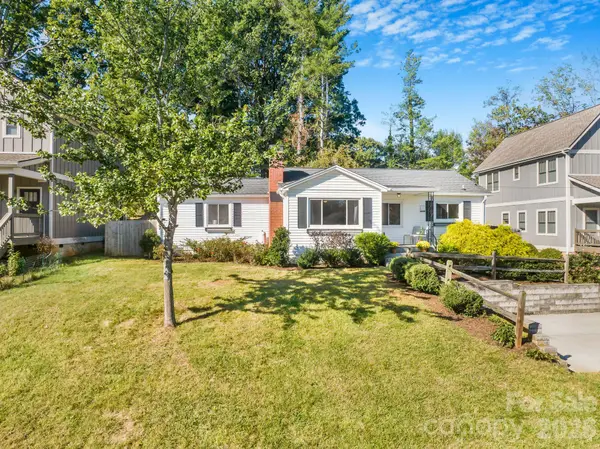 $425,000Active3 beds 2 baths1,534 sq. ft.
24 Cedar Street, Asheville, NC 28803
MLS# 4422963Listed by: TOWN AND MOUNTAIN REALTY - New
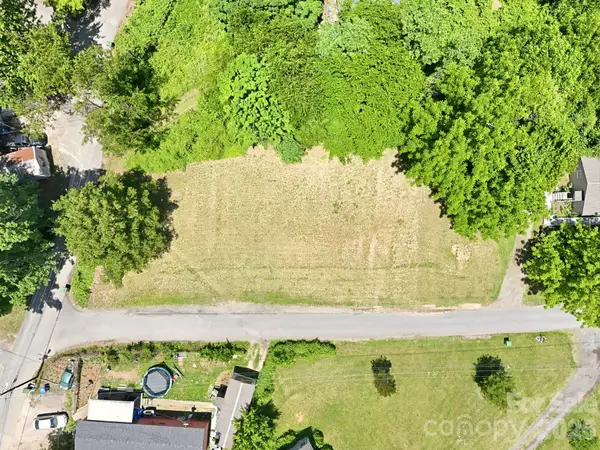
 $175,000Active0.36 Acres
TBD Rock Hill Place, Asheville, NC 28803
MLS# 4435251Listed by: CENTURY 21 MOUNTAIN LIFESTYLES - New
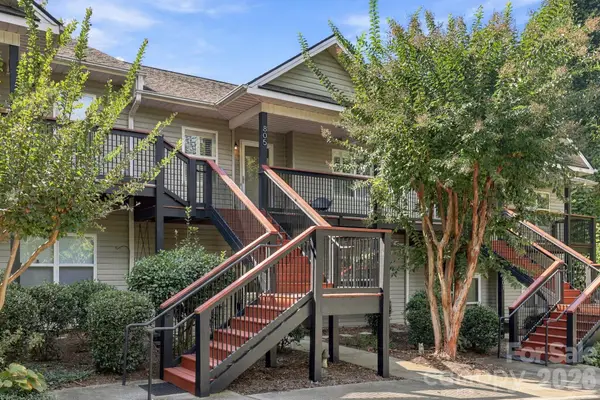 $225,000Active2 beds 2 baths1,215 sq. ft.
805 Carlyle Way, Asheville, NC 28803
MLS# 4435205Listed by: KELLER WILLIAMS PROFESSIONALS - New
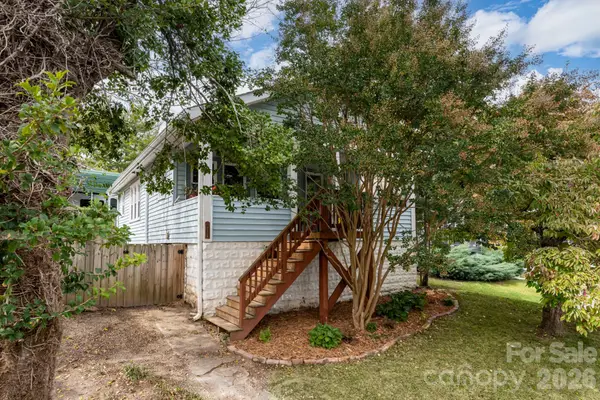 $365,000Active2 beds 1 baths763 sq. ft.
45 Olive Street, Asheville, NC 28801
MLS# 4432354Listed by: MOSAIC COMMUNITY LIFESTYLE REALTY - New
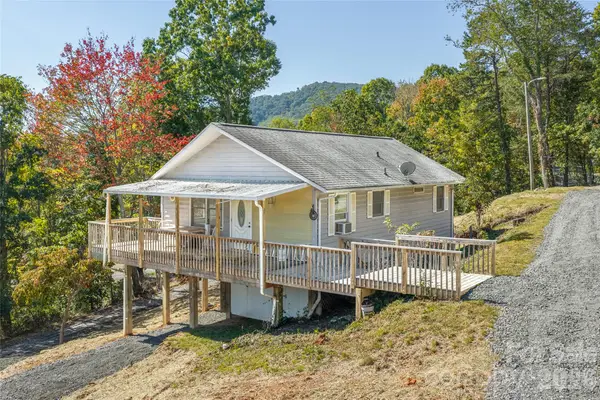 $240,000Active2 beds 2 baths938 sq. ft.
117 Spivey Mountain Road, Asheville, NC 28806
MLS# 4434209Listed by: UNIQUE: A REAL ESTATE COLLECTIVE - New
 $250,000Active1.69 Acres
99999 Spivey Mountain Road, Asheville, NC 28806
MLS# 4434241Listed by: UNIQUE: A REAL ESTATE COLLECTIVE


Protect your home and budget from life's surprises with an Assurant Home Warranty, backed by a partner that supports you through every step of homeownership. Explore Plans.
©2026 Century 21 Real Estate LLC. All rights reserved. CENTURY 21®, the CENTURY 21 Logo and C21® are service marks owned by Century 21 Real Estate LLC. Century 21 Real Estate LLC fully supports the principles of the Fair Housing Act and the Equal Opportunity Act. Each office is independently owned and operated. Listing information is deemed reliable but not guaranteed accurate.