8 Riverbend Drive, Asheville, NC 28805
Local realty services provided by:CENTURY 21 Rucker Real Estate
Listed by: alicia bean macdonald
Office: ivester jackson blackstream
MLS#:4433815
Source:CH
8 Riverbend Drive,Asheville, NC 28805
$650,000
- 3 Beds
- 3 Baths
- 2,208 sq. ft.
- Single family
- Coming Soon
Price summary
- Price:$650,000
- Price per sq. ft.:$294.38
About this home
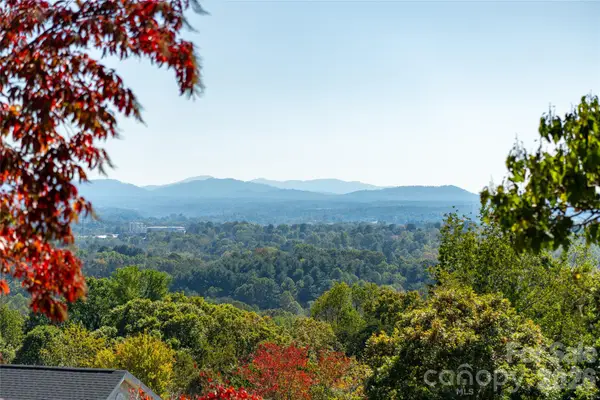
Discover a serene waterfront retreat just 15 minutes from downtown Asheville. This peaceful 3-bedroom, 3-bath home offers the soothing sounds of the river, beautiful water views, and abundant outdoor living space across multiple patios and decks. Enjoy the tranquility of nature without road noise, and added peace of mind knowing the home sits above the floodplain (no damage from Hurricane Helene). A finished walk-out basement provides additional flexible living space, perfect for guests, recreation, or a home office. Blending privacy, stunning river views, and peaceful surroundings with convenient access to everything Asheville has to offer, this inviting property is a rare opportunity to embrace waterfront living. 15 minutes to downtown, 8 minutes to the Parkway.
Contact an agent
Home facts
- Year built:1973
- Subdivision & Development:Botany Woods
- Listing ID #:4433815
- Updated:October 16, 2026 at 11:58 AM
Rooms and interior
- Bedrooms:3
- Total bathrooms:3
- Full bathrooms:3
- Kitchen Description:Dishwasher, Oven, Refrigerator
- Basement:Yes
- Living area:2,208 sq. ft.
Heating and cooling
- Cooling:Heat Pump
- Heating:Heat Pump
- Central air:Yes
Structure and exterior
- Year built:1973
- Building area:2,208 sq. ft.
- Lot area:0.49 Acres
- Lot Features:Sloped, Views, Wooded
- Foundation Description:Basement
Schools
- High school:AC Reynolds
- Elementary school:Charles C Bell
Utilities
- Sewer:Septic (At Site)
Finances and disclosures
- Price:$650,000
- Price per sq. ft.:$294.38
Features and amenities
- Laundry features:Dryer, In Basement, Washer
Parking
- Parking description:Driveway
 Listings courtesy of Canopy MLS as distributed by MLS GRID. Copyright 2021 Canopy MLS. All rights reserved. Canopy MLS, provides content displayed here (“provided content”) on an “as is” basis and makes no representations or warranties regarding the provided content, including, but not limited to those of non-infringement, timeliness, accuracy, or completeness. Individuals and companies using information presented are responsible for verification and validation of information they utilize and present to their customers and clients. Canopy MLS will not be liable for any damage or loss resulting from use of the provided content or the products available through Portals, IDX, VOW, and/or Syndication. Recipients of this information shall not resell, redistribute, reproduce, modify, or otherwise copy any portion thereof without the expressed written consent of Canopy MLS. CH Member Broker: Arica Rucker
New listings near 8 Riverbend Drive
- Coming Soon
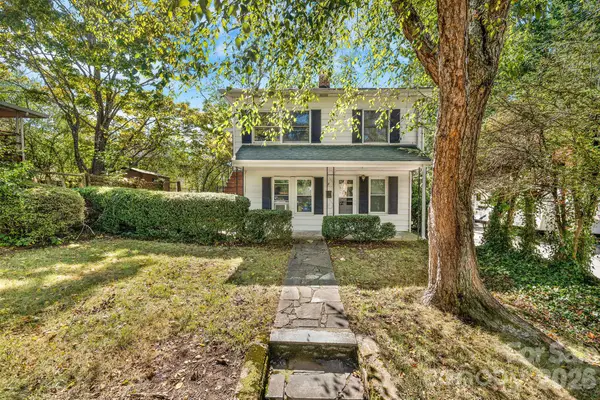 $345,000Coming Soon2 beds 2 baths1,144 sq. ft.
8 Maple Crescent Street, Asheville, NC 28806
MLS# 4429344Listed by: TOWN AND MOUNTAIN REALTY - Coming Soon
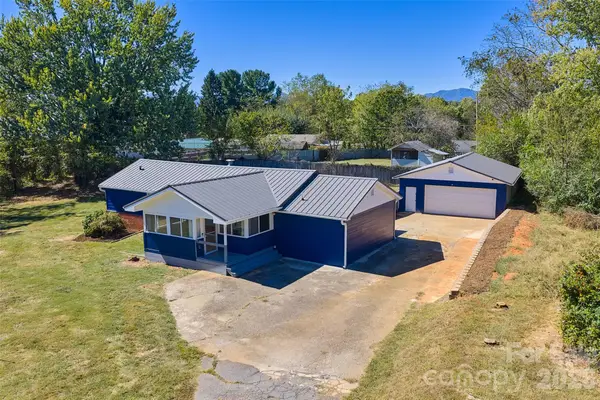 $425,000Coming Soon3 beds 2 baths1,211 sq. ft.
181 Moody Avenue, Candler, NC 28715
MLS# 4428297Listed by: KELLER WILLIAMS PROFESSIONALS - New
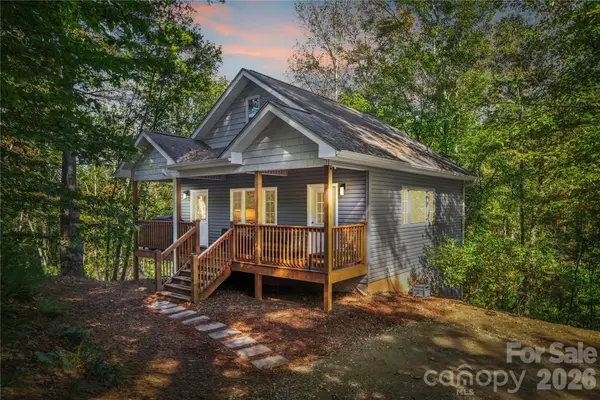 $469,000Active3 beds 2 baths1,351 sq. ft.
5 Goodman Road, Asheville, NC 28804
MLS# 4433568Listed by: KELLER WILLIAMS PROFESSIONALS - Open Sat, 2 to 4pmNew
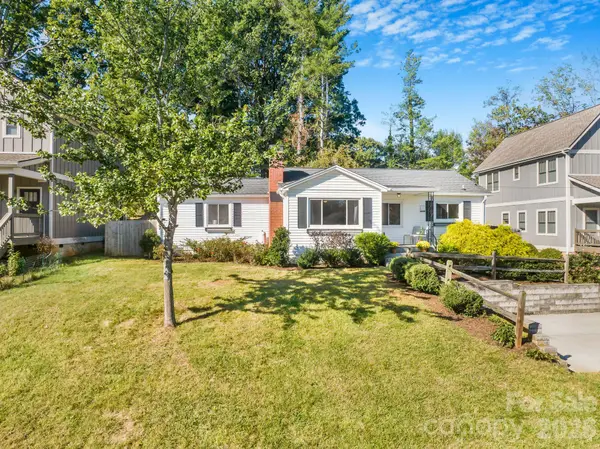 $425,000Active3 beds 2 baths1,534 sq. ft.
24 Cedar Street, Asheville, NC 28803
MLS# 4422963Listed by: TOWN AND MOUNTAIN REALTY - New
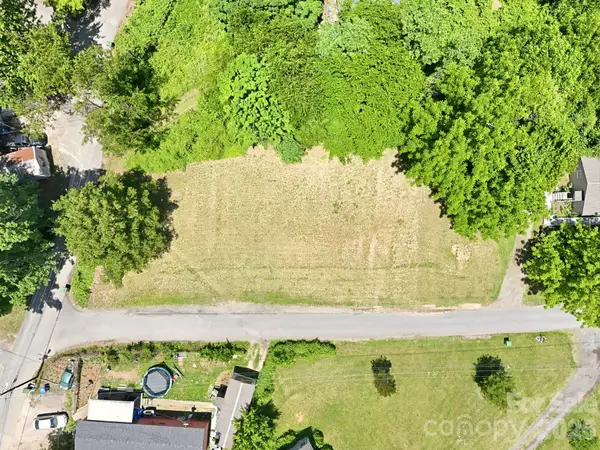
 $175,000Active0.36 Acres
TBD Rock Hill Place, Asheville, NC 28803
MLS# 4435251Listed by: CENTURY 21 MOUNTAIN LIFESTYLES - New
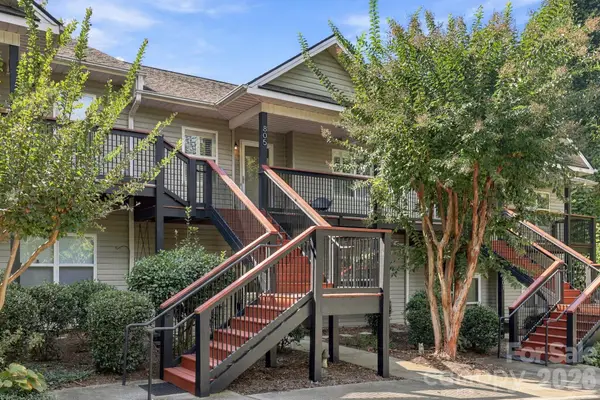 $225,000Active2 beds 2 baths1,215 sq. ft.
805 Carlyle Way, Asheville, NC 28803
MLS# 4435205Listed by: KELLER WILLIAMS PROFESSIONALS - New
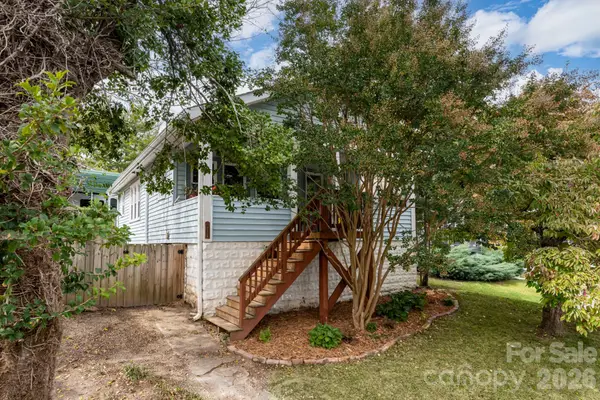 $365,000Active2 beds 1 baths763 sq. ft.
45 Olive Street, Asheville, NC 28801
MLS# 4432354Listed by: MOSAIC COMMUNITY LIFESTYLE REALTY - New
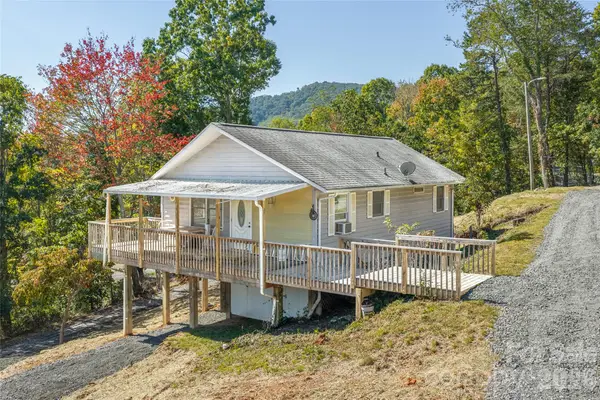 $240,000Active2 beds 2 baths938 sq. ft.
117 Spivey Mountain Road, Asheville, NC 28806
MLS# 4434209Listed by: UNIQUE: A REAL ESTATE COLLECTIVE - New
 $250,000Active1.69 Acres
99999 Spivey Mountain Road, Asheville, NC 28806
MLS# 4434241Listed by: UNIQUE: A REAL ESTATE COLLECTIVE


Protect your home and budget from life's surprises with an Assurant Home Warranty, backed by a partner that supports you through every step of homeownership. Explore Plans.
©2026 Century 21 Real Estate LLC. All rights reserved. CENTURY 21®, the CENTURY 21 Logo and C21® are service marks owned by Century 21 Real Estate LLC. Century 21 Real Estate LLC fully supports the principles of the Fair Housing Act and the Equal Opportunity Act. Each office is independently owned and operated. Listing information is deemed reliable but not guaranteed accurate.