50 Kimberly Knoll Road, Asheville, NC 28804
Local realty services provided by:CENTURY 21 Mountain Lifestyles
Listed by: john kucsera
Office: phd real estate llc.
MLS#:4442098
Source:CH
50 Kimberly Knoll Road,Asheville, NC 28804
$1,490,000
- 5 Beds
- 4 Baths
- 4,054 sq. ft.
- Single family
- Active
Upcoming open houses
- Sun, Nov 2204:00 pm - 06:00 pm
Price summary
- Price:$1,490,000
- Price per sq. ft.:$367.54
About this home
Midcentury Modern design. Unexpected scale. Unforgettable views.
At first glance, its clean lines and understated architectural presence suggest something simple and intimate. Look closer, and discover a home that is anything but. This thoughtfully reimagined Midcentury Modern residence offers 5 possible bedrooms and 3.5 baths spanning 4,054 square feet of beautifully designed living space, where timeless architectural character, intentional details, and modern functionality come together.
The heart of the home is an expansive vaulted living area that celebrates volume, light, and connection while preserving the warmth and character that make Midcentury Modern design so enduring. Artfully curated finishes, thoughtful architectural details, and Pella windows and doors connect the interior to the surrounding landscape.
The thoughtfully designed floor plan offers far more than meets the eye: a dedicated office or guest bedroom, library with custom built-in bookshelves, beautifully appointed primary suite with a freestanding soaking tub, butler's pantry, and two additional bedrooms with a shared bath. Downstairs, the possibilities continue with a full media room and bar, dedicated studio, bedroom and bath, abundant storage, additional flexible living space, and an oversized laundry room with a laundry chute. A two-car garage and expansive deck provide exceptional space for everyday living and entertaining, with panoramic mountain and Grove Park Inn views as the backdrop.
This is a renovation that goes far beyond the cosmetic. Rather than simply updating finishes, the home underwent a comprehensive transformation emphasizing craftsmanship, building science, structural integrity, energy performance, and long-term livability. Improvements include structural reinforcement, comprehensive waterproofing, full basement insulation, blown-in attic insulation, two independent HVAC systems, a new sewer line, updated plumbing, and electrical improvements. The result is a home where thoughtful design and serious construction come together, with an emphasis on performance and durability as much as appearance.
Perhaps the home's most extraordinary feature is its setting. Positioned between two yards and oriented to capture panoramic, unobstructed views of the iconic Grove Park Inn and Town Mountain, the property offers a remarkable connection to one of Asheville's most recognizable landscapes. The rear yard also presents a potential opportunity for fantastic landscaping/outdoor living (Google the neighbor 80 Kimberly Knoll for example) or an opportunity to subdivide; the seller has a preliminary survey and notes from an initial planning meeting with the City of Asheville for buyers interested in exploring this subdivision possibility.
A distinctive take on Midcentury Modern living: understated in appearance, expansive in scale, thoughtfully renovated, and filled with possibilities. A home that truly offers more than first meets the eye....
Contact an agent
Home facts
- Year built:1958
- Subdivision & Development:Kimberly Knoll
- Listing ID #:4442098
- Updated:November 18, 2026 at 07:32 PM
Rooms and interior
- Bedrooms:5
- Total bathrooms:4
- Full bathrooms:3
- Half bathrooms:1
- Flooring:Concrete, Tile, Wood
- Kitchen Description:Dishwasher, Disposal, Oven, Refrigerator
- Basement:Yes
- Living area:4,054 sq. ft.
Heating and cooling
- Cooling:Central Air, Ductless
- Heating:Ductless
- Central air:Yes
Structure and exterior
- Year built:1958
- Building area:4,054 sq. ft.
- Lot area:0.53 Acres
- Lot Features:Cleared, Private, Sloped, Views
- Architectural Style:Modern, Ranch
- Construction Materials:Hardboard
- Foundation Description:Basement
- Levels:1 Story
Schools
- High school:Unspecified
- Elementary school:Unspecified
Utilities
- Sewer:Public Sewer
Finances and disclosures
- Price:$1,490,000
- Price per sq. ft.:$367.54
Features and amenities
- Laundry features:Laundry Room
- Amenities:Open Floorplan, Walk-In Closet(s), Walk-In Pantry
Parking
- Parking description:Attached Garage, Driveway, Garage Door Opener
- Garage:Yes
- Garage spaces:2
 Listings courtesy of Canopy MLS as distributed by MLS GRID. Copyright 2021 Canopy MLS. All rights reserved. Canopy MLS, provides content displayed here (“provided content”) on an “as is” basis and makes no representations or warranties regarding the provided content, including, but not limited to those of non-infringement, timeliness, accuracy, or completeness. Individuals and companies using information presented are responsible for verification and validation of information they utilize and present to their customers and clients. Canopy MLS will not be liable for any damage or loss resulting from use of the provided content or the products available through Portals, IDX, VOW, and/or Syndication. Recipients of this information shall not resell, redistribute, reproduce, modify, or otherwise copy any portion thereof without the expressed written consent of Canopy MLS. CH Member Broker: Travis Alley
New listings near 50 Kimberly Knoll Road
- Coming Soon
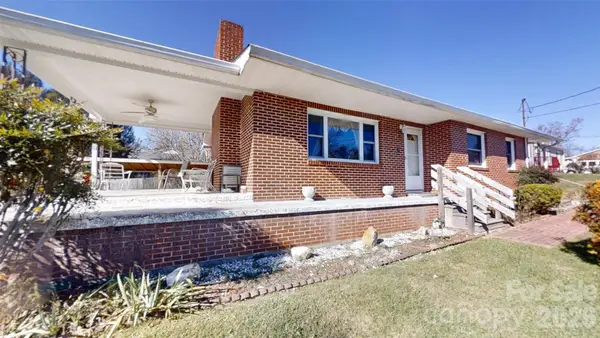 $399,000Coming Soon4 beds 2 baths2,113 sq. ft.
4 Brad Street, Asheville, NC 28803
MLS# 4444209Listed by: WEICHERT, REALTORS - UNLIMITED - Coming SoonOpen Sat, 2 to 4pm
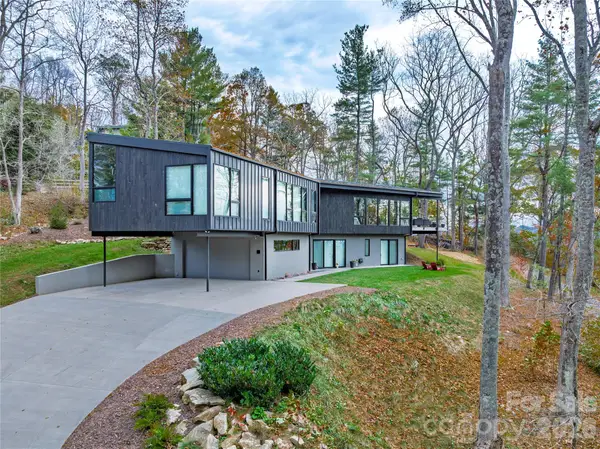 $2,500,000Coming Soon4 beds 4 baths3,533 sq. ft.
11 Dairy Gap Road, Asheville, NC 28804
MLS# 4408659Listed by: MOSAIC COMMUNITY LIFESTYLE REALTY 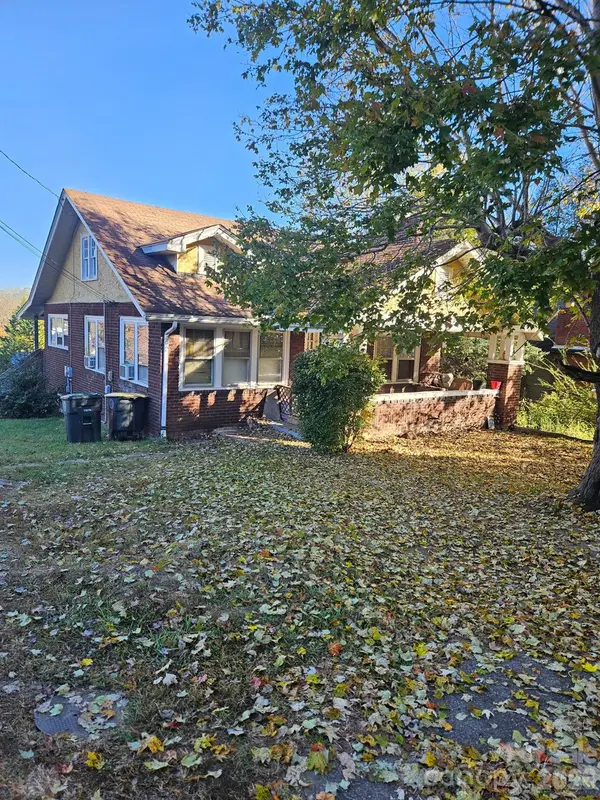
 $169,800Pending2 beds 1 baths1,692 sq. ft.
59 Jonestown Road #8, Asheville, NC 28804
MLS# 4442313Listed by: CENTURY 21 FOLEY REALTY- $169,800Pending2 beds 1 baths1,692 sq. ft.
59 Jonestown Road #8, Asheville, NC 28804
MLS# 4442313Listed by: CENTURY 21 FOLEY REALTY - $169,800Pending2 beds 1 baths1,692 sq. ft.
59 Jonestown Road #8, Asheville, NC 28804
MLS# 4442313Listed by: CENTURY 21 FOLEY REALTY - $169,800Pending2 beds 1 baths1,692 sq. ft.
59 Jonestown Road #8, Asheville, NC 28804
MLS# 4442313Listed by: CENTURY 21 FOLEY REALTY - New
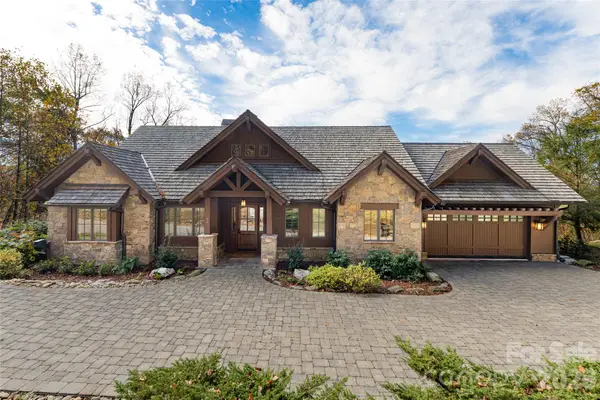 $3,600,000Active4 beds 5 baths4,160 sq. ft.
34 Crown Point Drive, Asheville, NC 28803
MLS# 4442809Listed by: PREMIER SOTHEBYS INTERNATIONAL REALTY - New
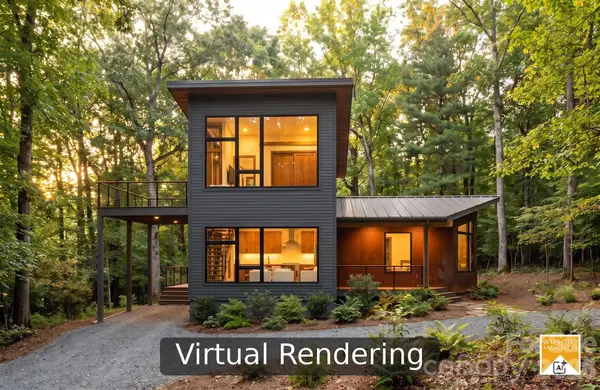 $1,100,000Active3 beds 3 baths1,794 sq. ft.
31 Trade Street, Asheville, NC 28801
MLS# 4443832Listed by: PATTON ALLEN REAL ESTATE LLC - New
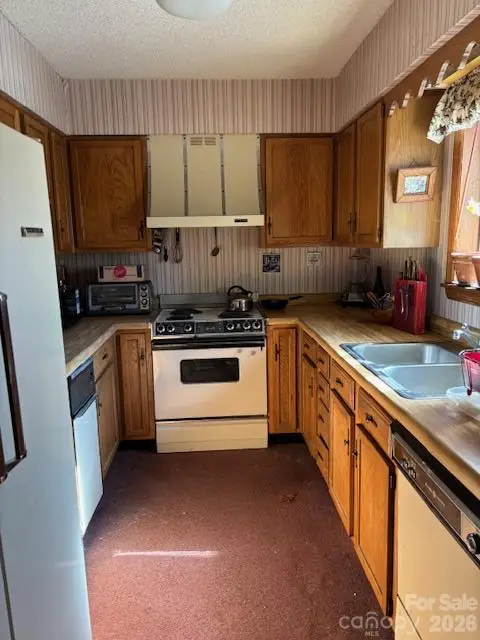 $140,000Active2 beds 2 baths1,100 sq. ft.
134 Cedar Forest Trail, Asheville, NC 28803
MLS# 4444390Listed by: NEXUS REALTY LLC - New
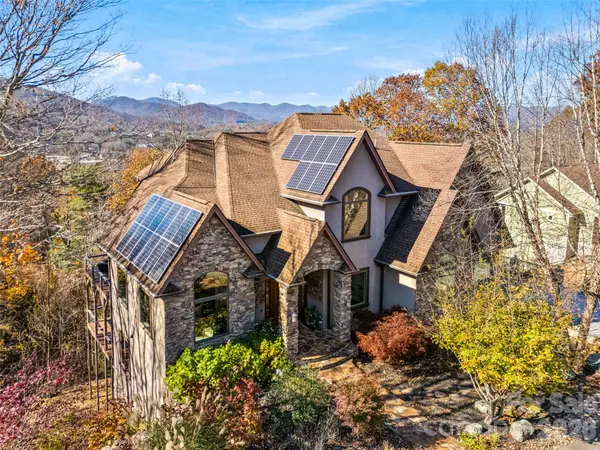 $1,975,000Active5 beds 5 baths6,360 sq. ft.
56 Chimney Crest Drive, Asheville, NC 28806
MLS# 4444470Listed by: HOWARD HANNA BEVERLY-HANKS ASHEVILLE-DOWNTOWN


Protect your home and budget from life's surprises with an Assurant Home Warranty, backed by a partner that supports you through every step of homeownership. Explore Plans.
©2026 Century 21 Real Estate LLC. All rights reserved. CENTURY 21®, the CENTURY 21 Logo and C21® are service marks owned by Century 21 Real Estate LLC. Century 21 Real Estate LLC fully supports the principles of the Fair Housing Act and the Equal Opportunity Act. Each office is independently owned and operated. Listing information is deemed reliable but not guaranteed accurate.