
64 Arthur Road, Asheville, NC 28806
Local realty services provided by:CENTURY 21 First Choice Realty
Listed by: bonnie gilbert
Office: moving mountains property group llc.
MLS#:4411808
Source:CH
64 Arthur Road,Asheville, NC 28806
$445,900
- 2 Beds
- 3 Baths
- 1,450 sq. ft.
- Single family
- Active
Price summary
- Price:$445,900
- Price per sq. ft.:$307.52
About this home
Desirable Malvern Hills! This 1940s charmer lives large for a 2-bedroom home. The covered front entry offers shelter from the elements. Step inside to a formal entry with coat closet; generous dining room; spacious living room with wood burning fireplace; kitchen with Corian counter,s stowable island, stainless steel appliances, and built-in pantry; a convenient main level half bath, and great natural light through numerous windows. Upstairs you’ll find two sizable bedrooms, a full bath with tiled tub/shower surround, and attic/eave storage. Full basement with laundry and a partial bath. Original doors, hardware, and woods floors throughout. Enjoy outdoor living space on the large, screened porch with ceiling fan; private back yard; and fenced back/side yard for pets and play. The lot offers space for gardening with perennial plants, shrubs, and trees. This wonderful West Asheville location is only a half mile to Malvern Hills Park, 1.1 miles to Haywood Rd, and less than 10 minutes to Downtown Avl. Underground tank for oil furnace. No city building permits for screened porch or basement partial bath. Schedule your personal tour today!...
Contact an agent
Home facts
- Year built:1946
- Subdivision & Development:Malvern Hills
- Listing ID #:4411808
- Updated:August 08, 2026 at 12:18 PM
Rooms and interior
- Bedrooms:2
- Total bathrooms:3
- Full bathrooms:1
- Half bathrooms:2
- Flooring:Tile, Wood
- Kitchen Description:Dishwasher, Electric Range, Microwave, Refrigerator
- Basement:Yes
- Living area:1,450 sq. ft.
Heating and cooling
- Heating:Forced Air, Oil
Structure and exterior
- Year built:1946
- Building area:1,450 sq. ft.
- Lot area:0.37 Acres
- Lot Features:Private, Rolling Slope, Wooded
- Architectural Style:Tudor
- Construction Materials:Asbestos
- Foundation Description:Basement
Schools
- High school:Asheville
- Elementary school:Asheville City
Utilities
- Sewer:Public Sewer
Finances and disclosures
- Price:$445,900
- Price per sq. ft.:$307.52
Features and amenities
- Laundry features:Dryer, In Basement, Washer
- Amenities:Walk-In Closet(s)
Parking
- Parking description:Driveway
 Listings courtesy of Canopy MLS as distributed by MLS GRID. Copyright 2021 Canopy MLS. All rights reserved. Canopy MLS, provides content displayed here (“provided content”) on an “as is” basis and makes no representations or warranties regarding the provided content, including, but not limited to those of non-infringement, timeliness, accuracy, or completeness. Individuals and companies using information presented are responsible for verification and validation of information they utilize and present to their customers and clients. Canopy MLS will not be liable for any damage or loss resulting from use of the provided content or the products available through Portals, IDX, VOW, and/or Syndication. Recipients of this information shall not resell, redistribute, reproduce, modify, or otherwise copy any portion thereof without the expressed written consent of Canopy MLS.
New listings near 64 Arthur Road
- New
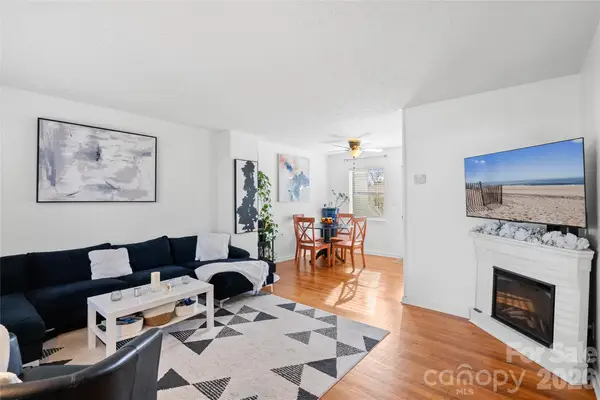 $240,000Active2 beds 1 baths784 sq. ft.
615 Biltmore Avenue #H-2, Asheville, NC 28803
MLS# 4411921Listed by: PREMIER SOTHEBYS INTERNATIONAL REALTY - New
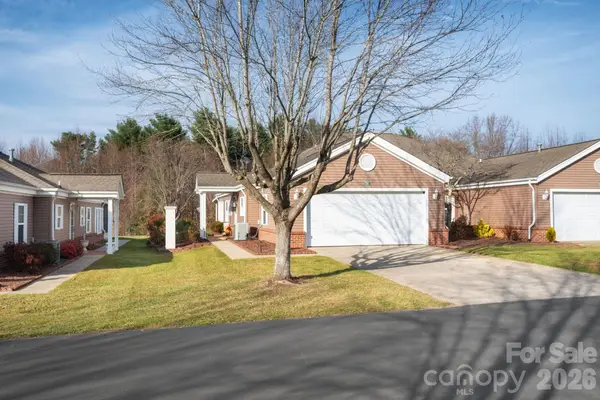 $499,000Active2 beds 2 baths1,748 sq. ft.
11-C Heather Way, Candler, NC 28715
MLS# 4412615Listed by: MOSAIC COMMUNITY LIFESTYLE REALTY - New
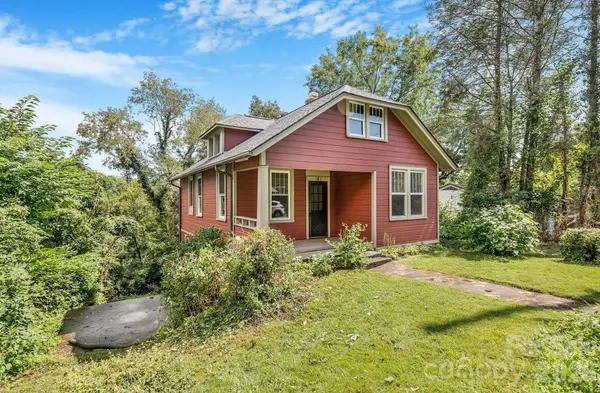 $429,000Active3 beds 2 baths1,329 sq. ft.
181 Courtland Place, Asheville, NC 28801
MLS# 4412057Listed by: TOWN AND MOUNTAIN REALTY - New
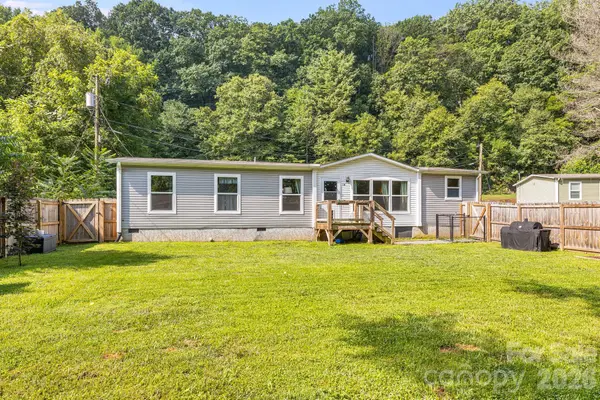 $329,000Active3 beds 2 baths1,495 sq. ft.
10 Pyrite Way, Asheville, NC 28806
MLS# 4411592Listed by: MOSAIC COMMUNITY LIFESTYLE REALTY - New
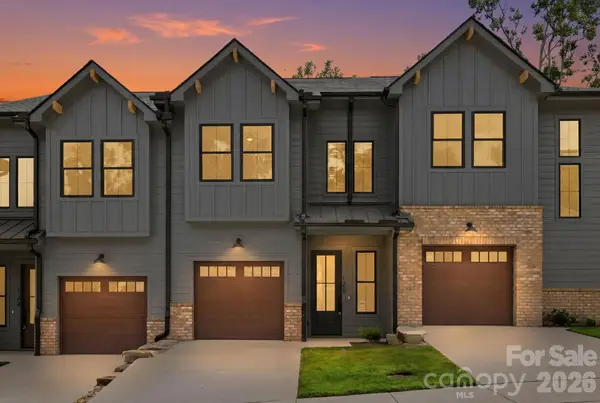 $429,000Active3 beds 3 baths1,446 sq. ft.
126 Collin Place #36, Asheville, NC 28804
MLS# 4412516Listed by: PATTON ALLEN REAL ESTATE LLC - New
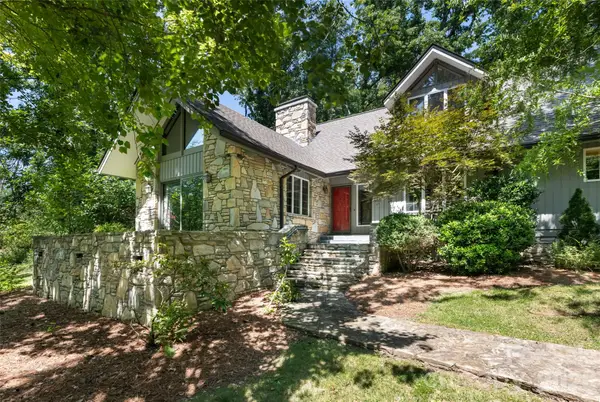 $1,725,000Active5 beds 5 baths4,660 sq. ft.
25 E Forest Road, Asheville, NC 28803
MLS# 4412370Listed by: PREMIER SOTHEBYS INTERNATIONAL REALTY 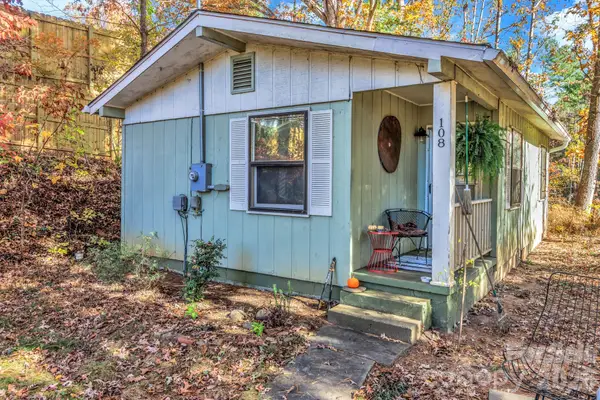 $220,000Pending1 beds 1 baths628 sq. ft.
108 Hidden Pond Lane, Asheville, NC 28804
MLS# 4409875Listed by: KELLER WILLIAMS PROFESSIONALS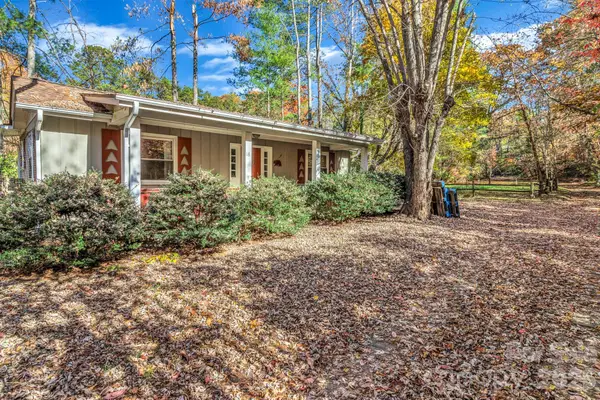 $250,000Pending1 beds 1 baths792 sq. ft.
18 Leisure Mountain Road, Asheville, NC 28804
MLS# 4409896Listed by: KELLER WILLIAMS PROFESSIONALS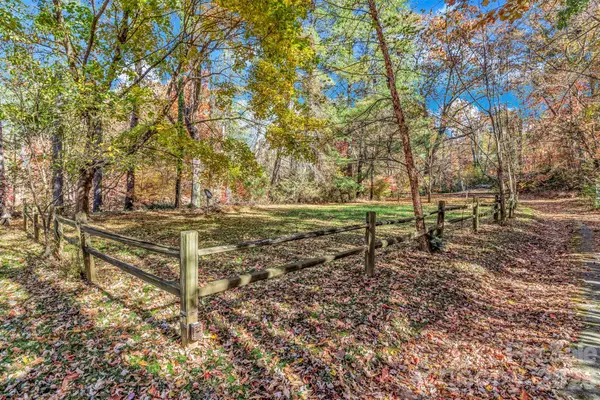 $100,000Pending0.73 Acres
99999 Leisure Mountain Road, Asheville, NC 28804
MLS# 4409910Listed by: KELLER WILLIAMS PROFESSIONALS- Open Sat, 12 to 2pmNew
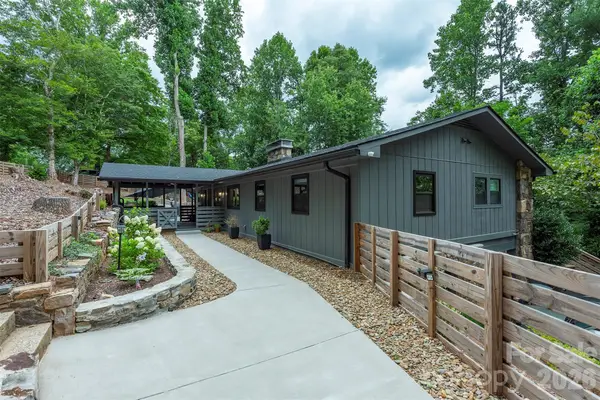 $715,000Active4 beds 3 baths3,183 sq. ft.
53 Vanderbilt Terrace, Asheville, NC 28806
MLS# 4404446Listed by: PATTON ALLEN REAL ESTATE LLC


Protect your home and budget from life's surprises with an Assurant Home Warranty, backed by a partner that supports you through every step of homeownership. Explore Plans.
©2026 Century 21 Real Estate LLC. All rights reserved. CENTURY 21®, the CENTURY 21 Logo and C21® are service marks owned by Century 21 Real Estate LLC. Century 21 Real Estate LLC fully supports the principles of the Fair Housing Act and the Equal Opportunity Act. Each office is independently owned and operated. Listing information is deemed reliable but not guaranteed accurate.