
68, 72, 82, and 84 Oteen Church Road, Asheville, NC 28805
Local realty services provided by:CENTURY 21 Mountain Lifestyles
Listed by: matt tavener
Office: keller williams professionals
MLS#:4433781
Source:CH
Price summary
- Price:$2,200,000
- Price per sq. ft.:$228.69
About this home
An extraordinary opportunity to own a private multigenerational family compound in Asheville! Featuring 4 homes comprising a total of 6 separate living units, this remarkable estate includes 68, 72, 82, and 84 Oteen Church Road, offering a rare combination of privacy, connection, and possibilities. Ideal for extended family, guests, or long-term rental opportunities, this property is surrounded by beautiful wooded areas, expansive lawns, colorful landscaping, and inviting outdoor spaces for each residence.
At the heart of the compound, 72 Oteen Church Road is the impressive 5,900+ sq. ft. main residence featuring three distinct living areas, each with its own kitchen, living room, and laundry facilities. A spectacular gathering room with soaring ceilings connects two homes through enclosed hallways, creating an memorable setting for celebrations and entertaining. 72-A on the left side offers single-level living with accessibility-minded features while 72-B on the right side has multiple bedrooms and bonus rooms, including a private lower-level apartment (72-C) that provides even more options for family, guests, or tenants.
Outdoor amenities are exceptional, featuring a 15' x 30' heated saltwater pool with automatic cover, expansive pool deck, pergola, dedicated pool bath, greenhouse, and beautiful stone stairway. Three additional residences include the charming Mountain View Cabin (82), cozy Lavender Bungalow (84), and newer Blue Cottage (68), designed with accessibility in mind and featuring a front entry ramp, walk-in tub, and two primary suites.
There are 3 PINs in total conveying in one sale, with one lot presenting an opportunity for further development, if new owner desires, with potential uses and plans subject to review and approval by the City of Asheville.
The gorgeous grounds also feature a two-stall stable with tack room, storage barn, fenced pasture, and expansive green space. Owners previously enjoyed miniature horses, goats, and a donkey here. Portions of the compound have previously been used as long-term rentals, offering another appealing option for buyers. For those who prefer a different use, the stable offers potential for conversion into a workshop, hobby space, or additional storage, subject to any necessary approvals.
More than a collection of homes, this is a rare opportunity to create a lasting legacy! Whether you envision a family compound for multigenerational living, an income-producing property with multiple long-term rentals, or a combination of both, this one-of-a-kind Asheville estate offers the space and flexibility to make it happen!...
Contact an agent
Home facts
- Year built:2010
- Subdivision & Development:None
- Listing ID #:4433781
- Updated:October 25, 2026 at 01:19 PM
Rooms and interior
- Bedrooms:11
- Total bathrooms:12
- Full bathrooms:10
- Half bathrooms:2
- Flooring:Bamboo, Carpet, Laminate, Tile, Vinyl, Wood
- Kitchen Description:Dishwasher, Electric Oven, Electric Range, Gas Range, Microwave, Refrigerator, Wall Oven, Warming Drawer
- Basement:Yes
- Living area:9,620 sq. ft.
Heating and cooling
- Cooling:Heat Pump
- Heating:Forced Air, Heat Pump
- Central air:Yes
Structure and exterior
- Roof:Metal
- Year built:2010
- Building area:9,620 sq. ft.
- Lot area:4.79 Acres
- Lot Features:Green Area, Level, Open Lot, Private, Rolling Slope, Views, Wooded
- Architectural Style:Bungalow, Cabin, Contemporary, Cottage
- Construction Materials:Fiber Cement, Log, Vinyl
- Exterior Features:Fence, Porte-cochere, Storage
- Foundation Description:Basement, Crawl Space
Schools
- High school:AC Reynolds
- Elementary school:Charles C Bell
Utilities
- Sewer:Septic (At Site)
Finances and disclosures
- Price:$2,200,000
- Price per sq. ft.:$228.69
Features and amenities
- Laundry features:Laundry Room, Lower Level, Main Level
- Amenities:Breakfast Bar, Open Floorplan, Walk-In Closet(s)
Parking
- Parking description:Attached Garage, Driveway
- Garage:Yes
- Garage spaces:4
- Carport spaces:2
 Listings courtesy of Canopy MLS as distributed by MLS GRID. Copyright 2021 Canopy MLS. All rights reserved. Canopy MLS, provides content displayed here (“provided content”) on an “as is” basis and makes no representations or warranties regarding the provided content, including, but not limited to those of non-infringement, timeliness, accuracy, or completeness. Individuals and companies using information presented are responsible for verification and validation of information they utilize and present to their customers and clients. Canopy MLS will not be liable for any damage or loss resulting from use of the provided content or the products available through Portals, IDX, VOW, and/or Syndication. Recipients of this information shall not resell, redistribute, reproduce, modify, or otherwise copy any portion thereof without the expressed written consent of Canopy MLS. CH Member Broker: Travis Alley
New listings near 68, 72, 82, and 84 Oteen Church Road
- Coming Soon
 $398,000Coming Soon2 beds 1 baths724 sq. ft.
35 Hibriten Road, Asheville, NC 28801
MLS# 4436853Listed by: MOSAIC COMMUNITY LIFESTYLE REALTY - Coming Soon
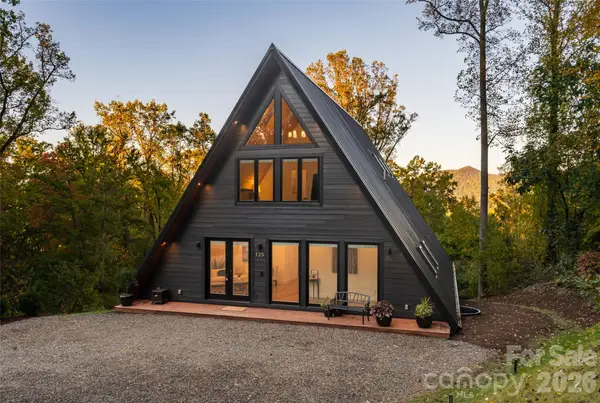 $2,200,000Coming Soon4 beds 6 baths4,042 sq. ft.
125 Carolina Lily Lane, Asheville, NC 28804
MLS# 4435348Listed by: PREMIER SOTHEBYS INTERNATIONAL REALTY - Coming Soon
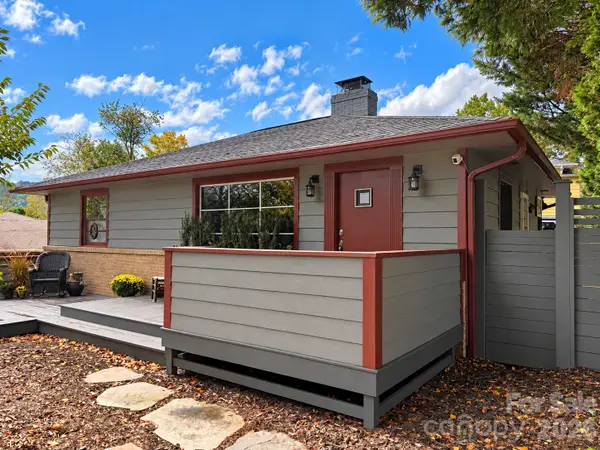 $675,000Coming Soon3 beds 2 baths1,866 sq. ft.
30 Maney Avenue, Asheville, NC 28804
MLS# 4435803Listed by: CAROLINA MOUNTAIN SALES - Coming Soon
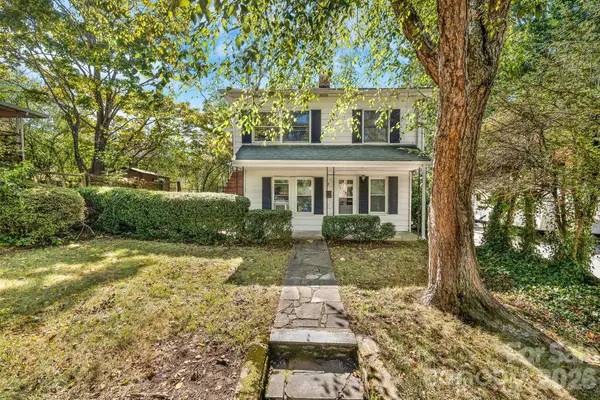 $345,000Coming Soon2 beds 2 baths1,144 sq. ft.
8 Maple Crescent Street, Asheville, NC 28806
MLS# 4429344Listed by: TOWN AND MOUNTAIN REALTY - Open Sun, 12 to 2pmNew
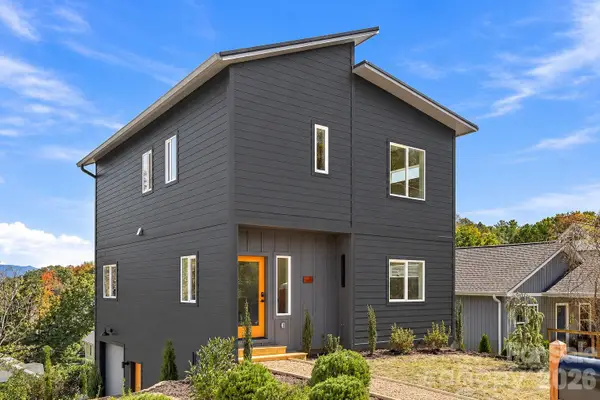 $720,000Active3 beds 3 baths1,908 sq. ft.
20 Laurel Loop, Asheville, NC 28806
MLS# 4436366Listed by: HOMESOURCE REALTY INC - New
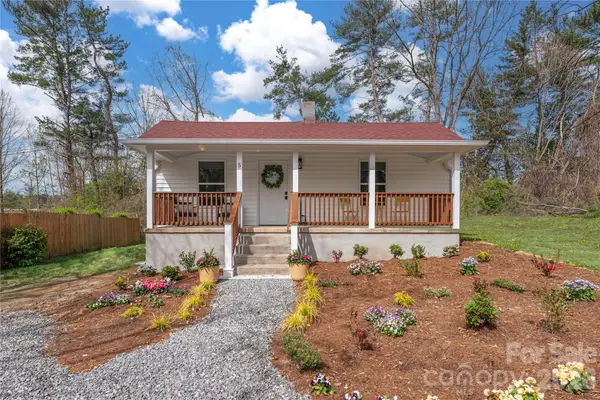 $359,000Active2 beds 1 baths840 sq. ft.
5 White Avenue, Asheville, NC 28803
MLS# 4437673Listed by: UNIQUE: A REAL ESTATE COLLECTIVE - New
 $505,000Active1.41 Acres
99999 Lot 2 Racquet Club Road #2, Asheville, NC 28803
MLS# 4431142Listed by: MOUNTAIN BELLE REALTY - New
 $600,000Active3 beds 3 baths1,900 sq. ft.
39 Oak Hollow Drive, Asheville, NC 28805
MLS# 4434607Listed by: KELLER WILLIAMS PROFESSIONALS - New
 $580,000Active3 beds 3 baths1,924 sq. ft.
111 Bilberry Lane #2, Candler, NC 28175
MLS# 4437423Listed by: PREMIER SOTHEBYS INTERNATIONAL REALTY


Protect your home and budget from life's surprises with an Assurant Home Warranty, backed by a partner that supports you through every step of homeownership. Explore Plans.
©2026 Century 21 Real Estate LLC. All rights reserved. CENTURY 21®, the CENTURY 21 Logo and C21® are service marks owned by Century 21 Real Estate LLC. Century 21 Real Estate LLC fully supports the principles of the Fair Housing Act and the Equal Opportunity Act. Each office is independently owned and operated. Listing information is deemed reliable but not guaranteed accurate.