
7 Montford Park Place, Asheville, NC 28801
Local realty services provided by:CENTURY 21 Town & Country Realty
Listed by: neely neu
Office: unique: a real estate collective
MLS#:4400469
Source:CH
7 Montford Park Place,Asheville, NC 28801
$695,000
- 2 Beds
- 1 Baths
- 1,410 sq. ft.
- Single family
- Active
Price summary
- Price:$695,000
- Price per sq. ft.:$492.91
About this home
Overlooking Montford Park, this beautifully preserved 1911 original Montford cottage is one of the neighborhood’s earliest surviving homes and a contributing property in Asheville’s nationally recognized Montford Historic District. Set on a beautifully proportioned 0.23-acre subdividable lot, the property has been recently surveyed and has received preliminary approval from both the Historic Resources Commission and the City of Asheville for subdivision. All documentation conveys to the buyer, who may complete and record the final subdivision to create a separate buildable lot or continue enjoying the rare, spacious backyard.
Built by Matilda Spann in 1911 as the very first home on what was then Iola Place, this original Montford cottage began the story of a quiet lane where only one additional residence would later be built on land she carved from the property. Today, the home remains a rare piece of Asheville history while offering modern comfort and exceptional future potential.
Inside, the home features original bay windows overlooking Montford Park, original hardwood floors, two bedrooms, one bath, a gracious dining room, and a welcoming living room filled with natural light. The former sleeping porch has been thoughtfully converted into a bright sunroom, creating flexible space for a home office, reading room, or den.
A generous covered front porch overlooking Montford Park provides the perfect setting to enjoy the park’s pickleball, tennis and basketball courts, paved walking paths, and rolling hills. A covered rear porch extends the living space outdoors, while the unfinished basement offers excellent dry storage and the original garage area provides convenient space for bicycles, gardening tools, and outdoor equipment.
Recent improvements include new central air conditioning, a gas furnace, new roof decking, new gutters, and a new roof with 50-year architectural shingles, allowing the home’s historic character to be enjoyed with modern comfort.
Rarely does an original Montford cottage offer both rich architectural history and a subdividable lot in such a coveted location. Enjoy an exceptional walkable lifestyle just minutes from downtown Asheville, the Reed Creek Greenway, neighborhood restaurants, and a local market. This extraordinary home is ready to begin its next chapter with its next fortunate steward....
Contact an agent
Home facts
- Year built:1911
- Subdivision & Development:MONTFORD
- Listing ID #:4400469
- Updated:August 25, 2026 at 01:22 PM
Rooms and interior
- Bedrooms:2
- Total bathrooms:1
- Full bathrooms:1
- Flooring:Vinyl, Wood
- Kitchen Description:Gas Oven, Gas Range, Refrigerator
- Basement:Yes
- Living area:1,410 sq. ft.
Heating and cooling
- Heating:Floor Furnace
- Central air:Yes
Structure and exterior
- Year built:1911
- Building area:1,410 sq. ft.
- Lot area:0.23 Acres
- Lot Features:Paved, Sloped
- Architectural Style:Cottage, Victorian
- Construction Materials:Aluminium, Wood
- Foundation Description:Basement
Schools
- High school:Asheville
- Elementary school:Asheville City
Utilities
- Sewer:Public Sewer
Finances and disclosures
- Price:$695,000
- Price per sq. ft.:$492.91
Features and amenities
- Laundry features:In Kitchen
 Listings courtesy of Canopy MLS as distributed by MLS GRID. Copyright 2021 Canopy MLS. All rights reserved. Canopy MLS, provides content displayed here (“provided content”) on an “as is” basis and makes no representations or warranties regarding the provided content, including, but not limited to those of non-infringement, timeliness, accuracy, or completeness. Individuals and companies using information presented are responsible for verification and validation of information they utilize and present to their customers and clients. Canopy MLS will not be liable for any damage or loss resulting from use of the provided content or the products available through Portals, IDX, VOW, and/or Syndication. Recipients of this information shall not resell, redistribute, reproduce, modify, or otherwise copy any portion thereof without the expressed written consent of Canopy MLS. CH Member Broker: Janice Peeler
New listings near 7 Montford Park Place
- Coming Soon
 $499,000Coming Soon2 beds 2 baths1,400 sq. ft.
150 Stratford Road, Asheville, NC 28804
MLS# 4417714Listed by: IVESTER JACKSON BLACKSTREAM - Coming Soon
 $579,000Coming Soon3 beds 2 baths1,627 sq. ft.
47 Deerwood Drive, Asheville, NC 28805
MLS# 4411238Listed by: TOWN AND MOUNTAIN REALTY - Coming Soon
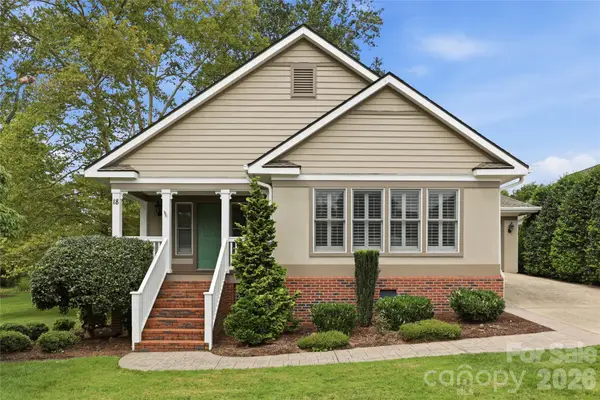 $550,000Coming Soon3 beds 3 baths1,613 sq. ft.
18 Creekside Way, Asheville, NC 28804
MLS# 4411851Listed by: KELLER WILLIAMS ELITE REALTY - Coming Soon
 $460,500Coming Soon3 beds 2 baths1,534 sq. ft.
304 Old Haw Creek Road, Asheville, NC 28805
MLS# 4406556Listed by: NEST REALTY ASHEVILLE - Coming Soon
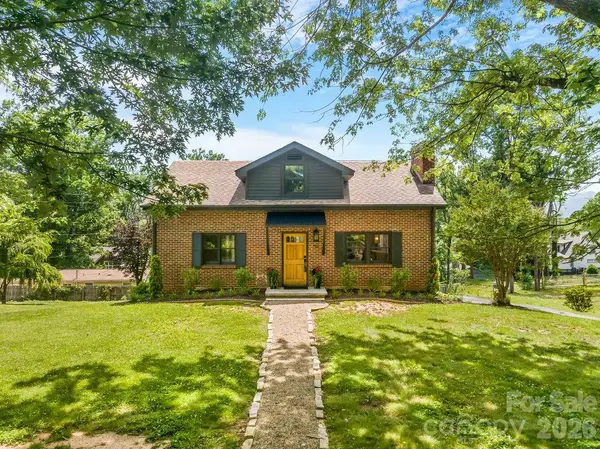 $800,000Coming Soon4 beds 3 baths2,746 sq. ft.
55 Cisco Road, Asheville, NC 28805
MLS# 4416071Listed by: TOWN AND MOUNTAIN REALTY - Coming Soon
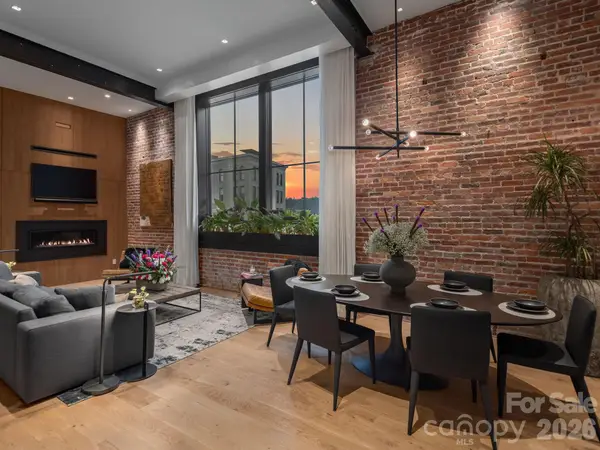 $3,995,000Coming Soon3 beds 5 baths2,652 sq. ft.
60 Haywood Street #4A, Asheville, NC 28801
MLS# 4409229Listed by: KELLER WILLIAMS PROFESSIONALS - Coming Soon
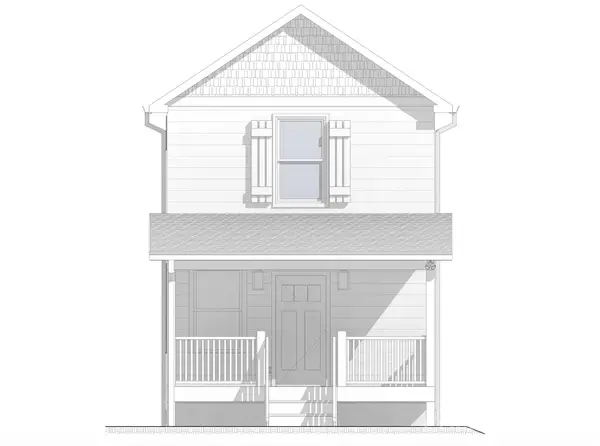 $329,900Coming Soon2 beds 2 baths941 sq. ft.
11 Baldwin Street, Asheville, NC 28803
MLS# 4394523Listed by: EXP REALTY LLC - Coming Soon
 $329,900Coming Soon2 beds 2 baths941 sq. ft.
13 Baldwin Street, Asheville, NC 28803
MLS# 4403420Listed by: EXP REALTY LLC - Coming Soon
 $367,500Coming Soon3 beds 2 baths1,348 sq. ft.
201 Bowling Park Road, Asheville, NC 28803
MLS# 4393825Listed by: ELEVATE ASHEVILLE REALTY GROUP - New
 $373,000Active1.97 Acres
28 Samuel Ashe Drive, Asheville, NC 28805
MLS# 4405660Listed by: SELLER SOLUTIONS


Protect your home and budget from life's surprises with an Assurant Home Warranty, backed by a partner that supports you through every step of homeownership. Explore Plans.
©2026 Century 21 Real Estate LLC. All rights reserved. CENTURY 21®, the CENTURY 21 Logo and C21® are service marks owned by Century 21 Real Estate LLC. Century 21 Real Estate LLC fully supports the principles of the Fair Housing Act and the Equal Opportunity Act. Each office is independently owned and operated. Listing information is deemed reliable but not guaranteed accurate.