84 Middlemont Avenue, Asheville, NC 28806
Local realty services provided by:CENTURY 21 Triangle Group
Listed by: jeramy neugent
Office: patton allen real estate llc.
MLS#:4423134
Source:CH
84 Middlemont Avenue,Asheville, NC 28806
$750,000
- 4 Beds
- 4 Baths
- 2,208 sq. ft.
- Single family
- Active
Price summary
- Price:$750,000
- Price per sq. ft.:$339.67
About this home
You've got to experience this home in person. Filled with large windows and abundant natural light, this thoughtfully designed home at 84 Middlemont offers a wonderful combination of space, comfort, income generation, and location. The main level features an inviting living room, spacious dining room, convenient laundry room, large pantry, and a roomy kitchen designed for everyday living and entertaining. A half bath is also conveniently located on the main level. Upstairs, you'll find two guest bedrooms, with the primary suite separated for added privacy. The spacious primary bedroom offers a large bathroom with double vanity and walk-in closet, creating a comfortable retreat at the end of the day. The upper level also includes a second guest bathroom, providing plenty of convenience for both residents and guests. Step outside and you'll quickly discover two of the home's favorite gathering spaces. The expansive covered back deck provides an ideal setting for entertaining, watching the rain, birds, or relaxing with friends and family, while the covered front porch is perfect for taking in the neighborly atmosphere. It's the kind of place where you'll often see neighbors out with their dogs, wine, coffee, family, strollers, and smiles. Adding even more versatility is the spacious studio apartment on the lowest level, complete with its own exterior entrance and ready to generate income and offset the mortgage. This thoughtfully designed space includes a full kitchen, full bathroom, laundry room, breakfast bar, room for a small dining area, bedroom space that comfortably fits a king size bed, and a nice living area. It offers an excellent option for guests, extended family, a private workspace, or rental use. Buyers interested in short-term renting should verify current City of Asheville requirements and permitting. A furnished month-to-month rental could also provide an attractive option for housing traveling professionals or remote workers. Additional features for 84 Middlemont include fiber-optic internet, two HVAC systems serving the main and upper levels, two washer dryer setups, and a dedicated mini-split system for the studio apartment. And then there's the location. Enjoy being just minutes from restaurants, breweries, coffee shops, and boutiques along Haywood Road, while also having easy access to Malvern Park. This public park offers pickleball, tennis, basketball, a large playground, and plenty of open space. It's also a popular neighborhood destination for sledding on those occasional Asheville snow days and only two blocks away. The park is also planned to become home to a proposed aquatic center, currently anticipated for completion in 2028. This is more than a house, it’s a home with flexibility, character, natural light, fantastic outdoor spaces, and a location that puts so much of West Asheville right at your doorstep. Come see it for yourself. This one is special, and you’ll understand why the moment you walk through the door!...
Contact an agent
Home facts
- Year built:2017
- Subdivision & Development:Horney Heights
- Listing ID #:4423134
- Updated:November 18, 2026 at 10:12 PM
Rooms and interior
- Bedrooms:4
- Total bathrooms:4
- Full bathrooms:3
- Half bathrooms:1
- Flooring:Concrete, Laminate
- Kitchen Description:Dishwasher, Disposal, Exhaust Fan, Gas Oven, Gas Range, Microwave, Refrigerator
- Basement:Yes
- Living area:2,208 sq. ft.
Heating and cooling
- Cooling:Central Air, Ductless, Heat Pump
- Heating:Ductless, Heat Pump, Propane
- Central air:Yes
Structure and exterior
- Year built:2017
- Building area:2,208 sq. ft.
- Lot area:0.16 Acres
- Lot Features:Level, Wooded
- Construction Materials:Hardboard
- Foundation Description:Basement
Schools
- High school:Unspecified
- Elementary school:Unspecified
Utilities
- Sewer:Public Sewer
Finances and disclosures
- Price:$750,000
- Price per sq. ft.:$339.67
Features and amenities
- Laundry features:Dryer, Laundry Room, Lower Level, Main Level, Washer
Parking
- Parking description:Driveway, On Street
 Listings courtesy of Canopy MLS as distributed by MLS GRID. Copyright 2021 Canopy MLS. All rights reserved. Canopy MLS, provides content displayed here (“provided content”) on an “as is” basis and makes no representations or warranties regarding the provided content, including, but not limited to those of non-infringement, timeliness, accuracy, or completeness. Individuals and companies using information presented are responsible for verification and validation of information they utilize and present to their customers and clients. Canopy MLS will not be liable for any damage or loss resulting from use of the provided content or the products available through Portals, IDX, VOW, and/or Syndication. Recipients of this information shall not resell, redistribute, reproduce, modify, or otherwise copy any portion thereof without the expressed written consent of Canopy MLS. CH Member Broker: Pat Flanagan
New listings near 84 Middlemont Avenue
- Coming Soon
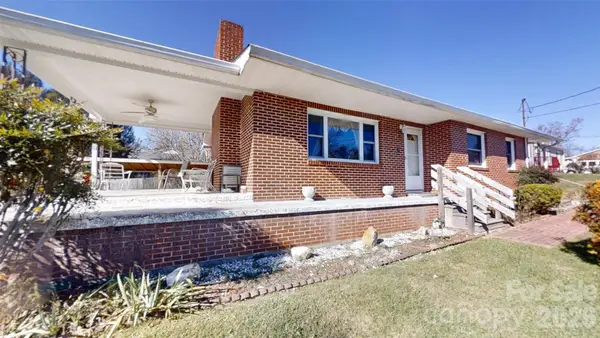 $399,000Coming Soon4 beds 2 baths2,113 sq. ft.
4 Brad Street, Asheville, NC 28803
MLS# 4444209Listed by: WEICHERT, REALTORS - UNLIMITED - Coming SoonOpen Sat, 2 to 4pm
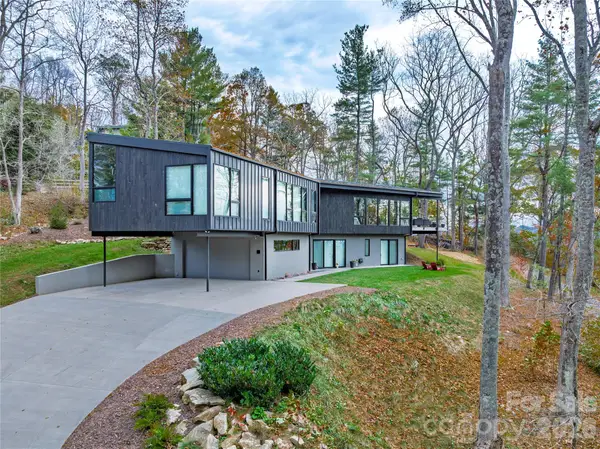 $2,500,000Coming Soon4 beds 4 baths3,533 sq. ft.
11 Dairy Gap Road, Asheville, NC 28804
MLS# 4408659Listed by: MOSAIC COMMUNITY LIFESTYLE REALTY 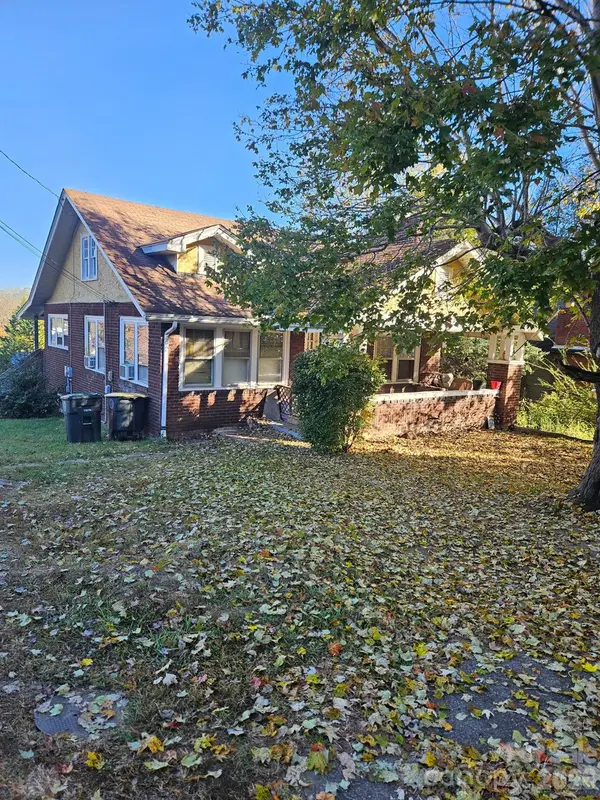
 $169,800Pending2 beds 1 baths1,692 sq. ft.
59 Jonestown Road #8, Asheville, NC 28804
MLS# 4442313Listed by: CENTURY 21 FOLEY REALTY- $169,800Pending2 beds 1 baths1,692 sq. ft.
59 Jonestown Road #8, Asheville, NC 28804
MLS# 4442313Listed by: CENTURY 21 FOLEY REALTY - $169,800Pending2 beds 1 baths1,692 sq. ft.
59 Jonestown Road #8, Asheville, NC 28804
MLS# 4442313Listed by: CENTURY 21 FOLEY REALTY - $169,800Pending2 beds 1 baths1,692 sq. ft.
59 Jonestown Road #8, Asheville, NC 28804
MLS# 4442313Listed by: CENTURY 21 FOLEY REALTY - New
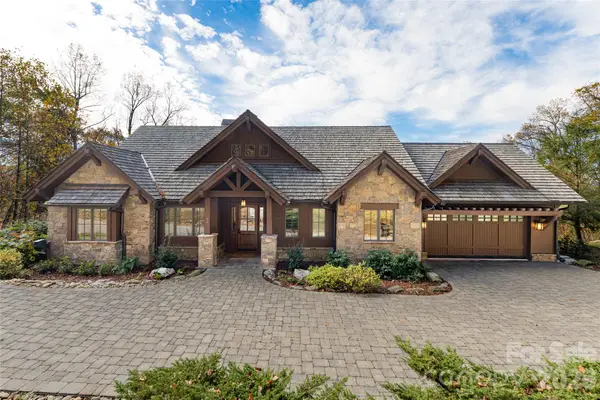 $3,600,000Active4 beds 5 baths4,160 sq. ft.
34 Crown Point Drive, Asheville, NC 28803
MLS# 4442809Listed by: PREMIER SOTHEBYS INTERNATIONAL REALTY - New
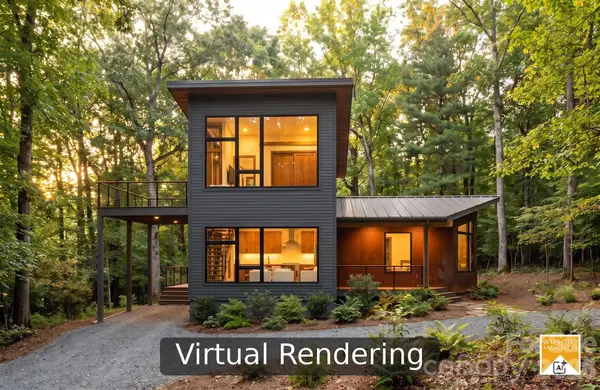 $1,100,000Active3 beds 3 baths1,794 sq. ft.
31 Trade Street, Asheville, NC 28801
MLS# 4443832Listed by: PATTON ALLEN REAL ESTATE LLC - New
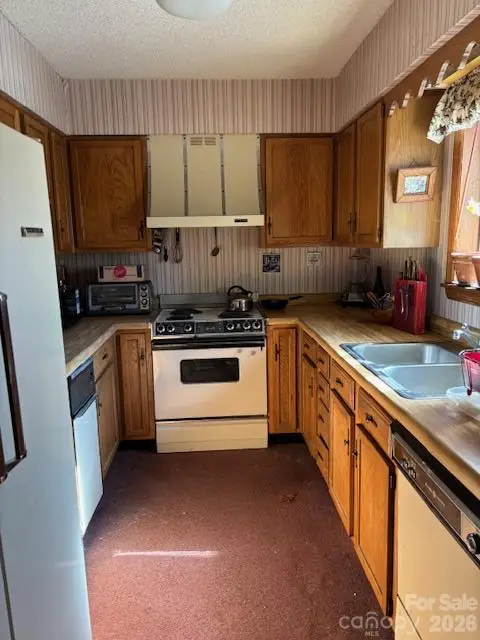 $140,000Active2 beds 2 baths1,100 sq. ft.
134 Cedar Forest Trail, Asheville, NC 28803
MLS# 4444390Listed by: NEXUS REALTY LLC - New
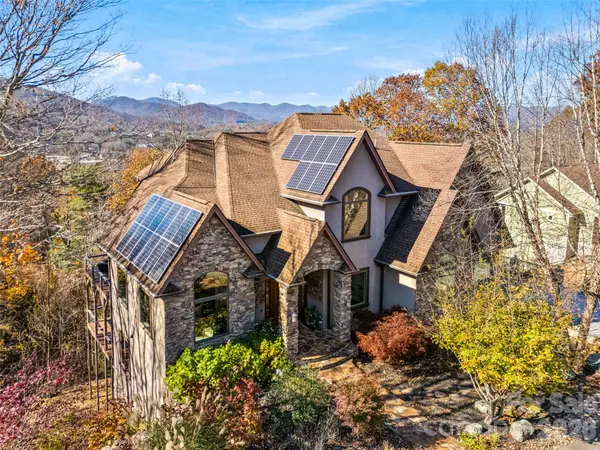 $1,975,000Active5 beds 5 baths6,360 sq. ft.
56 Chimney Crest Drive, Asheville, NC 28806
MLS# 4444470Listed by: HOWARD HANNA BEVERLY-HANKS ASHEVILLE-DOWNTOWN


Protect your home and budget from life's surprises with an Assurant Home Warranty, backed by a partner that supports you through every step of homeownership. Explore Plans.
©2026 Century 21 Real Estate LLC. All rights reserved. CENTURY 21®, the CENTURY 21 Logo and C21® are service marks owned by Century 21 Real Estate LLC. Century 21 Real Estate LLC fully supports the principles of the Fair Housing Act and the Equal Opportunity Act. Each office is independently owned and operated. Listing information is deemed reliable but not guaranteed accurate.