221 Estate Road, Atkinson, NC 28421
Local realty services provided by:CENTURY 21 The Realty Group
221 Estate Road,Atkinson, NC 28421
$517,000
- 3 Beds
- 3 Baths
- 2,051 sq. ft.
- Single family
- Active
Listed by: robin e mills
Office: coldwell banker sea coast advantage-leland
MLS#:100571843
Source:NC_CCAR
Price summary
- Price:$517,000
- Price per sq. ft.:$339.02
About this home
Welcome back to Black River living with a fresh new update -- a new HVAC system has just been installed in the main house. Set on over an acre along the breathtaking Black River, this waterfront retreat offers a rare blend of comfort, relaxation, versatility, and income-producing potential.
The open-concept main home features 2 bedrooms and 2 bathrooms with abundant natural light and inviting river views throughout. Thoughtful features include granite countertops in the kitchen, an elevator for added convenience, and a durable metal roof installed in 2018.
On the ground level, a separate 1-bedroom, 1-bathroom apartment with a kitchenette provides flexible space for guests, extended living, or rental use, with a strong short-term rental history.
Outdoor living is where this property truly shines. Enjoy a private pier, gazebo, and 36-foot floating dock ready for days on the water. The screened-in boathouse, complete with electricity and cable, creates the perfect spot for relaxing evenings, entertaining, or simply taking in the peaceful riverfront setting year-round.
Additional features include a storage shed for tools and lawn equipment, plus a newly built garage near the entrance of the property with electricity and concrete flooring -- ideal for boat storage, vehicles, hobbies, or a home gym setup. The fenced front yard adds usable outdoor space for play, pets, gardening, or everyday enjoyment.
Whether you are looking for a full-time residence, a waterfront getaway, or a property with flexible rental potential, this unique Black River retreat is ready to be enjoyed....
Contact an agent
Home facts
- Year built:1997
- Subdivision & Development:Thouroughfare Estates
- Listing ID #:100571843
- Added:133 day(s) ago
- Updated:September 17, 2026 at 04:48 AM
Rooms and interior
- Bedrooms:3
- Total bathrooms:3
- Full bathrooms:3
- Rooms Total:7
- Flooring:Carpet, Tile, Wood
- Bathrooms Description:Walk-in Shower
- Kitchen Description:Dishwasher, Refrigerator
- Living area:2,051 sq. ft.
Heating and cooling
- Cooling:Attic Fan, Central Air, Heat Pump
- Heating:Electric, Fireplace(s), Heat Pump, Heating, Propane
- Central air:Yes
Structure and exterior
- Roof:Metal
- Year built:1997
- Building area:2,051 sq. ft.
- Lot area:1.28 Acres
- Lot Features:Front Yard, Open Lot
- Construction Materials:Cedar, Composition, Wood Frame
- Exterior Features:Covered, Deck, Irrigation System, Open, Patio, Porch
- Foundation Description:Pilings, Slab
- Levels:2 Story
Schools
- High school:Pender High
- Middle school:West Pender
- Elementary school:Malpass Corner
Utilities
- Water:Well
Finances and disclosures
- Price:$517,000
- Price per sq. ft.:$339.02
Features and amenities
- Appliances:Dishwasher, Dryer, Refrigerator, Washer
- Laundry features:Dryer, Washer
- Amenities:Blinds/Shades, Bookcases, Ceiling Fan(s), Ramp, Vaulted Ceiling(s)
Parking
- Total parking spaces:2
- Parking description:Circular Driveway, Covered, Detached, Garage, Golf Cart Parking, Gravel
- Garage:Yes
- Garage spaces:2

New listings near 221 Estate Road
 $315,000Active3 beds 2 baths1,325 sq. ft.
390 Newtown Loop Road, Atkinson, NC 28421
MLS# 100600405Listed by: COSTELLO REAL ESTATE & INVESTMENTS $35,000Active3.81 Acres
Tbd Point Caswell Road, Atkinson, NC 28421
MLS# 100599326Listed by: EXP REALTY $365,000Active3 beds 3 baths2,037 sq. ft.
217 E Henry Street, Atkinson, NC 28421
MLS# 100596506Listed by: COLDWELL BANKER SEA COAST ADVANTAGE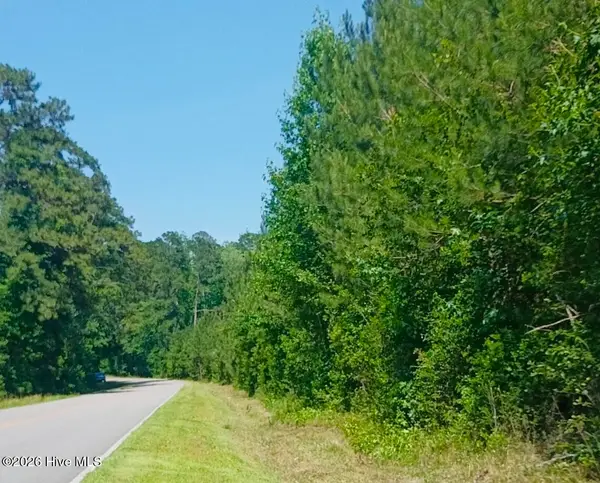 $799,900Active82 Acres
82 Acres Point Caswell Rd Road, Atkinson, NC 28421
MLS# 100591684Listed by: COLDWELL BANKER SEA COAST ADVANTAGE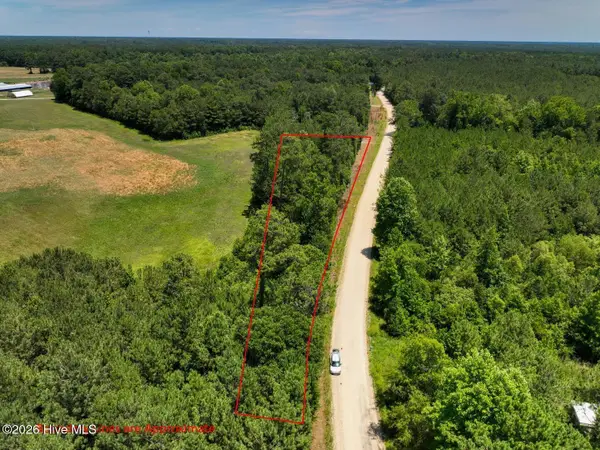 $40,000Active1.39 Acres
0 Rooks Road, Atkinson, NC 28421
MLS# 100584458Listed by: COLDWELL BANKER PREFERRED PROPERTIES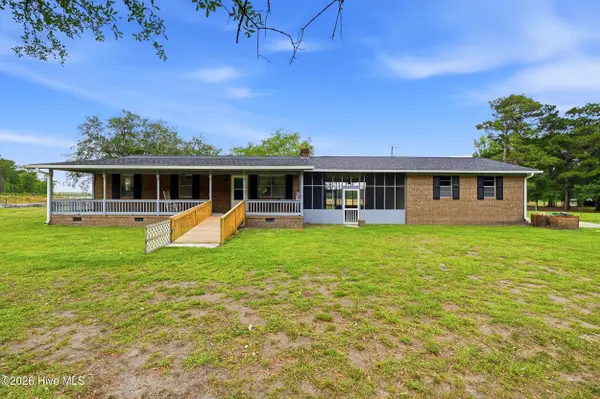 $350,000Active3 beds 2 baths1,014 sq. ft.
3984 Beattys Bridge Road, Atkinson, NC 28421
MLS# 100578729Listed by: REAL BROKER LLC $205,000Pending2 beds 3 baths1,164 sq. ft.
367 Battleground Road, Atkinson, NC 28421
MLS# 100577183Listed by: COLDWELL BANKER SEA COAST ADVANTAGE
 $299,900Active5 beds 3 baths2,450 sq. ft.
112 N College Street, Atkinson, NC 28421
MLS# 100572668Listed by: CENTURY 21 VANGUARD $120,000Active4.76 Acres
5, 6, 7 53 Off Highway, Atkinson, NC 28421
MLS# 100568950Listed by: KELLER WILLIAMS INNOVATE-WILMINGTON


Protect your home and budget from life's surprises with an Assurant Home Warranty, backed by a partner that supports you through every step of homeownership. Explore Plans.
©2026 Century 21 Real Estate LLC. All rights reserved. CENTURY 21®, the CENTURY 21 Logo and C21® are service marks owned by Century 21 Real Estate LLC. Century 21 Real Estate LLC fully supports the principles of the Fair Housing Act and the Equal Opportunity Act. Each office is independently owned and operated. Listing information is deemed reliable but not guaranteed accurate.