463 Caldonia Creek Road, Atkinson, NC 28421
Local realty services provided by:CENTURY 21 The Realty Group
463 Caldonia Creek Road,Atkinson, NC 28421
$350,000
- 2 Beds
- 1 Baths
- 1,495 sq. ft.
- Single family
- Active
Listed by: brett baxley
Office: j. ray realty, llc.
MLS#:100611520
Source:NC_CCAR
Price summary
- Price:$350,000
- Price per sq. ft.:$234.11
About this home
Escape to the peaceful waterfront setting of Caldonia Creek, just off the Black River, in Atkinson, North Carolina. Situated on approximately one acre, this custom-built home offers a unique combination of craftsmanship, natural beauty, and outdoor living. Built in 2019 by its general contractor owner, this two-bedroom, one-bath home features approximately 1,495 heated square feet with thoughtful details throughout. Step inside and discover beautiful tongue-and-groove pine walls and ceilings, custom trim work, and a spacious open living area highlighted by soaring cathedral ceilings. The kitchen is a standout feature, showcasing rich black walnut cabinetry, granite countertops, a gas range, pantry, and a generous island offering additional seating and storage. The open layout connects the kitchen and living area, creating an inviting space for everyday living or gathering with guests. Both bedrooms feature nine-foot ceilings, while the bathroom offers tile flooring, a step-in shower, and a distinctive cypress vanity with vessel sink. An upstairs loft provides additional flexible space, and built-in storage adds functionality throughout the home. Outside, the waterfront setting takes center stage. Enjoy quiet mornings on the screened porch, relax on the spacious paved patio beneath the elevated home, or head down to the pier to take in the peaceful surroundings. Additional outdoor features previously reported include a boat ramp, storage areas, and fishing-related amenities. With its metal roof, fiber-cement exterior, elevated construction, custom woodwork, and access to the natural beauty of Caldonia Creek and the nearby Black River, this property offers an appealing opportunity for those seeking a full-time residence or a waterfront retreat. Come experience the craftsmanship, character, and relaxed waterfront lifestyle this unique property has to offer....
Contact an agent
Home facts
- Year built:2018
- Subdivision & Development:Still Bluff Estates
- Listing ID #:100611520
- Added:4 day(s) ago
- Updated:October 25, 2026 at 10:15 AM
Rooms and interior
- Bedrooms:2
- Total bathrooms:1
- Full bathrooms:1
- Rooms Total:5
- Flooring:Laminate, Tile
- Kitchen Description:Pantry, Refrigerator
- Living area:1,495 sq. ft.
Heating and cooling
- Cooling:Central Air
- Heating:Electric, Heat Pump, Heating
- Central air:Yes
Structure and exterior
- Roof:Metal
- Year built:2018
- Building area:1,495 sq. ft.
- Lot area:1.7 Acres
- Construction Materials:Fiber Cement, Wood Frame
- Exterior Features:Deck, Patio, Porch, Screened
- Foundation Description:Pilings, Raised
- Levels:2 Story
Schools
- High school:Pender High
- Middle school:West Pender
- Elementary school:Malpass Corner
Utilities
- Water:Well
Finances and disclosures
- Price:$350,000
- Price per sq. ft.:$234.11
Features and amenities
- Appliances:Refrigerator
- Laundry features:Laundry Closet
- Amenities:Blinds/Shades, Ceiling Fan(s), Vaulted Ceiling(s)
Parking
- Parking description:Off Street, Unpaved

New listings near 463 Caldonia Creek Road
 $39,000Active3.18 Acres
Lot 4 Oak Haven Road, Atkinson, NC 28421
MLS# 100609408Listed by: INTRACOASTAL REALTY CORPORATION $29,000Active0.65 Acres
16 A Point Caswell Road, Atkinson, NC 28421
MLS# 100606665Listed by: COLDWELL BANKER SEA COAST ADVANTAGE $300,000Active3 beds 2 baths1,325 sq. ft.
390 Newtown Loop Road, Atkinson, NC 28421
MLS# 100600405Listed by: COSTELLO REAL ESTATE & INVESTMENTS $35,000Active3.27 Acres
Tbd Point Caswell Road, Atkinson, NC 28421
MLS# 100599326Listed by: EXP REALTY $355,000Active3 beds 3 baths2,037 sq. ft.
217 E Henry Street, Atkinson, NC 28421
MLS# 100596506Listed by: COLDWELL BANKER SEA COAST ADVANTAGE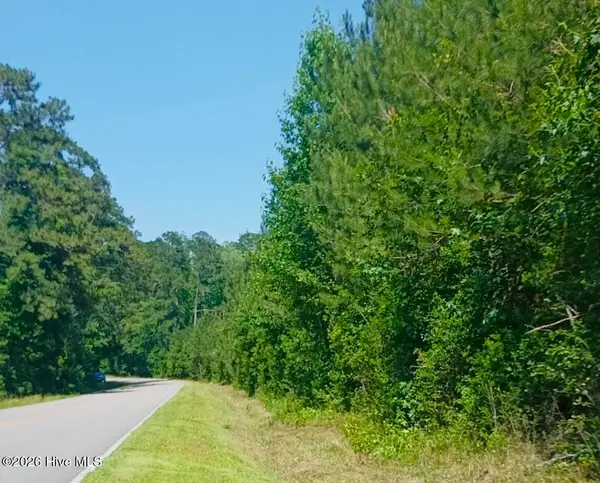 $799,900Active82 Acres
82 Acres Point Caswell Rd Road, Atkinson, NC 28421
MLS# 100591684Listed by: COLDWELL BANKER SEA COAST ADVANTAGE
 $299,900Active5 beds 3 baths2,450 sq. ft.
112 N College Street, Atkinson, NC 28421
MLS# 100572668Listed by: CENTURY 21 VANGUARD $517,000Active3 beds 3 baths2,051 sq. ft.
221 Estate Road, Atkinson, NC 28421
MLS# 100571843Listed by: COLDWELL BANKER SEA COAST ADVANTAGE-LELAND $120,000Active4.76 Acres
5, 6, 7 53 Off Highway, Atkinson, NC 28421
MLS# 100568950Listed by: KELLER WILLIAMS INNOVATE-WILMINGTON


Protect your home and budget from life's surprises with an Assurant Home Warranty, backed by a partner that supports you through every step of homeownership. Explore Plans.
©2026 Century 21 Real Estate LLC. All rights reserved. CENTURY 21®, the CENTURY 21 Logo and C21® are service marks owned by Century 21 Real Estate LLC. Century 21 Real Estate LLC fully supports the principles of the Fair Housing Act and the Equal Opportunity Act. Each office is independently owned and operated. Listing information is deemed reliable but not guaranteed accurate.