
1116 E Fort Macon Road, Atlantic Beach, NC 28512
Local realty services provided by:CENTURY 21 Solomon Properties
1116 E Fort Macon Road,Atlantic Beach, NC 28512
$479,000
- 2 Beds
- 2 Baths
- 1,152 sq. ft.
- Townhouse
- Active
Listed by: anna powell, anne marie randol
Office: exp realty
MLS#:100588913
Source:NC_CCAR
Price summary
- Price:$479,000
- Price per sq. ft.:$415.8
About this home
Sound views, no HOA, and proven rental income just steps from the Atlantic Beach shoreline. This charming 2-bedroom, 2-bath coastal cottage is located approximately 1,000 feet from the ocean and offers beautiful sound and marsh views. Recent updates include a new roof (2019) and all new central HVAC & energy-efficient mini-split systems in both bedrooms (2022), giving the next owner peace of mind while preserving the home's laid-back beach character.
Currently operating as the successful Airbnb **Atlantic Beach Sound Retreat**, this property has a strong, established rental history with excellent summer performance. Whether you're searching for a personal beach escape, a turnkey vacation rental, or the flexibility to enjoy both, this property offers an exceptional opportunity in one of the Crystal Coast's most desirable locations.
A Matterport 3D virtual tour allows buyers to explore the home from anywhere before scheduling a showing. Contact the listing agent for the rental calendar, income history, and additional property details....
Contact an agent
Home facts
- Year built:1979
- Listing ID #:100588913
- Added:2 day(s) ago
- Updated:July 17, 2026 at 10:10 AM
Rooms and interior
- Bedrooms:2
- Total bathrooms:2
- Full bathrooms:2
- Rooms Total:5
- Bathrooms Description:Walk-in Shower
- Bedroom Description:Walk-In Closet(s)
- Living area:1,152 sq. ft.
Heating and cooling
- Cooling:Central Air, Wall/Window Unit(s)
- Heating:Electric, Forced Air, Heating
- Central air:Yes
Structure and exterior
- Roof:Architectural Shingle
- Year built:1979
- Building area:1,152 sq. ft.
- Lot area:0.17 Acres
- Construction Materials:Vinyl Siding, Wood Frame
- Exterior Features:Covered, Deck, Open
- Foundation Description:Pilings, Slab
- Levels:2 Story
Schools
- High school:West Carteret
- Middle school:Morehead City
- Elementary school:Morehead City Primary
Utilities
- Water:Water Connected
Finances and disclosures
- Price:$479,000
- Price per sq. ft.:$415.8
Features and amenities
- Amenities:Blinds/Shades, Ceiling Fan(s), Furnished, Walk-In Closet(s)
Parking
- Total parking spaces:1
- Parking description:Additional Parking, Attached, Attached Garage, Garage, On Site, Shared Driveway
- Garage:Yes
- Garage spaces:1

New listings near 1116 E Fort Macon Road
- New
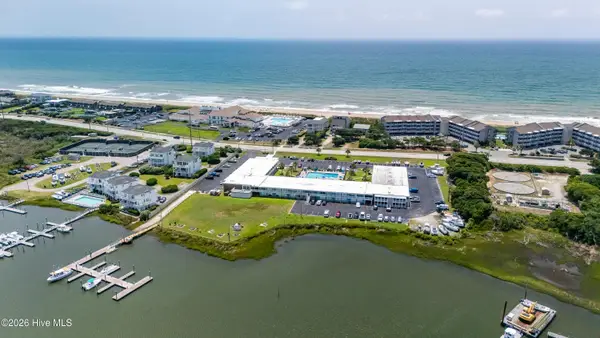 $198,500Active1 beds 1 baths282 sq. ft.
1918 W Ft Macon Road #201, Atlantic Beach, NC 28512
MLS# 100588568Listed by: AL WILLIAMS PROPERTIES - New
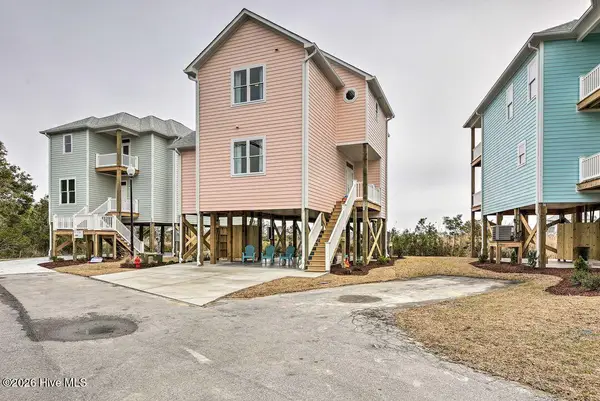 $825,000Active4 beds 3 baths1,825 sq. ft.
124 Salt Marsh Way, Atlantic Beach, NC 28512
MLS# 100588264Listed by: GROW LOCAL REALTY LLC - New
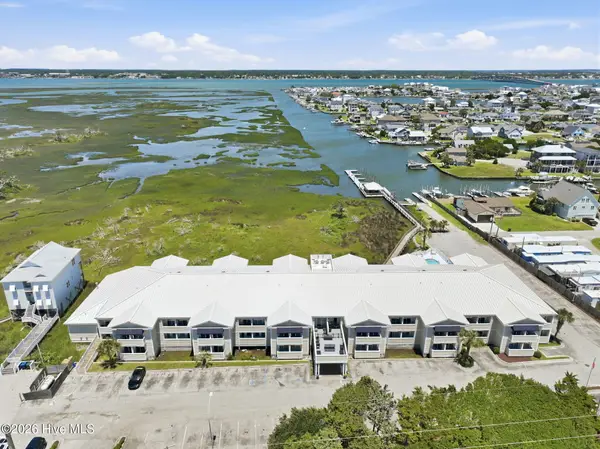 $145,000Active1 beds 1 baths328 sq. ft.
602 W Fort Macon Road #246 Palm Suites, Atlantic Beach, NC 28512
MLS# 100587721Listed by: CANNON & GRUBER, REALTORS - New
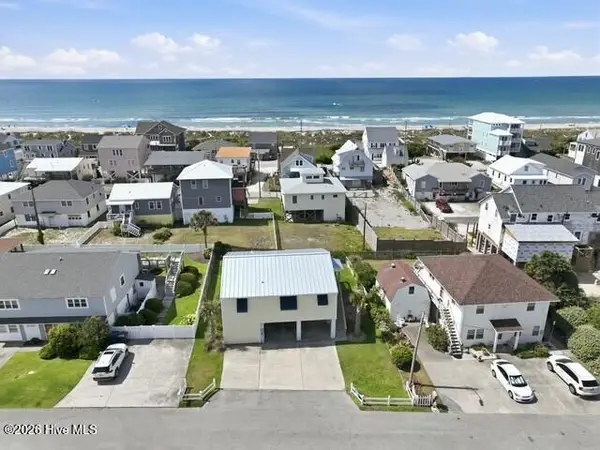 $875,000Active4 beds 2 baths1,828 sq. ft.
102 W Dobbs Street, Atlantic Beach, NC 28512
MLS# 100586709Listed by: SAND DOLLAR REALTY 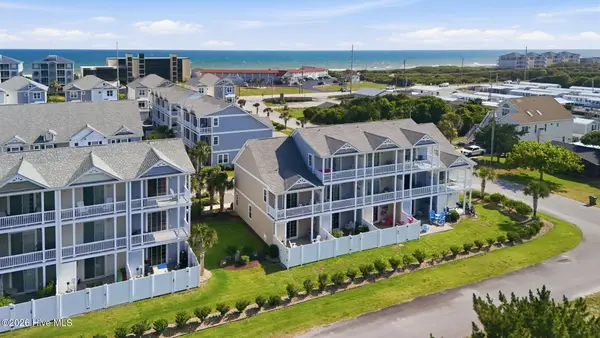 $575,000Active2 beds 3 baths1,205 sq. ft.
2800 W Ft Macon Road #52, Atlantic Beach, NC 28512
MLS# 100586432Listed by: COLDWELL BANKER SEA COAST AB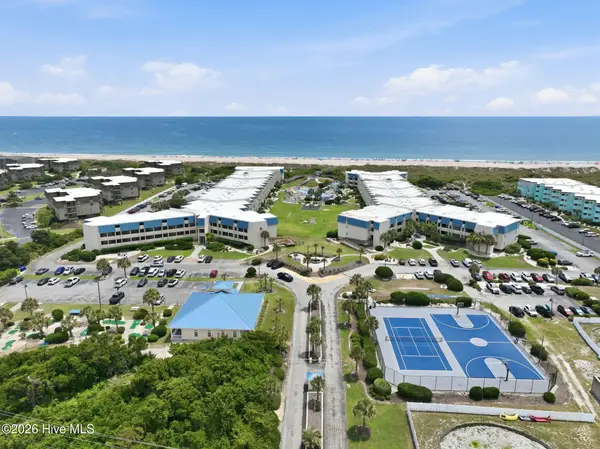 $310,000Active1 beds 2 baths640 sq. ft.
1904 E Ft Macon Road #144, Atlantic Beach, NC 28512
MLS# 100584816Listed by: COLDWELL BANKER SEA COAST AB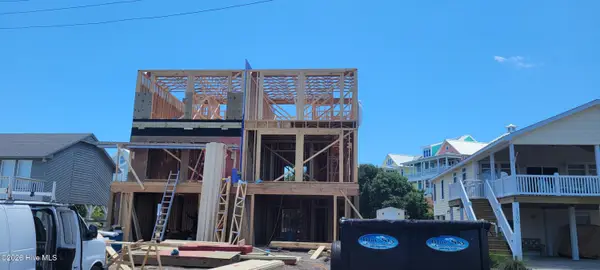 $980,000Active3 beds 5 baths2,221 sq. ft.
1702 E Ft Macon Road #B, Atlantic Beach, NC 28512
MLS# 100584063Listed by: BLUE OCEAN REALTY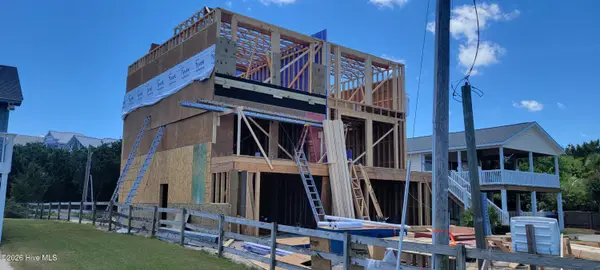 $980,000Active3 beds 5 baths2,221 sq. ft.
1702 E Fort Macon Road #A, Atlantic Beach, NC 28512
MLS# 100584020Listed by: BLUE OCEAN REALTY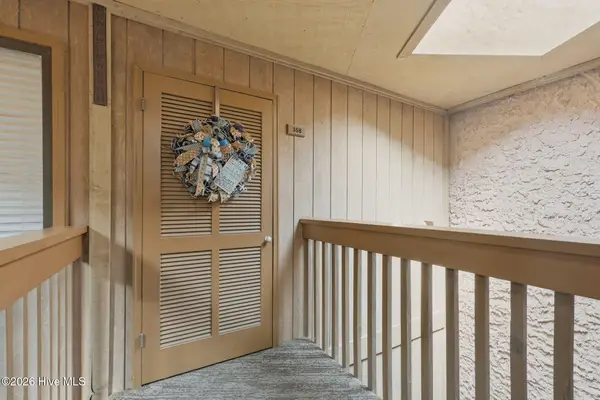 $332,000Active2 beds 2 baths840 sq. ft.
301 E Commerce Way Road #Sea Spray 358, Atlantic Beach, NC 28512
MLS# 100581019Listed by: COLDWELL BANKER SEA COAST AB


Protect your home and budget from life's surprises with an Assurant Home Warranty, backed by a partner that supports you through every step of homeownership. Explore Plans.
©2026 Century 21 Real Estate LLC. All rights reserved. CENTURY 21®, the CENTURY 21 Logo and C21® are service marks owned by Century 21 Real Estate LLC. Century 21 Real Estate LLC fully supports the principles of the Fair Housing Act and the Equal Opportunity Act. Each office is independently owned and operated. Listing information is deemed reliable but not guaranteed accurate.