
10229 Nc-210, Autryville, NC 28318
Local realty services provided by:CENTURY 21 New Beginnings
10229 Nc-210,Autryville, NC 28318
$298,000
- 3 Beds
- 2 Baths
- 1,546 sq. ft.
- Single family
- Active
Listed by: ruth anne harris
Office: john henderson realty, inc.
MLS#:100599094
Source:NC_CCAR
Price summary
- Price:$298,000
- Price per sq. ft.:$192.76
About this home
Spacious Brick Ranch on 2 Acres with Multiple Outbuildings and No Restrictions
Welcome to this well-maintained brick ranch situated on approximately 2 acres with no HOA and no restrictions, offering endless possibilities for those seeking space, storage, and flexibility. The property features a 30x60 shelter ideal for farm equipment, an RV, boat, or other recreational vehicles; a wired storage shed for lawn equipment and additional storage; and a 30x20 wired outbuilding equipped with heat and air, providing an excellent space for a workshop, recreation room, hobby area, or guest space. A detached two-car carport and spacious circle driveway provide ample parking.
The home has been thoughtfully updated in recent years, including a fully remodeled bathroom, fresh interior paint, new LVP flooring, a roof installed in 2023, and new ductwork, vapor barrier, and pump installed beneath the home in 2024.
Inside, the home offers three bedrooms and one and a half baths, along with a comfortable living room featuring a fireplace and a versatile den/sunroom with an additional fireplace. The combination of functional living space and extensive exterior improvements makes this property well-suited for a variety of lifestyles.
Conveniently located between the Clinton and Roseboro areas with easy access to Fayetteville, this property offers the opportunity to enjoy a peaceful setting while remaining convenient to surrounding communities. With ample acreage, multiple outbuildings, generous parking, and no HOA or restrictions, this property provides the flexibility to accommodate hobbies, animals, equipment, storage, and more....
Contact an agent
Home facts
- Year built:1962
- Subdivision & Development:Not In Subdivision
- Listing ID #:100599094
- Added:1 day(s) ago
- Updated:August 28, 2026 at 11:58 AM
Rooms and interior
- Bedrooms:3
- Total bathrooms:2
- Full bathrooms:1
- Half bathrooms:1
- Rooms Total:6
- Flooring:Vinyl
- Dining Description:Eat-in Kitchen
- Kitchen Description:Eat-in Kitchen, Pantry
- Living area:1,546 sq. ft.
Heating and cooling
- Cooling:Central Air, Wall/Window Unit(s)
- Heating:Electric, Fireplace(s), Heat Pump, Heating, Propane
- Central air:Yes
Structure and exterior
- Roof:Shingle
- Year built:1962
- Building area:1,546 sq. ft.
- Lot area:2.04 Acres
- Construction Materials:Brick Veneer, Wood Frame
- Exterior Features:Patio
- Foundation Description:Crawl Space
- Levels:1 Story
Schools
- High school:Cape Fear High School
- Middle school:Mac Williams
- Elementary school:Beaver Dam
Utilities
- Water:Well
Finances and disclosures
- Price:$298,000
- Price per sq. ft.:$192.76
Features and amenities
- Laundry features:In Kitchen
- Amenities:Blinds/Shades, Ceiling Fan(s)
Parking
- Parking description:Circular Driveway
- Carport spaces:2

New listings near 10229 Nc-210
- New
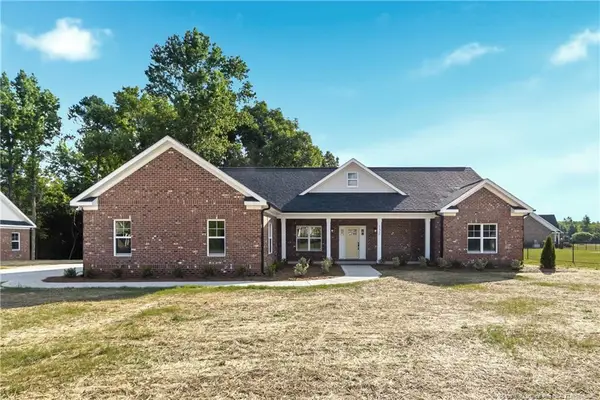 $409,900Active3 beds 2 baths2,100 sq. ft.
TBD Maxwell Road, Autryville, NC 28318
MLS# LP768277Listed by: LONGLEAF PROPERTIES OF SANDHILLS LLC. - New
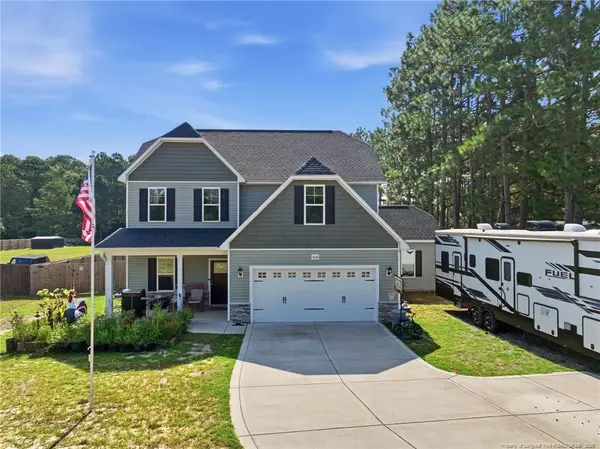 $370,000Active4 beds 3 baths2,430 sq. ft.
1008 Minnie Hall Road, Autryville, NC 28318
MLS# LP768173Listed by: LPT REALTY LLC - New
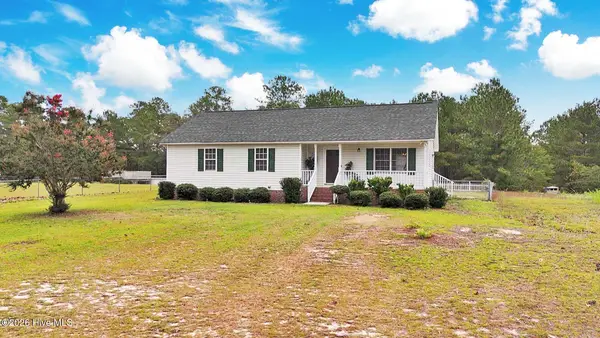 $225,000Active3 beds 2 baths1,356 sq. ft.
92 Fox Run Lane, Autryville, NC 28318
MLS# 100597275Listed by: ONNIT REALTY GROUP  $619,900Pending4 beds 3 baths2,580 sq. ft.
2605 Equestrian Way, Autryville, NC 28318
MLS# LP748831Listed by: FATHOM REALTY NC, LLC FAY.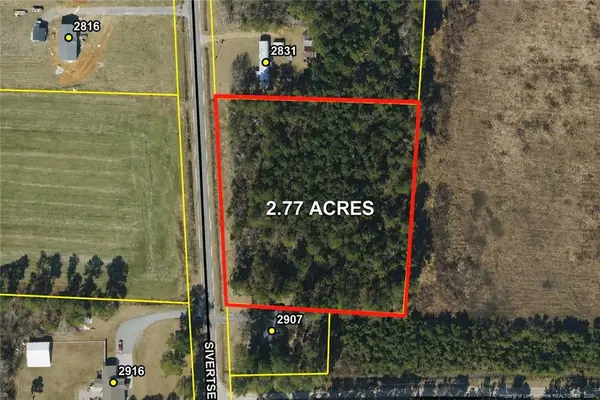 $45,000Pending2.77 Acres
Siversten Road, Autryville, NC 28318
MLS# LP767494Listed by: NAYLOR REALTY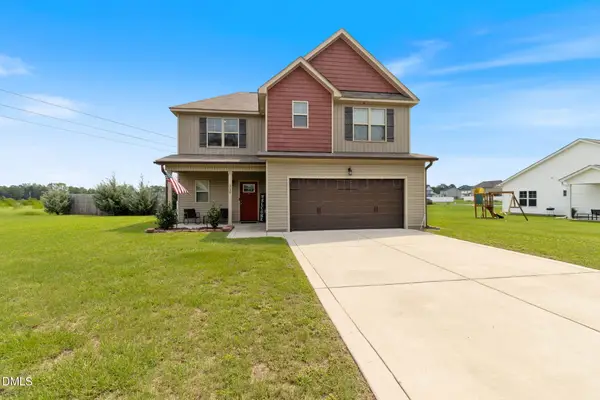 $295,000Active4 beds 3 baths1,983 sq. ft.
3126 Horseshoe Road, Autryville, NC 28318
MLS# 10183092Listed by: EXP REALTY, LLC - C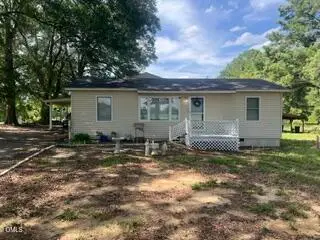 $129,900Active2 beds 1 baths1,271 sq. ft.
4474 Autryville Road, Autryville, NC 28318
MLS# LP766711Listed by: RE/MAX SIGNATURE REALTY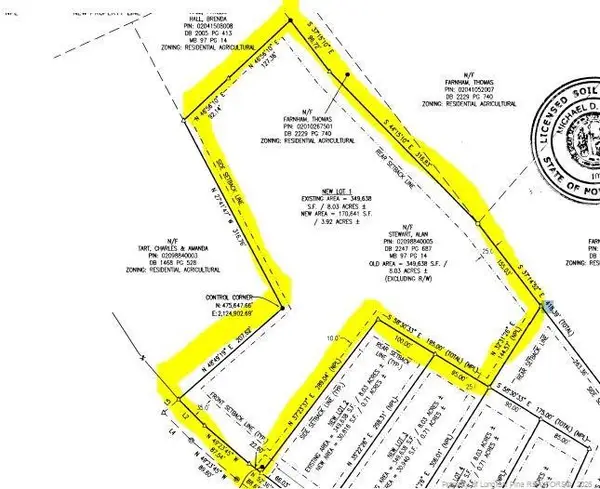 $65,000Active3.92 Acres
Carroll Store Road, Autryville, NC 28318
MLS# LP766407Listed by: NAYLOR REALTY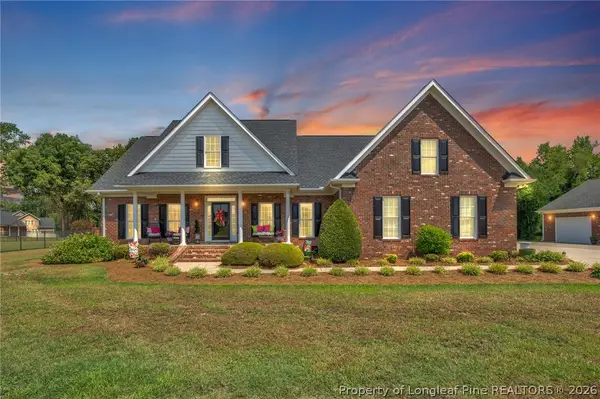 $675,999Active3 beds 3 baths2,426 sq. ft.
55 Creek Stone Lane, Autryville, NC 28318
MLS# 765686Listed by: COLDWELL BANKER ADVANTAGE - FAYETTEVILLE


Protect your home and budget from life's surprises with an Assurant Home Warranty, backed by a partner that supports you through every step of homeownership. Explore Plans.
©2026 Century 21 Real Estate LLC. All rights reserved. CENTURY 21®, the CENTURY 21 Logo and C21® are service marks owned by Century 21 Real Estate LLC. Century 21 Real Estate LLC fully supports the principles of the Fair Housing Act and the Equal Opportunity Act. Each office is independently owned and operated. Listing information is deemed reliable but not guaranteed accurate.