
103 Crossbridge Lane, Autryville, NC 28318
Local realty services provided by:CENTURY 21 Triangle Group
103 Crossbridge Lane,Autryville, NC 28318
$333,000
- 4 Beds
- 3 Baths
- 2,344 sq. ft.
- Single family
- Active
Listed by: brittany bailey
Office: re/max choice
MLS#:759847
Source:NC_FRAR
Price summary
- Price:$333,000
- Price per sq. ft.:$142.06
About this home
VA ASSUMABLE LOAN AT 3% + $3,000 BUYER INCENTIVE + NO HOA + SCREENED PORCH
Turn-key and PCS-ready, this well-maintained 4-bedroom, 2.5-bath home offers 2,344 sq. ft. on a spacious 0.56-acre lot in Autryville, with an easy commute to Fort Bragg. Built in 2017, the open floor plan provides practical space for everyday living, entertaining, and working from home.
The kitchen features a large island, granite countertops, generous dining area, and new refrigerator and microwave. A gas-log fireplace, drop zone nook, half bath, and oversized laundry room add everyday convenience. The main-level primary suite includes a soaking tub, separate shower, dual vanities, and walk-in closet. Upstairs are three additional bedrooms, including two with walk-in closets, plus a full bath with dual sinks.
Enjoy the screened porch overlooking the fenced backyard—ideal for pets, grilling, or relaxing outdoors. A two-car garage, large lot, and NO HOA provide flexibility and room to grow.
Qualified buyers may benefit from the 3% VA assumable loan, while the seller is offering a $3,000 buyer incentive with an acceptable offer....
Contact an agent
Home facts
- Year built:2017
- Subdivision & Development:WARRICKS LND
- Listing ID #:759847
- Added:169 day(s) ago
- Updated:September 16, 2026 at 03:46 PM
Rooms and interior
- Bedrooms:4
- Total bathrooms:3
- Full bathrooms:2
- Half bathrooms:1
- Rooms Total:8
- Flooring:Carpet, Laminate, Vinyl
- Dining Description:Kitchen/Dining Combo
- Bathrooms Description:Garden Tub/Roman Tub, Separate Shower
- Kitchen Description:Dishwasher, Disposal, Kitchen Island, Kitchen/Dining Combo, Microwave, Range, Refrigerator
- Bedroom Description:Walk-in Closets
- Basement Description:Crawl Space
- Living area:2,344 sq. ft.
Heating and cooling
- Cooling:Electric
- Heating:Electric, Forced Air, Heat Pump, Zoned
Structure and exterior
- Year built:2017
- Building area:2,344 sq. ft.
- Lot area:0.56 Acres
- Lot Features:Cleared, Level
- Construction Materials:Stone Veneer, Vinyl Siding
- Exterior Features:Fence, Front Porch, Porch, Rear Porch
- Levels:2 Story
Schools
- High school:Lakewood High School
- Middle school:Roseboro Salemburg Middle
- Elementary school:Salemburg Elementary
Utilities
- Water:Well
- Sewer:Septic Tank
Finances and disclosures
- Price:$333,000
- Price per sq. ft.:$142.06
Features and amenities
- Appliances:Dishwasher, Disposal, Microwave, Range, Refrigerator
- Laundry features:Dryer Hookup, Main Level, Washer Hookup
- Amenities:Ceiling Fans, Granite Counters
Parking
- Parking description:Attached, Garage
- Garage:Yes
- Garage spaces:2
New listings near 103 Crossbridge Lane
- Coming Soon
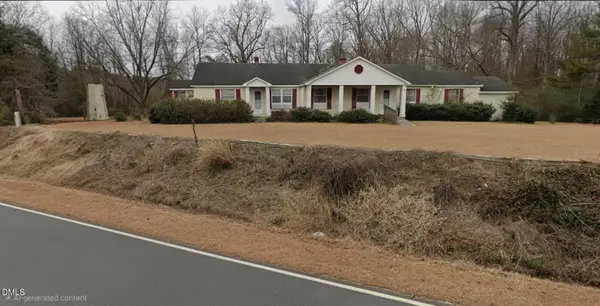 $212,000Coming Soon3 beds 2 baths2,351 sq. ft.
170 South River, Autryville, NC 28318
MLS# 10192683Listed by: LAMBERT REALTY - New
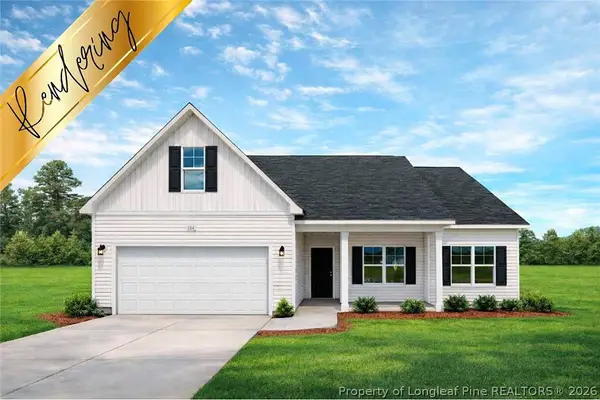 $299,999Active3 beds 3 baths1,787 sq. ft.
16 Rolands Ridge (lot 1) Road, Autryville, NC 28318
MLS# 766172Listed by: COLDWELL BANKER ADVANTAGE - FAYETTEVILLE - New
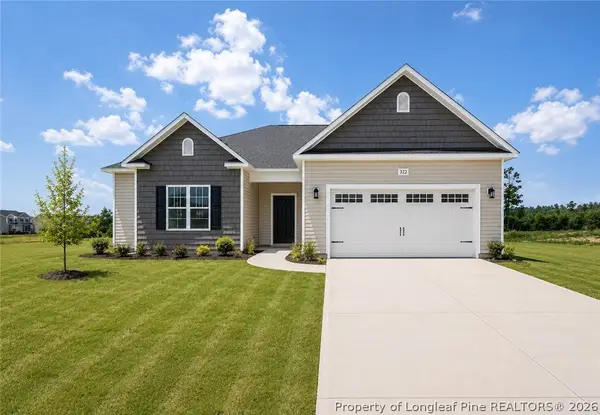 $294,999Active3 beds 2 baths1,718 sq. ft.
176 Rolands Ridge (lot 8) Road, Autryville, NC 28318
MLS# 766173Listed by: COLDWELL BANKER ADVANTAGE - FAYETTEVILLE - New
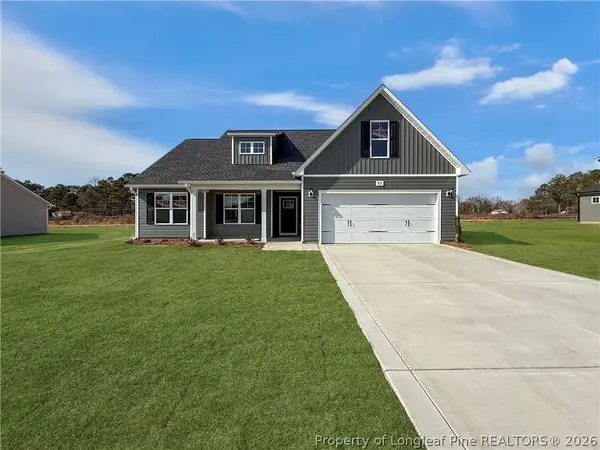 $299,999Active3 beds 2 baths1,787 sq. ft.
101 River Bend (lot 15) Road, Autryville, NC 28318
MLS# 766174Listed by: COLDWELL BANKER ADVANTAGE - FAYETTEVILLE - New
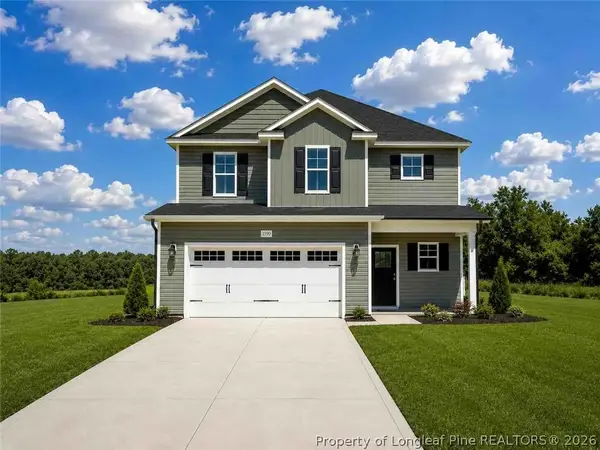 $309,999Active3 beds 3 baths1,888 sq. ft.
141 Rolands Ridge (lot 26) Road, Autryville, NC 28318
MLS# 766175Listed by: COLDWELL BANKER ADVANTAGE - FAYETTEVILLE - New
 $319,999Active4 beds 3 baths1,990 sq. ft.
65 Rolands Ridge (lot 29) Road, Autryville, NC 28318
MLS# 766176Listed by: COLDWELL BANKER ADVANTAGE - FAYETTEVILLE - New
 $209,000Active3 beds 2 baths1,288 sq. ft.
141 Fox Run Lane, Autryville, NC 28318
MLS# LP769051Listed by: BHHS ALL AMERICAN HOMES #1 - Open Fri, 5:30 to 7pm
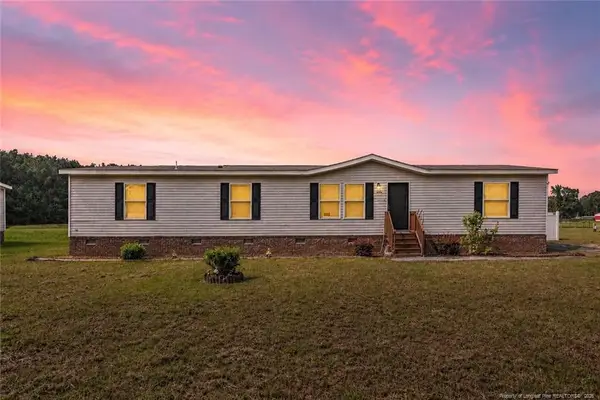 $220,000Active4 beds 2 baths1,843 sq. ft.
8085 Nc 210 Highway, Autryville, NC 28318
MLS# LP768674Listed by: COLDWELL BANKER ADVANTAGE - FAYETTEVILLE - Open Fri, 4:30 to 6pm
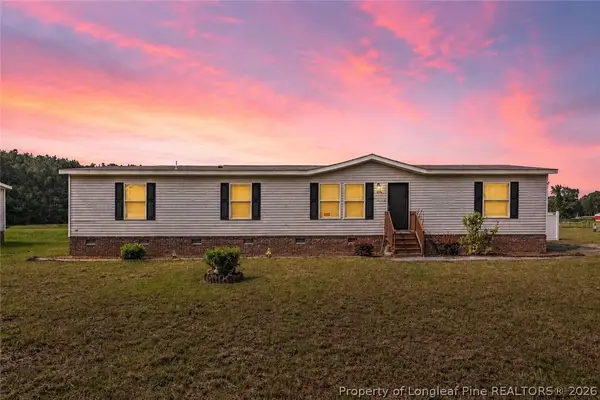 $220,000Active4 beds 2 baths1,843 sq. ft.
8085 Nc 210 Highway S, Autryville, NC 28318
MLS# 768674Listed by: COLDWELL BANKER ADVANTAGE - FAYETTEVILLE 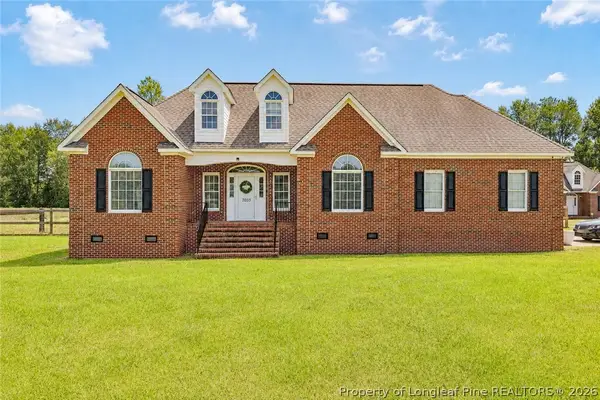 $415,000Active3 beds 2 baths1,565 sq. ft.
7033 Autryville Road, Autryville, NC 28318
MLS# 768782Listed by: COLDWELL BANKER ADVANTAGE - FAYETTEVILLE


Protect your home and budget from life's surprises with an Assurant Home Warranty, backed by a partner that supports you through every step of homeownership. Explore Plans.
©2026 Century 21 Real Estate LLC. All rights reserved. CENTURY 21®, the CENTURY 21 Logo and C21® are service marks owned by Century 21 Real Estate LLC. Century 21 Real Estate LLC fully supports the principles of the Fair Housing Act and the Equal Opportunity Act. Each office is independently owned and operated. Listing information is deemed reliable but not guaranteed accurate.