
1865 Leroy Autry Road, Autryville, NC 28318
Local realty services provided by:CENTURY 21 The Realty Group
1865 Leroy Autry Road,Autryville, NC 28318
$422,000
- 3 Beds
- 2 Baths
- - sq. ft.
- Single family
- Sold
Listed by: katie mabe, justin hall
Office: epp richmond county
MLS#:100591828
Source:NC_CCAR
Sorry, we are unable to map this address
Price summary
- Price:$422,000
About this home
Look no further - it's time to welcome yourself home! 1865 Leroy Autry Road is a stunningly remodeled, spacious home on 1.35 acres - completed with your own private pond! Archie the duck loves to visit for his treats! As you pull in the driveway, you are greeted by lush green grass, mature trees, ample areas of outdoor enjoyment, and the beautiful new life this totally remodeled home offers! Everyone says their home is remodeled, but this old farmhouse was taken down to the studs then brought back to life! Covered front porch with room for your rocking chairs leads into the Great Room. This space offers lots of natural lighting, beautiful flooring, and dual-sided gas logs fireplace. Kitchen features a large center island with breakfast bar seating, coffee bar, stainless steel appliances, custom cabinets with porcelain and crystal knobs from Germany. You can also enjoy a cabinet lift drawer for your Kitchen Aid mixer! Now let's talk about the immaculate Carolina Room / Dining Area Combo! Shiplap ceiling, so much beautiful natural lighting, and the other side of the brick, shared gas logs fireplace! Owners Suite is oversized and designed with attention to details! It has room for all of your furniture - King or Cali-King Sized Bed, Dressers, Built-In Dressing Table, and more! The window in the dressing table area was restored from a 150 year old church in Wilmington! The En Suite Bathroom is roomy with double sink vanities with custom cabinets - a walk-in porcelain tile shower. Every single detail of this home has been carefully curated and crafted to perfection. Check out the complete list of features in photos!...
Contact an agent
Home facts
- Year built:1965
- Subdivision & Development:Not In Subdivision
- Listing ID #:100591828
- Added:50 day(s) ago
- Updated:September 16, 2026 at 06:47 AM
Rooms and interior
- Bedrooms:3
- Total bathrooms:2
- Full bathrooms:2
- Rooms Total:5
- Flooring:Tile, Wood
- Bathrooms Description:Walk-in Shower
- Kitchen Description:Dishwasher, Kitchen Island, Pantry, Range, Refrigerator
- Bedroom Description:Walk-In Closet(s)
Heating and cooling
- Cooling:Central Air
- Heating:Electric, Heat Pump, Heating
- Central air:Yes
Structure and exterior
- Roof:Architectural Shingle
- Year built:1965
- Construction Materials:Vinyl Siding, Wood Frame
- Exterior Features:Covered, Patio, Porch, Wrap Around
- Foundation Description:Crawl Space
- Levels:1 Story
Schools
- High school:Lakewood High School
- Middle school:Roseboro-Salemburg
- Elementary school:Salemburg Elementary School
Utilities
- Water:Well
Finances and disclosures
- Price:$422,000
Features and amenities
- Appliances:Dishwasher, Range, Refrigerator
- Laundry features:Laundry Room
- Amenities:Blinds/Shades, Ceiling Fan(s), Walk-In Closet(s)
Parking
- Total parking spaces:1
- Parking description:Attached Garage, Paved
- Garage:Yes
- Garage spaces:1

New listings near 1865 Leroy Autry Road
- Coming Soon
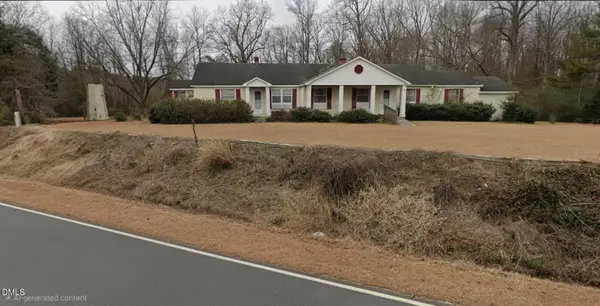 $212,000Coming Soon3 beds 2 baths2,351 sq. ft.
170 South River, Autryville, NC 28318
MLS# 10192683Listed by: LAMBERT REALTY - New
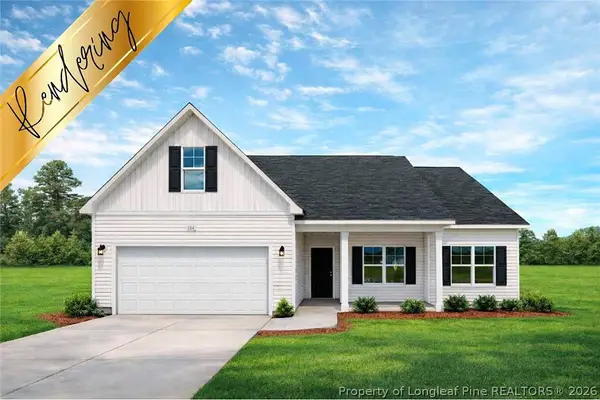 $299,999Active3 beds 3 baths1,787 sq. ft.
16 Rolands Ridge (lot 1) Road, Autryville, NC 28318
MLS# 766172Listed by: COLDWELL BANKER ADVANTAGE - FAYETTEVILLE - New
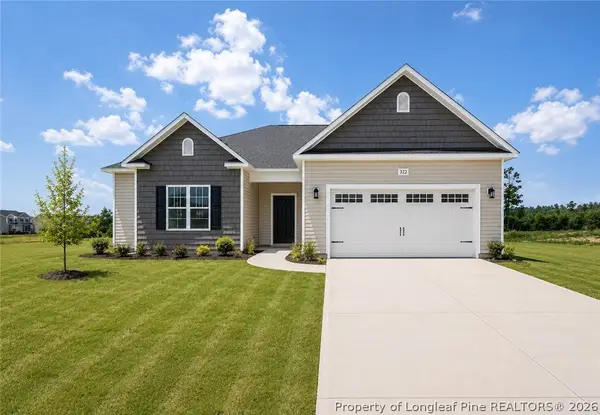 $294,999Active3 beds 2 baths1,718 sq. ft.
176 Rolands Ridge (lot 8) Road, Autryville, NC 28318
MLS# 766173Listed by: COLDWELL BANKER ADVANTAGE - FAYETTEVILLE - New
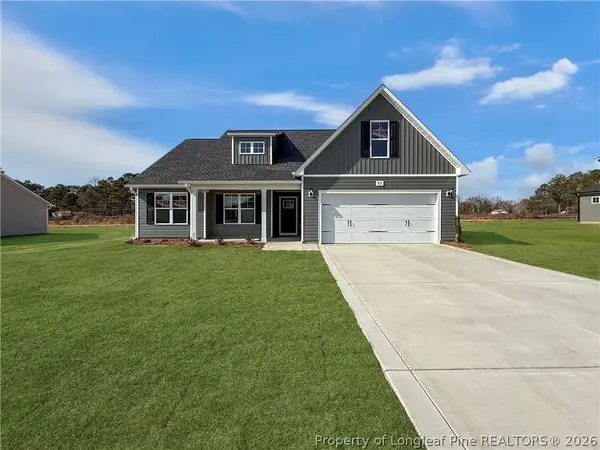 $299,999Active3 beds 2 baths1,787 sq. ft.
101 River Bend (lot 15) Road, Autryville, NC 28318
MLS# 766174Listed by: COLDWELL BANKER ADVANTAGE - FAYETTEVILLE - New
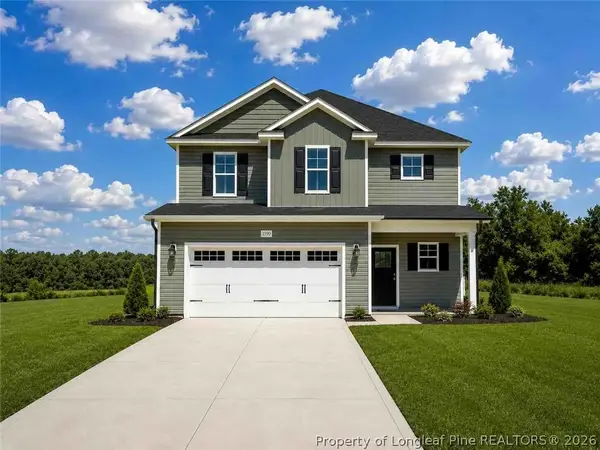 $309,999Active3 beds 3 baths1,888 sq. ft.
141 Rolands Ridge (lot 26) Road, Autryville, NC 28318
MLS# 766175Listed by: COLDWELL BANKER ADVANTAGE - FAYETTEVILLE - New
 $319,999Active4 beds 3 baths1,990 sq. ft.
65 Rolands Ridge (lot 29) Road, Autryville, NC 28318
MLS# 766176Listed by: COLDWELL BANKER ADVANTAGE - FAYETTEVILLE - New
 $209,000Active3 beds 2 baths1,288 sq. ft.
141 Fox Run Lane, Autryville, NC 28318
MLS# LP769051Listed by: BHHS ALL AMERICAN HOMES #1 - Open Fri, 5:30 to 7pm
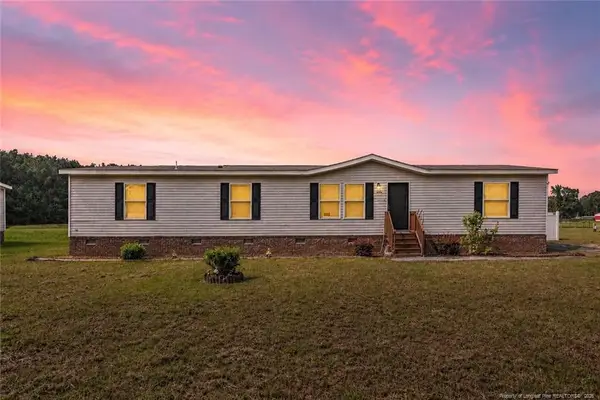 $220,000Active4 beds 2 baths1,843 sq. ft.
8085 Nc 210 Highway, Autryville, NC 28318
MLS# LP768674Listed by: COLDWELL BANKER ADVANTAGE - FAYETTEVILLE - Open Fri, 4:30 to 6pm
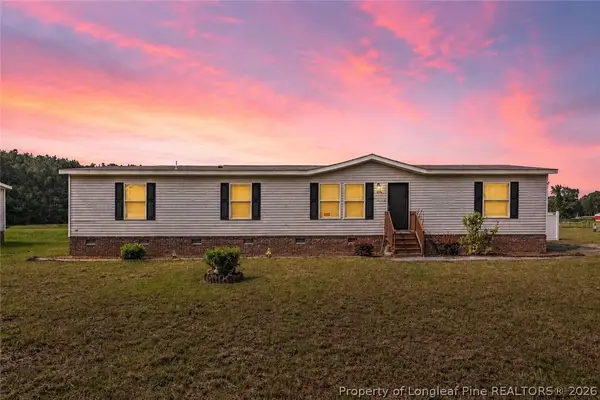 $220,000Active4 beds 2 baths1,843 sq. ft.
8085 Nc 210 Highway S, Autryville, NC 28318
MLS# 768674Listed by: COLDWELL BANKER ADVANTAGE - FAYETTEVILLE 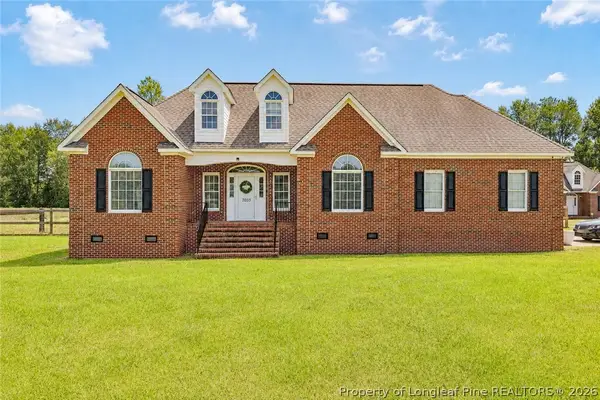 $415,000Active3 beds 2 baths1,565 sq. ft.
7033 Autryville Road, Autryville, NC 28318
MLS# 768782Listed by: COLDWELL BANKER ADVANTAGE - FAYETTEVILLE


Protect your home and budget from life's surprises with an Assurant Home Warranty, backed by a partner that supports you through every step of homeownership. Explore Plans.
©2026 Century 21 Real Estate LLC. All rights reserved. CENTURY 21®, the CENTURY 21 Logo and C21® are service marks owned by Century 21 Real Estate LLC. Century 21 Real Estate LLC fully supports the principles of the Fair Housing Act and the Equal Opportunity Act. Each office is independently owned and operated. Listing information is deemed reliable but not guaranteed accurate.