
65 Rolands Ridge (lot 29) Road, Autryville, NC 28318
Local realty services provided by:CENTURY 21 The Realty Group
65 Rolands Ridge (lot 29) Road,Autryville, NC 28318
$319,999
- 4 Beds
- 3 Baths
- 1,990 sq. ft.
- Single family
- Active
Listed by: lauren furr
Office: coldwell banker advantage - fayetteville
MLS#:766176
Source:NC_FRAR
Price summary
- Price:$319,999
- Price per sq. ft.:$160.8
About this home
Welcome to the Benson floor plan by Furr Construction, beautifully situated on a spacious 1.19-acre homesite, offering room to spread out while enjoying the quality craftsmanship and thoughtful design Furr Construction is known for. This two-story home features 4 bedrooms, 2.5 bathrooms, and a well-designed layout with all bedrooms conveniently located on the second floor.
Step inside to a welcoming foyer that opens to a formal dining room, creating the perfect space for family meals, holidays, or entertaining guests. The open-concept living area seamlessly connects the spacious family room to the kitchen, making everyday living both comfortable and functional. The kitchen is appointed with granite countertops, a large center island, abundant cabinetry, and generous prep space. A convenient half bath completes the main level.
Upstairs, the private owner's suite offers a spacious walk-in closet and an ensuite bath featuring dual vanities, a relaxing soaking tub, and a separate shower. Three additional bedrooms share a full bathroom with a tub/shower combination, while the upstairs laundry room provides added convenience for everyday living.
Additional highlights include a 3-car garage, and a 1.19-acre lot with plenty of space to enjoy outdoor living, gardening, or simply the privacy of a larger homesite.
Home is currently under construction. Preferred lending available through Alpha Mortgage Advantage. THERE IS STILL TIME TO MAKE SELECTIONS! ACT NOW!...
Contact an agent
Home facts
- Year built:2026
- Subdivision & Development:WARRICKS LND
- Listing ID #:766176
- Added:1 day(s) ago
- Updated:September 15, 2026 at 11:46 PM
Rooms and interior
- Bedrooms:4
- Total bathrooms:3
- Full bathrooms:2
- Half bathrooms:1
- Rooms Total:7
- Flooring:Carpet
- Dining Description:Kitchen/Dining Combo
- Bathrooms Description:Tub Shower
- Kitchen Description:Dishwasher, Kitchen Island, Kitchen/Dining Combo, Microwave, Range
- Bedroom Description:Walk-in Closets
- Living area:1,990 sq. ft.
Heating and cooling
- Cooling:Central Air
- Heating:Heat Pump
- Central air:Yes
Structure and exterior
- Year built:2026
- Building area:1,990 sq. ft.
- Lot area:1.19 Acres
- Lot Features:Cleared
- Construction Materials:Vinyl Siding
- Levels:2 Story
Schools
- High school:Lakewood High School
- Middle school:Roseboro Salemburg Middle
- Elementary school:Salemburg Elementary
Utilities
- Water:Public
- Sewer:Septic Tank
Finances and disclosures
- Price:$319,999
- Price per sq. ft.:$160.8
Features and amenities
- Appliances:Dishwasher, Microwave, Range
- Amenities:Granite Counters
Parking
- Parking description:Attached, Garage
- Garage:Yes
- Garage spaces:3
New listings near 65 Rolands Ridge (lot 29) Road
- Coming Soon
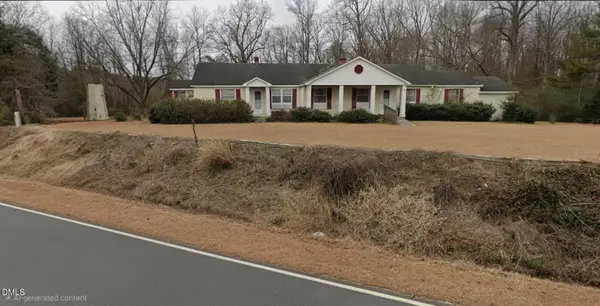 $212,000Coming Soon3 beds 2 baths2,351 sq. ft.
170 South River, Autryville, NC 28318
MLS# 10192683Listed by: LAMBERT REALTY - New
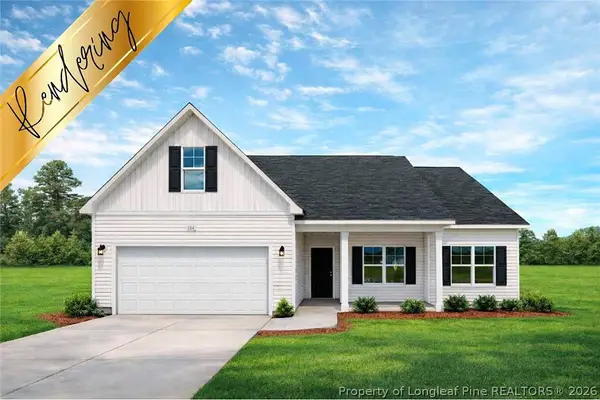 $299,999Active3 beds 3 baths1,787 sq. ft.
16 Rolands Ridge (lot 1) Road, Autryville, NC 28318
MLS# 766172Listed by: COLDWELL BANKER ADVANTAGE - FAYETTEVILLE - New
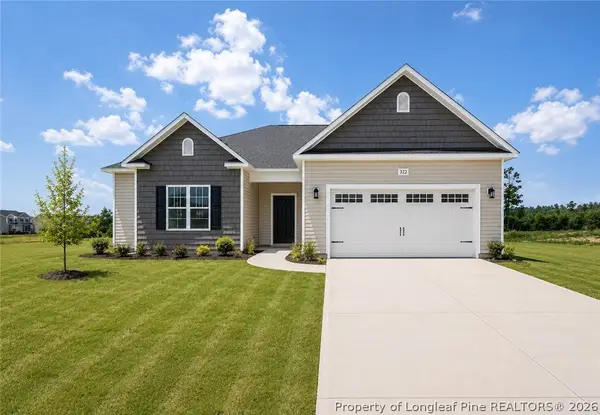 $294,999Active3 beds 2 baths1,718 sq. ft.
176 Rolands Ridge (lot 8) Road, Autryville, NC 28318
MLS# 766173Listed by: COLDWELL BANKER ADVANTAGE - FAYETTEVILLE - New
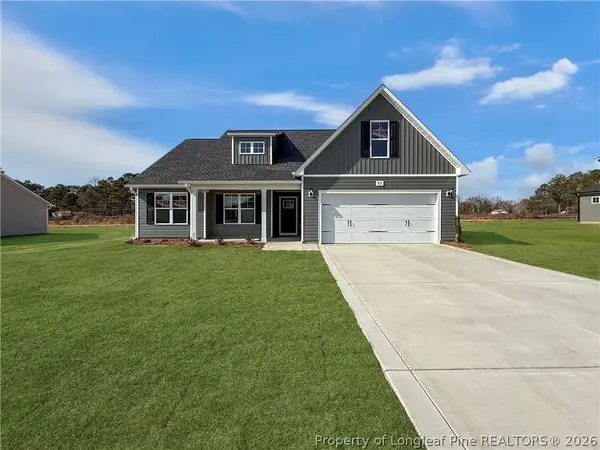 $299,999Active3 beds 2 baths1,787 sq. ft.
101 River Bend (lot 15) Road, Autryville, NC 28318
MLS# 766174Listed by: COLDWELL BANKER ADVANTAGE - FAYETTEVILLE - New
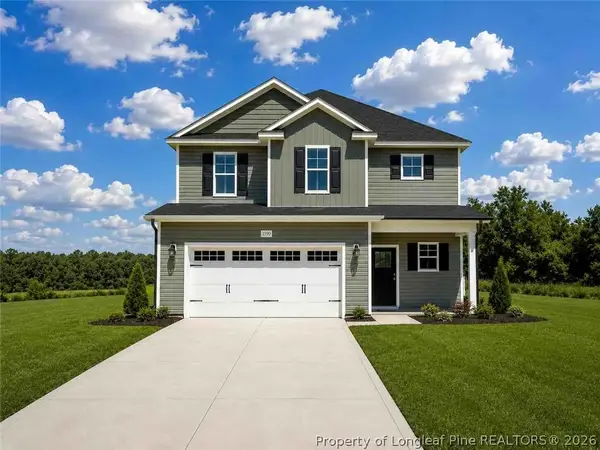 $309,999Active3 beds 3 baths1,888 sq. ft.
141 Rolands Ridge (lot 26) Road, Autryville, NC 28318
MLS# 766175Listed by: COLDWELL BANKER ADVANTAGE - FAYETTEVILLE - New
 $209,000Active3 beds 2 baths1,288 sq. ft.
141 Fox Run Lane, Autryville, NC 28318
MLS# LP769051Listed by: BHHS ALL AMERICAN HOMES #1 - Open Fri, 5:30 to 7pm
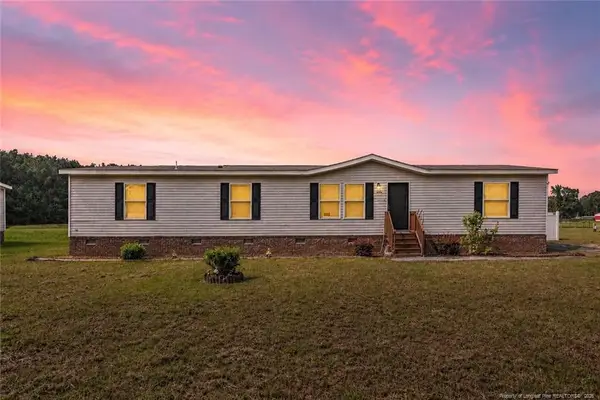 $220,000Active4 beds 2 baths1,843 sq. ft.
8085 Nc 210 Highway, Autryville, NC 28318
MLS# LP768674Listed by: COLDWELL BANKER ADVANTAGE - FAYETTEVILLE - Open Fri, 4:30 to 6pm
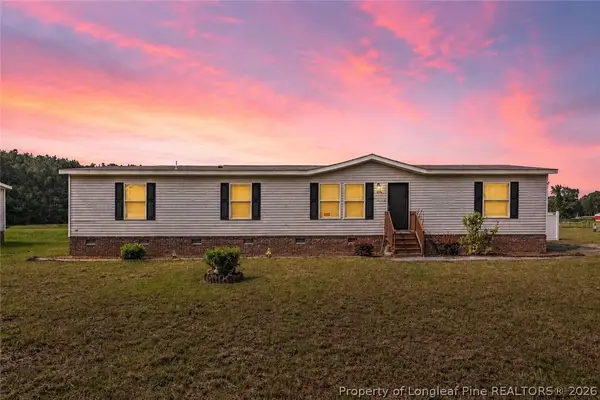 $220,000Active4 beds 2 baths1,843 sq. ft.
8085 Nc 210 Highway S, Autryville, NC 28318
MLS# 768674Listed by: COLDWELL BANKER ADVANTAGE - FAYETTEVILLE 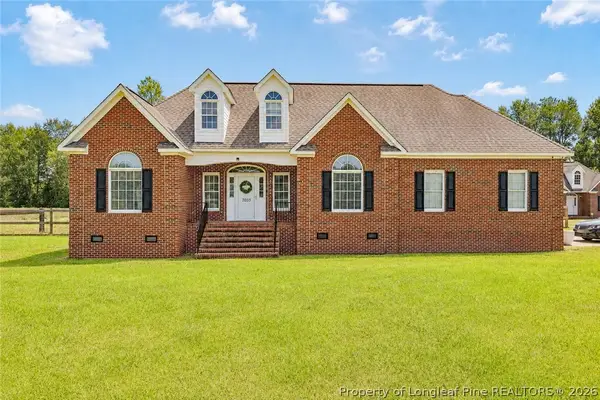 $415,000Active3 beds 2 baths1,565 sq. ft.
7033 Autryville Road, Autryville, NC 28318
MLS# 768782Listed by: COLDWELL BANKER ADVANTAGE - FAYETTEVILLE


Protect your home and budget from life's surprises with an Assurant Home Warranty, backed by a partner that supports you through every step of homeownership. Explore Plans.
©2026 Century 21 Real Estate LLC. All rights reserved. CENTURY 21®, the CENTURY 21 Logo and C21® are service marks owned by Century 21 Real Estate LLC. Century 21 Real Estate LLC fully supports the principles of the Fair Housing Act and the Equal Opportunity Act. Each office is independently owned and operated. Listing information is deemed reliable but not guaranteed accurate.