
38 Coachman Lane, Autryville, NC 28318
Local realty services provided by:CENTURY 21 Triangle Group
38 Coachman Lane,Autryville, NC 28318
$314,995
- 4 Beds
- 3 Baths
- 2,179 sq. ft.
- Single family
- Active
Listed by: brian o'connell
Office: keller williams realty-fayetteville
MLS#:100573822
Source:NC_CCAR
Price summary
- Price:$314,995
- Price per sq. ft.:$144.56
About this home
*Buyer incentive towards closing costs, plus blinds and refrigerator, when using builder preferred lender! Located in the Horseshoe Ridge subdivision, the Longleaf floor plan by Ben Stout Construction offers a thoughtful design that feels like home. Step inside from the charming stoop, and you'll find a lovely foyer leading to a flex space that can be tailored to your needs--whether it's a home office, playroom, or cozy retreat. Just beyond the hallway is a bright and open living room that flows into the kitchen and dining area, making it an ideal space for gathering with guests. The kitchen is both functional and stylish, with a walk-in pantry, a convenient island, and plenty of cabinet space. Upstairs, you'll find all four bedrooms, a versatile loft, and the laundry room. The owner's suite is a peaceful escape with a spacious walk-in closet and a private bathroom featuring dual vanities and a walk-in shower. Outside, enjoy a backyard that's just the right size for relaxing or outdoor fun. This home has everything you need to make it your own. Welcome home! AGENTS-NOT member of MLS? Call Showing Time. Let them know you are NOT a member and need access....
Contact an agent
Home facts
- Year built:2026
- Listing ID #:100573822
- Added:74 day(s) ago
- Updated:July 27, 2026 at 10:25 AM
Rooms and interior
- Bedrooms:4
- Total bathrooms:3
- Full bathrooms:2
- Half bathrooms:1
- Rooms Total:8
- Flooring:Carpet
- Bathrooms Description:Walk-in Shower
- Kitchen Description:Dishwasher, Kitchen Island, Pantry, Range
- Bedroom Description:Walk-In Closet(s)
- Living area:2,179 sq. ft.
Heating and cooling
- Cooling:Central Air
- Heating:Electric, Heat Pump, Heating
- Central air:Yes
Structure and exterior
- Roof:Shingle
- Year built:2026
- Building area:2,179 sq. ft.
- Lot area:0.61 Acres
- Construction Materials:Vinyl Siding, Wood Frame
- Exterior Features:Patio, Porch
- Foundation Description:Slab
- Levels:2 Story
Schools
- High school:Lakewood High School
- Middle school:Roseboro-Salemburg
- Elementary school:Salemburg Elementary School
Finances and disclosures
- Price:$314,995
- Price per sq. ft.:$144.56
Features and amenities
- Appliances:Dishwasher, Range
- Laundry features:Laundry Room
- Amenities:Walk-In Closet(s)
Parking
- Total parking spaces:2
- Parking description:Attached, Attached Garage
- Garage:Yes
- Garage spaces:2

New listings near 38 Coachman Lane
- New
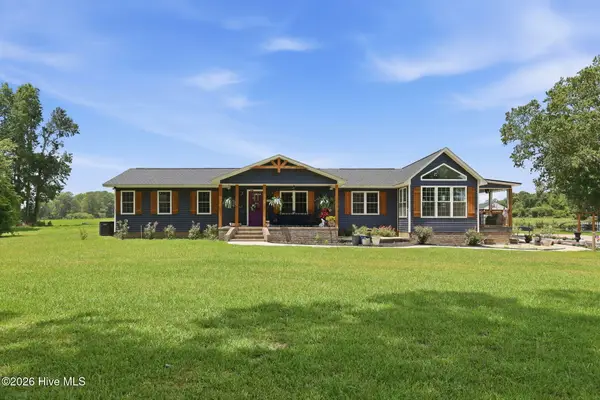 $430,000Active3 beds 2 baths2,406 sq. ft.
1865 Leroy Autry Road, Autryville, NC 28318
MLS# 100591828Listed by: EPP RICHMOND COUNTY - New
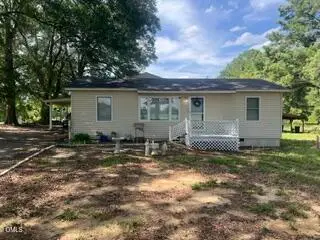 $129,900Active2 beds 1 baths1,271 sq. ft.
4474 Autryville Road, Autryville, NC 28318
MLS# 10182226Listed by: RE/MAX SIGNATURE REALTY - New
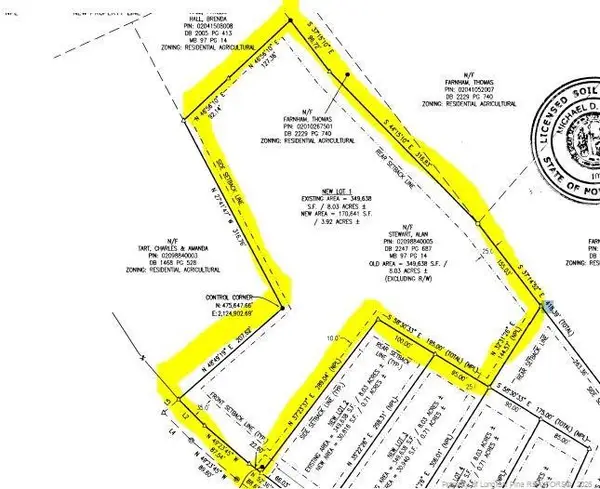 $70,000Active3.92 Acres
Carroll Store Road, Autryville, NC 28318
MLS# LP766407Listed by: NAYLOR REALTY 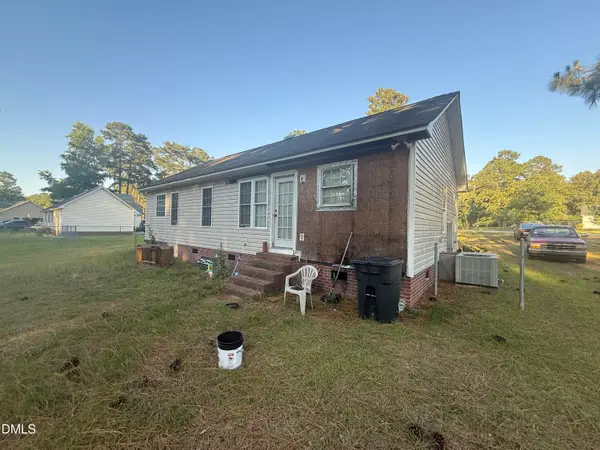 $170,000Pending3 beds 2 baths1,291 sq. ft.
179 Fox Run Lane, Autryville, NC 28318
MLS# 10175319Listed by: UNITED REAL ESTATE TRIANGLE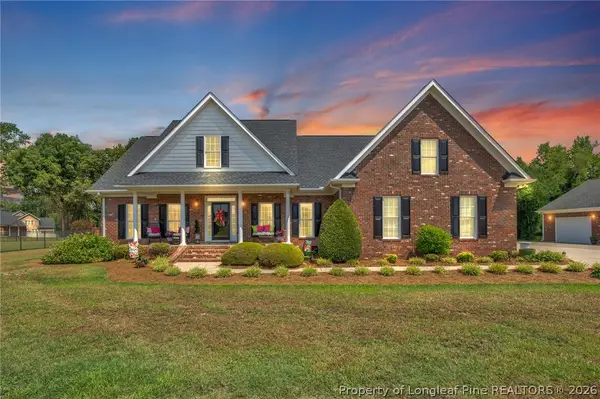 $689,999Active3 beds 3 baths2,426 sq. ft.
55 Creek Stone Lane, Autryville, NC 28318
MLS# 765686Listed by: COLDWELL BANKER ADVANTAGE - FAYETTEVILLE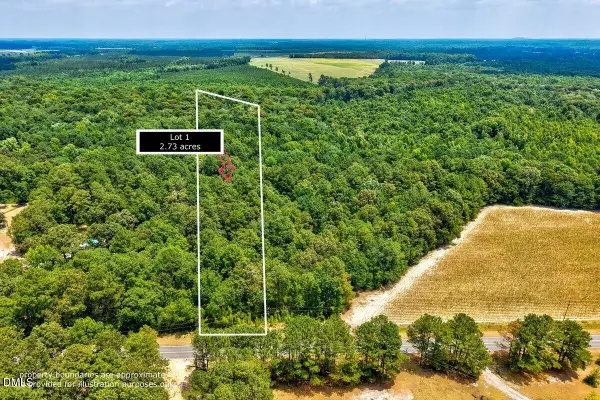 $65,000Active2.73 Acres
Lot 1 Ruth Vinson Road, Autryville, NC 28318
MLS# 10178898Listed by: EXP REALTY LLC $65,000Active2.49 Acres
Lot 2 Ruth Vinson Road, Autryville, NC 28318
MLS# 10178899Listed by: EXP REALTY LLC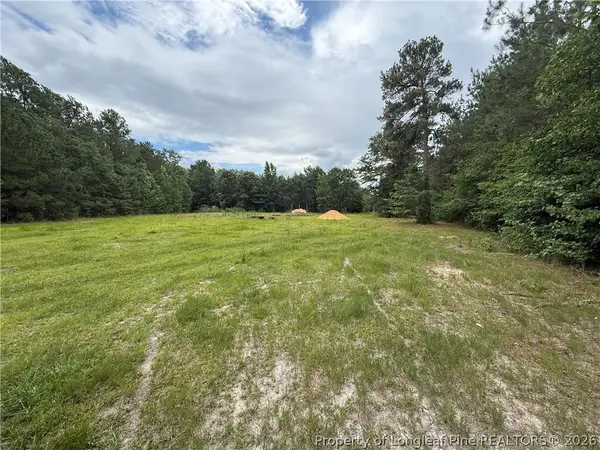 $59,000Pending14 Acres
8476 Beaver Dam Road, Autryville, NC 28318
MLS# 765606Listed by: TJB REALTY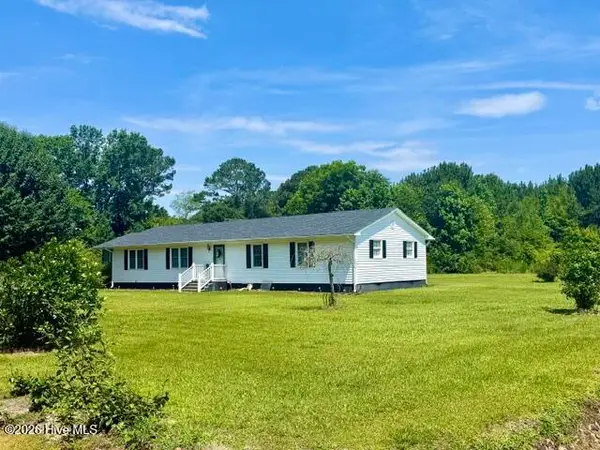 $219,900Active3 beds 2 baths1,780 sq. ft.
396 Ronnie Road, Autryville, NC 28318
MLS# 100586540Listed by: REAL BROKER LLC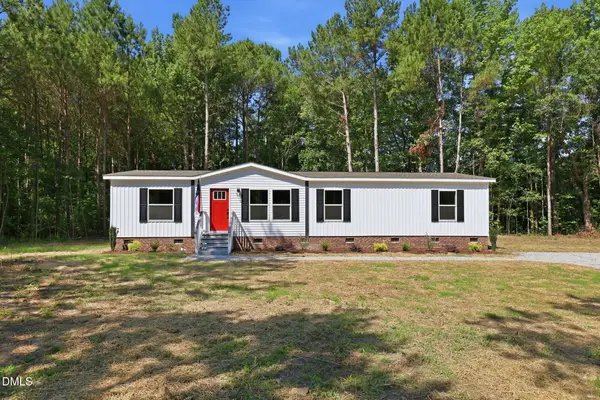 $229,900Pending3 beds 2 baths1,680 sq. ft.
1434 Polly Island Road, Autryville, NC 28318
MLS# 10177728Listed by: REALTY RALEIGH


Protect your home and budget from life's surprises with an Assurant Home Warranty, backed by a partner that supports you through every step of homeownership. Explore Plans.
©2026 Century 21 Real Estate LLC. All rights reserved. CENTURY 21®, the CENTURY 21 Logo and C21® are service marks owned by Century 21 Real Estate LLC. Century 21 Real Estate LLC fully supports the principles of the Fair Housing Act and the Equal Opportunity Act. Each office is independently owned and operated. Listing information is deemed reliable but not guaranteed accurate.