
40301 Gulls Cry Road, Avon, NC 27915
Local realty services provided by:CENTURY 21 Nachman Realty
40301 Gulls Cry Road,Avon, NC 27915
$889,000
- 4 Beds
- 5 Baths
- - sq. ft.
- Single family
- Sold
Listed by: trisha midgett & team, jennifer paddock
Office: midgett realty - rodanthe
MLS#:133531
Source:NC_OBAR
Sorry, we are unable to map this address
Price summary
- Price:$889,000
About this home
Some homes are all about the location. Others are all about the design. Tangled Up in Blue delivers both. Private beach access less than 50 feet away places the Atlantic Ocean practically at your doorstep. Clean coastal architecture, sweeping ocean views, and a floor plan made for beach living set this semi-oceanfront home apart. Restaurants, shops, and local favorites are all within walking distance. Strong annual rental income of approximately $75,000-$85,000 adds to the home's investment appeal. The top floor is the heart of the home, where soaring vaulted tongue-and-groove wood ceilings, expansive windows, and an open-concept layout create a bright, inviting gathering space with panoramic ocean views. The kitchen was designed for entertaining, featuring quartz countertops, stainless steel appliances, custom cabinetry, a large island with seating, and an adjoining dining area. Just beyond, spacious sun decks invite you to enjoy morning coffee, al fresco dinners, or simply relax with the sound of the waves in the background. The home offers four spacious bedrooms, including two king suites with private baths featuring oversized tiled showers and direct access to the deck. Two additional bedrooms, each furnished with a queen bed and lofted twin, provide comfortable accommodations for family and guests. An elevator offers convenient access between landings. The ground floor provides an additional gathering area with a recreation room complete with a foosball table, seating area, mini refrigerator, and microwave. Sliding doors lead directly to the covered deck and outdoor amenities, making it easy to move between indoor and outdoor living. Outside, the private saltwater pool, hot tub, fire pit, outdoor shower, and multiple covered and sun decks create the perfect setting to unwind after a day at the beach. Whether cooling off in the pool, gathering around the fire pit beneath the stars, or enjoying the ocean breeze from the deck, every outdoor space was thoughtfully designed for coastal living. Tangled Up in Blue isn't defined by any single feature—it's the way exceptional design, an unbeatable location, and relaxed coastal living come together to create the kind of home buyers come to Hatteras Island hoping to find....
Contact an agent
Home facts
- Year built:2019
- Subdivision & Development:Windsong Sands
- Listing ID #:133531
- Added:50 day(s) ago
- Updated:September 10, 2026 at 11:58 PM
Rooms and interior
- Bedrooms:4
- Total bathrooms:5
- Full bathrooms:4
- Flooring:Carpet, Ceramic Tile, Luxury Vinyl Plank
- Kitchen Description:2nd Refrigerator, Dishwasher, Microwave, Quartz, Range/Oven, Refrigerator w/Ice Maker
Structure and exterior
- Roof:Metal
- Year built:2019
- Lot Features:Corner, Level
- Architectural Style:Coastal, Contemporary, Reverse Floor Plan
- Construction Materials:Lap Siding, Wood
- Exterior Features:Landscaped, Outside Lighting, Outside Shower
- Foundation Description:Frame, Short Pilings, Wood
Utilities
- Water:Municipal
- Sewer:Private Septic
Finances and disclosures
- Price:$889,000
- Tax amount:$4,895
Features and amenities
- Appliances:2nd Refrigerator, Range/Oven, Refrigerator w/Ice Maker, Stackable Washer/Dryer, Washer
- Laundry features:Stackable Washer/Dryer, Washer
- Amenities:All Window Treatments, Beach Access, Boardwalk to Beach, Ceiling Fan(s), Covered Decks, Dry Entry, Dryer Connection, Gas Connection, Hot Tub, Humidifier, Ice Maker Connection, Quartz, Smoke Detector(s), Sun Deck, Washer Connection
- Pool features:Fiberglass, In Ground, Outdoor, Private, Private Pool
Parking
- Parking description:Carport, Off Street, Paved
New listings near 40301 Gulls Cry Road
- New
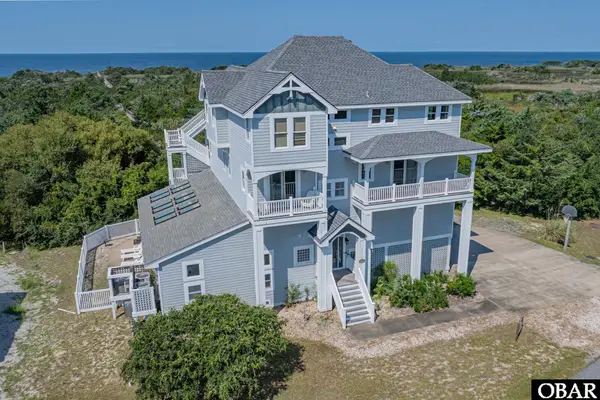 $1,275,000Active6 beds 9 baths5,464 sq. ft.
41170 Portside Drive, Avon, NC 27915
MLS# 134027Listed by: MIDGETT REALTY - RODANTHE - New
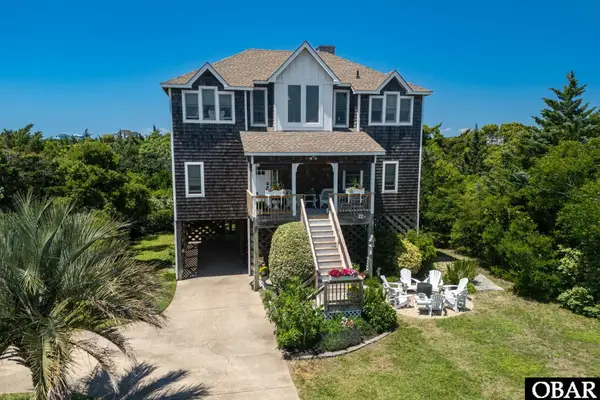 $669,000Active4 beds 3 baths2,164 sq. ft.
42072 Pheasant Circle, Avon, NC 27915
MLS# 134015Listed by: LANDMARK SOTHEBY'S INTERNATION - New
 $1,250,000Active7 beds 8 baths3,572 sq. ft.
40272 Ocean Isle Loop, Avon, NC 27915
MLS# 134013Listed by: MIDGETT REALTY - RODANTHE - New
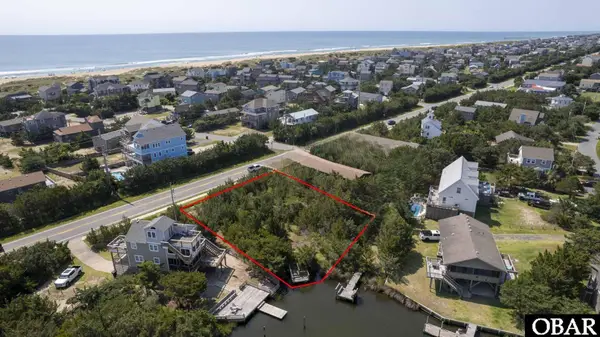 $150,000Active0.26 Acres
0 NC Highway 12, Avon, NC 27915
MLS# 134012Listed by: NC 12 REALTY - New
 $625,000Active2 beds 2 baths934 sq. ft.
40188 W Antillas Road, Avon, NC 27915
MLS# 133998Listed by: KELLER WILLIAMS OUTER BANKS - HATTERAS ISLAND - New
 $799,000Active4 beds 3 baths1,685 sq. ft.
40303 Due East, Avon, NC 27915
MLS# 133996Listed by: SAGA REALTY AND CONSTRUCTION 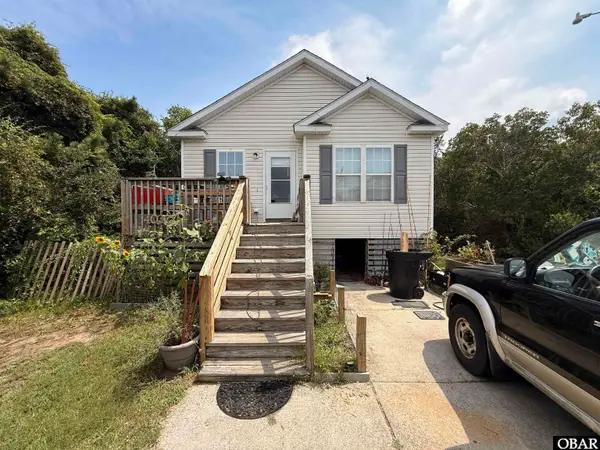 $310,000Pending3 beds 2 baths1,000 sq. ft.
40377 North End Road, Avon, NC 27915
MLS# 133991Listed by: COLDWELL BANKER SEASIDE REALTY KH- New
 $455,000Active3 beds 2 baths1,198 sq. ft.
41114 Big Kinnakeet Drive, Avon, NC 27915
MLS# 100600365Listed by: CHOSEN REALTY OF NC  $200,000Active0.53 Acres
40184 Cutty Sark Drive, Avon, NC 27915
MLS# 100599648Listed by: BEYCOME BROKERAGE REALTY LLC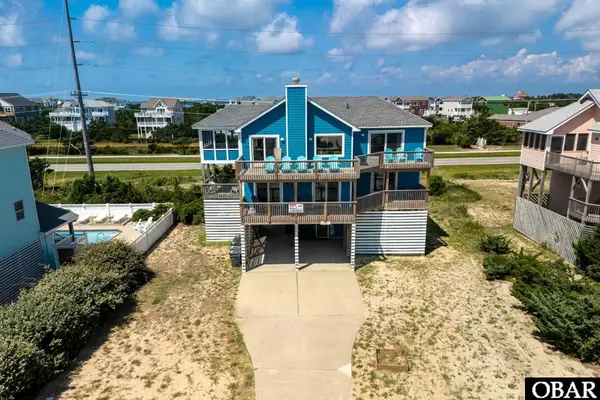 $849,000Active5 beds 4 baths2,754 sq. ft.
41262 Ocean View Drive, Avon, NC 27915
MLS# 133882Listed by: COLDWELL BANKER SEASIDE REALTY KH


Protect your home and budget from life's surprises with an Assurant Home Warranty, backed by a partner that supports you through every step of homeownership. Explore Plans.
©2026 Century 21 Real Estate LLC. All rights reserved. CENTURY 21®, the CENTURY 21 Logo and C21® are service marks owned by Century 21 Real Estate LLC. Century 21 Real Estate LLC fully supports the principles of the Fair Housing Act and the Equal Opportunity Act. Each office is independently owned and operated. Listing information is deemed reliable but not guaranteed accurate.