
40398 N Beachcomber Drive, Avon, NC 27915
Local realty services provided by:CENTURY 21 Nachman Realty
40398 N Beachcomber Drive,Avon, NC 27915
$477,000
- 3 Beds
- 2 Baths
- 960 sq. ft.
- Single family
- Pending
Listed by: misty gillikin
Office: re/max coastal associates - outer banks
MLS#:133717
Source:NC_OBAR
Price summary
- Price:$477,000
- Price per sq. ft.:$496.88
About this home
Breathtaking ocean views from the roof top deck! Fully updated coastal cottage located just steps from the sand! The entire home feels crisp, clean, and modern, boasting brand-new interior and exterior paint, framed beautifully by durable new luxury vinyl plank (LVP) flooring throughout. At the heart of the home is a bright, reimagined kitchen featuring premium quartz countertops, sleek new shaker-style cabinet doors and drawers with soft-close technology, and brand-new stainless steel stove and refrigerator. Both bathrooms have been completely refreshed with new vanities, toilets, mirror cabinets, and modern light fixtures. Throughout the home, new cordless window shades over recently replaced windows offer both safety and effortless light control. The outdoor living spaces are just as impressive. Entertain on your brand-new deck with new stairs, wash off the sand in your new outdoor shower, and chill out in the sunroom with lots of windows to enjoy that Hatteras breeze. Workshop and storage area below the home with plenty of shelving, the washer, dryer and a deep sink. Turn key beach home ready for it's memory making adventures. Life is short, buy the beach home and make your dreams a reality....
Contact an agent
Home facts
- Year built:1976
- Subdivision & Development:Hatteras Colony
- Listing ID #:133717
- Added:20 day(s) ago
- Updated:September 01, 2026 at 09:50 PM
Rooms and interior
- Bedrooms:3
- Total bathrooms:2
- Full bathrooms:1
- Flooring:Luxury Vinyl Plank
- Kitchen Description:Dishwasher, Microwave, Quartz, Range/Oven, Refrigerator
- Living area:960 sq. ft.
Heating and cooling
- Cooling:Central, Heat Pump
- Heating:Electric, Forced Air, Heat Pump
Structure and exterior
- Roof:Asphalt/Fiber Shingle
- Year built:1976
- Building area:960 sq. ft.
- Lot area:0.11 Acres
- Lot Features:Level
- Architectural Style:Beach Box, Coastal, Cottage, Ranch
- Construction Materials:Cement Fiber Board, Lap Siding
- Exterior Features:Outside Lighting, Outside Shower, Storage Shed, Storm Windows
- Foundation Description:Frame, Piling
Utilities
- Water:Municipal
- Sewer:Private Septic
Finances and disclosures
- Price:$477,000
- Price per sq. ft.:$496.88
- Tax amount:$1,395
Features and amenities
- Appliances:Generator, Range/Oven, Washer
- Laundry features:Washer
- Amenities:All Window Treatments, Beach Access, Ceiling Fan(s), Ocean Access, Quartz, Roof Top Deck, Storm Windows, Sun Deck
Parking
- Parking description:Paved
New listings near 40398 N Beachcomber Drive
- New
 $455,000Active3 beds 2 baths1,198 sq. ft.
41114 Big Kinnakeet Drive, Avon, NC 27915
MLS# 100600365Listed by: CHOSEN REALTY OF NC - New
 $465,000Active3 beds 2 baths1,198 sq. ft.
41118 Big Kinnakeet Drive, Avon, NC 27915
MLS# 133828Listed by: CHOSEN REALTY OF NC - New
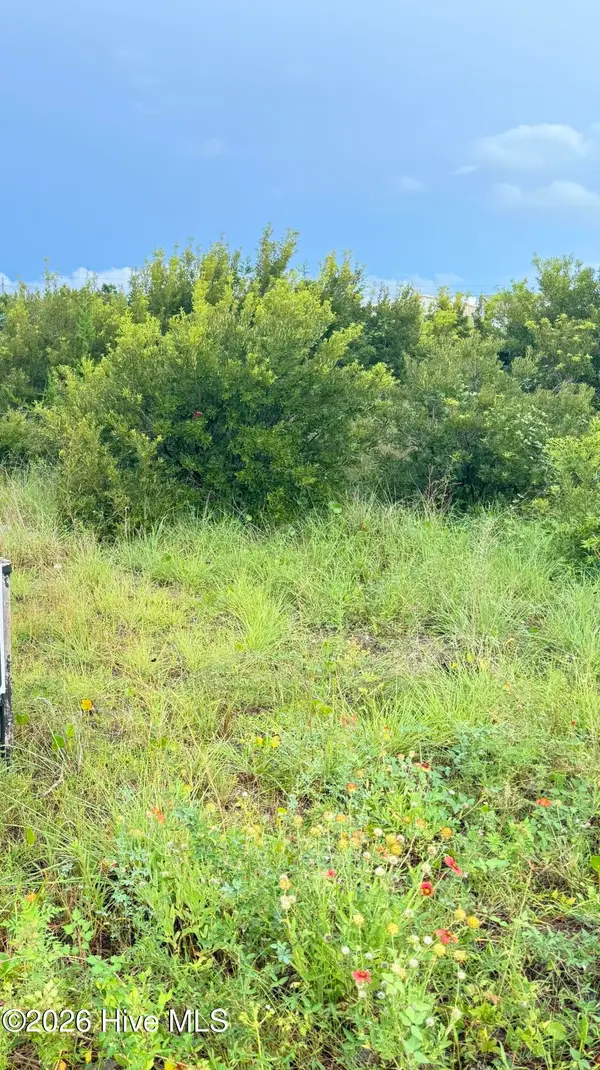 $200,000Active0.53 Acres
40184 Cutty Sark Drive, Avon, NC 27915
MLS# 100599648Listed by: BEYCOME BROKERAGE REALTY LLC - New
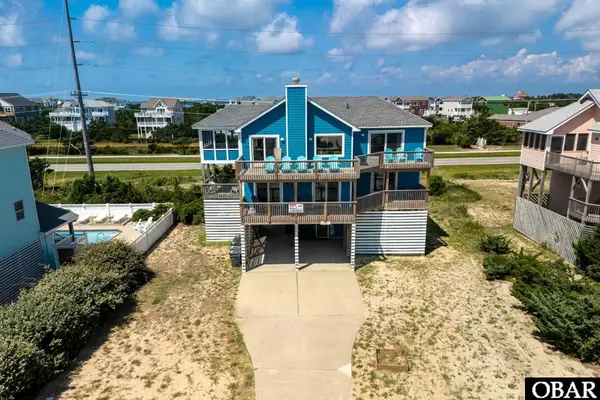 $849,000Active5 beds 4 baths2,754 sq. ft.
41262 Ocean View Drive, Avon, NC 27915
MLS# 133882Listed by: COLDWELL BANKER SEASIDE REALTY KH - New
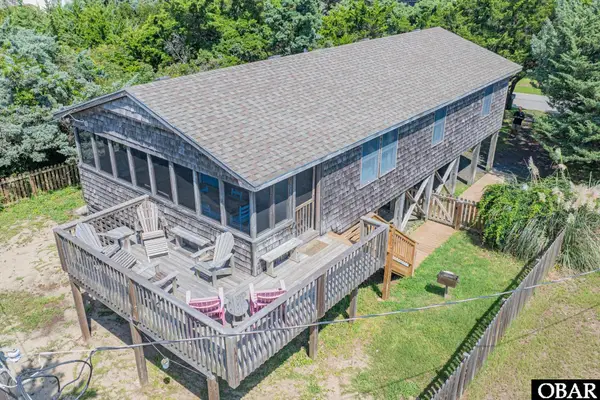 $489,900Active3 beds 2 baths1,056 sq. ft.
40234 Beachcomber Drive, Avon, NC 27915
MLS# 133883Listed by: MIDGETT REALTY - RODANTHE - New
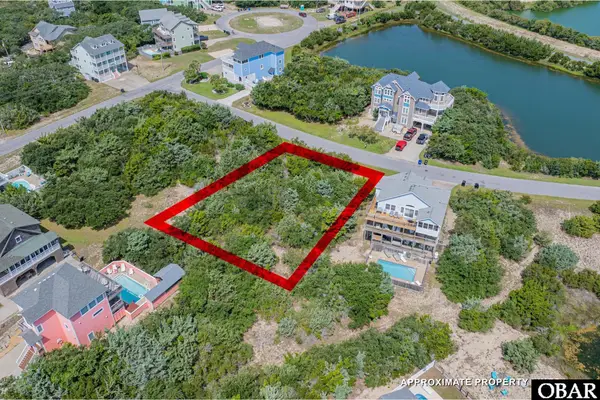 $85,000Active0.29 Acres
41169 Keel Court, Avon, NC 27915
MLS# 133881Listed by: MIDGETT REALTY - RODANTHE  $425,000Active1.61 Acres
42169 Askins Creek Drive, Avon, NC 27915
MLS# 125299Listed by: MIDGETT REALTY - HATTERAS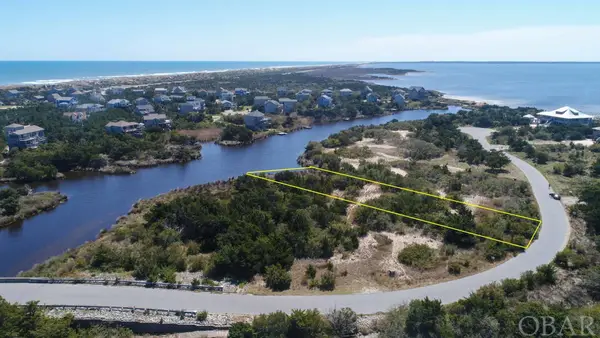 $175,000Active0.48 Acres
42166 Askins Creek Drive, Avon, NC 27915
MLS# 125544Listed by: MIDGETT REALTY - HATTERAS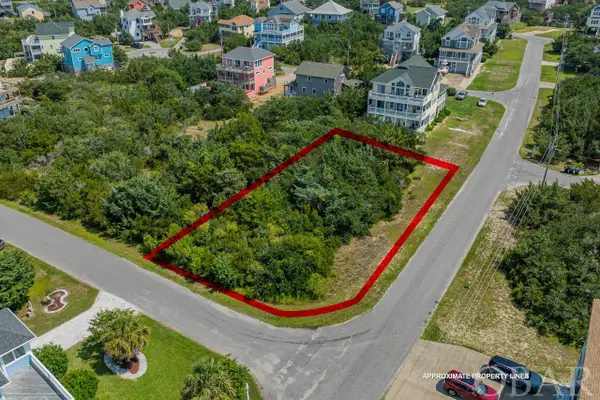 $104,900Active0.29 Acres
41161 Keel Court, Avon, NC 27915
MLS# 126504Listed by: MIDGETT REALTY - RODANTHE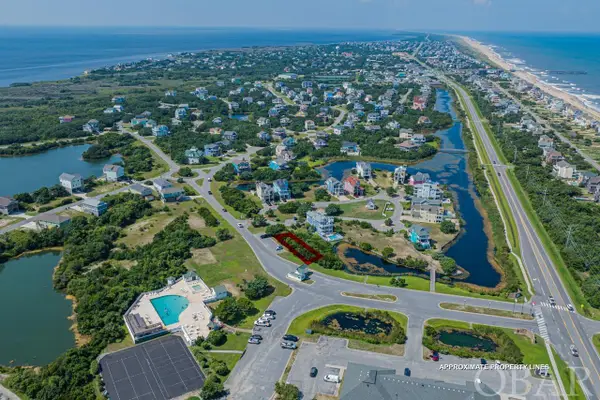 $59,900Active0 Acres
41199 Lakeside Drive, Avon, NC 27915
MLS# 126529Listed by: MIDGETT REALTY - RODANTHE


Protect your home and budget from life's surprises with an Assurant Home Warranty, backed by a partner that supports you through every step of homeownership. Explore Plans.
©2026 Century 21 Real Estate LLC. All rights reserved. CENTURY 21®, the CENTURY 21 Logo and C21® are service marks owned by Century 21 Real Estate LLC. Century 21 Real Estate LLC fully supports the principles of the Fair Housing Act and the Equal Opportunity Act. Each office is independently owned and operated. Listing information is deemed reliable but not guaranteed accurate.