
1009 Montevallo Lane, Ayden, NC 28513
Local realty services provided by:CENTURY 21 The Realty Group
1009 Montevallo Lane,Ayden, NC 28513
$410,700
- 4 Beds
- 4 Baths
- 2,528 sq. ft.
- Single family
- Active
Listed by: cindy kuhn
Office: berkshire hathaway homeservices prime properties
MLS#:100592728
Source:NC_CCAR
Price summary
- Price:$410,700
- Price per sq. ft.:$162.46
About this home
The Katie - This stunning new construction in Ayden, NC boasts 4 bedrooms, 3.5 baths, and 2,528 sq ft of thoughtfully designed space. From the elegant trim work to the carefully selected tile and stylish finishes, every detail showcases craftsmanship and attention to design. The open layout highlights modern style with timeless touches, creating a home that is as functional as it is beautiful.
Contact an agent
Home facts
- Year built:2026
- Subdivision & Development:Montevallo
- Listing ID #:100592728
- Added:1 day(s) ago
- Updated:July 31, 2026 at 10:26 AM
Rooms and interior
- Bedrooms:4
- Total bathrooms:4
- Full bathrooms:3
- Half bathrooms:1
- Rooms Total:10
- Flooring:Carpet
- Bathrooms Description:Walk-in Shower
- Kitchen Description:Dishwasher, Disposal, Kitchen Island, Pantry
- Bedroom Description:Master Downstairs, Walk-In Closet(s)
- Living area:2,528 sq. ft.
Heating and cooling
- Cooling:Heat Pump, Zoned
- Heating:Electric, Heat Pump, Heating, Zoned
Structure and exterior
- Roof:Architectural Shingle
- Year built:2026
- Building area:2,528 sq. ft.
- Lot area:0.2 Acres
- Lot Features:Interior Lot
- Construction Materials:Vinyl Siding, Wood Frame
- Exterior Features:Covered, Thermal Doors
- Foundation Description:Slab
- Levels:2 Story
Schools
- High school:Ayden-Grifton High School
- Middle school:Ayden Middle School
- Elementary school:Ayden Elementary School
Utilities
- Water:Community Water Available, Water Connected
- Sewer:Sewer Connected
Finances and disclosures
- Price:$410,700
- Price per sq. ft.:$162.46
Features and amenities
- Appliances:Dishwasher, Disposal
- Laundry features:Laundry Room, Washer Hookup
- Amenities:Blinds/Shades, Ceiling Fan(s), Walk-In Closet(s)
Parking
- Total parking spaces:2
- Parking description:Attached, Attached Garage, Concrete, Garage, Garage Door Opener, On Site, Paved
- Garage:Yes
- Garage spaces:2

New listings near 1009 Montevallo Lane
- New
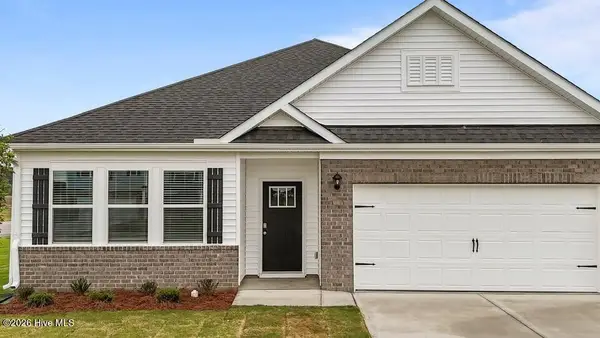 $339,990Active4 beds 3 baths2,511 sq. ft.
1087 Aviator Lane, Ayden, NC 28513
MLS# 100592622Listed by: D.R. HORTON, INC. - New
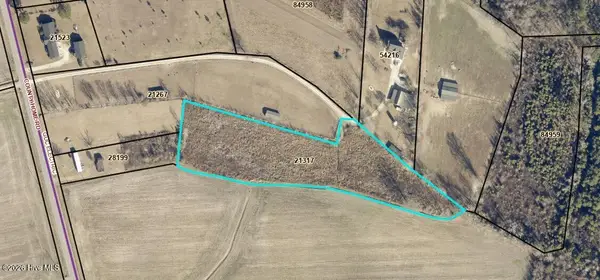 $50,000Active3.02 Acres
00 County Home Road, Ayden, NC 28513
MLS# 100591895Listed by: KELLER WILLIAMS REALTY POINTS EAST - New
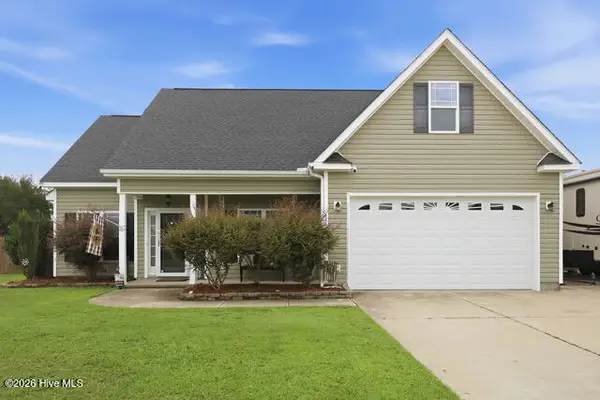 $275,000Active3 beds 2 baths1,350 sq. ft.
4401 Bristlecone Drive, Ayden, NC 28513
MLS# 100591858Listed by: ENC PIRATE REALTY GREENVILLE-HOWARD HANNA ALLEN TATE 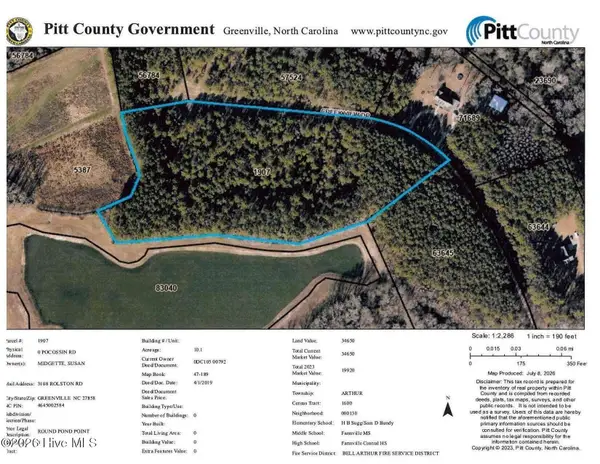 $89,900Pending10.1 Acres
0 Pocosin Road, Ayden, NC 28513
MLS# 100591811Listed by: COLDWELL BANKER SEA COAST ADVANTAGE- New
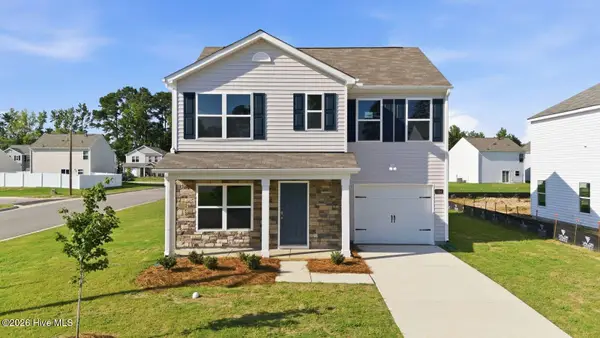 $257,990Active3 beds 3 baths1,360 sq. ft.
317 Rudys Court, Ayden, NC 28513
MLS# 100591740Listed by: D.R. HORTON, INC. - New
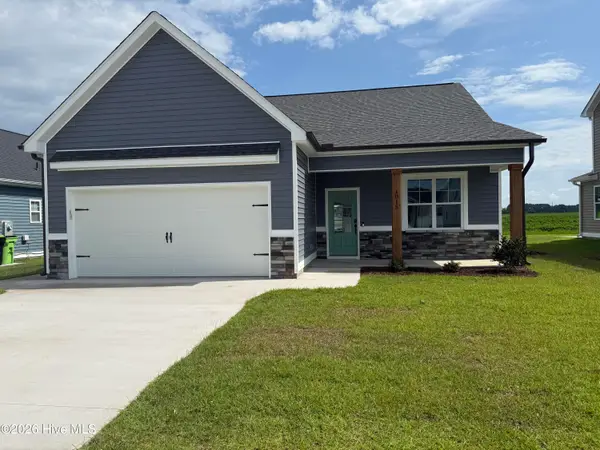 $339,900Active3 beds 2 baths1,681 sq. ft.
1015 Seven Iron Drive, Ayden, NC 28513
MLS# 100591142Listed by: BERKSHIRE HATHAWAY HOMESERVICES PRIME PROPERTIES - New
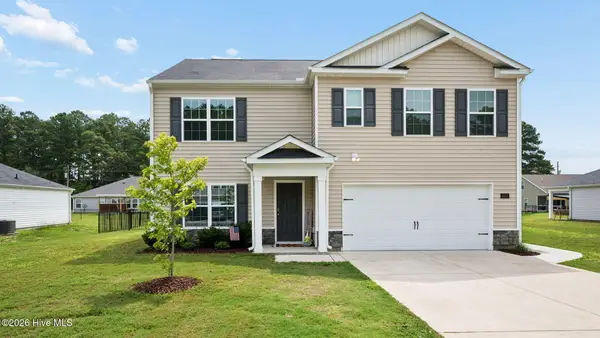 $329,900Active5 beds 3 baths2,556 sq. ft.
4295 Stanfield Court, Ayden, NC 28513
MLS# 100590833Listed by: EXP REALTY - New
 $335,990Active5 beds 3 baths2,511 sq. ft.
1104 Aviator Lane, Ayden, NC 28513
MLS# 100590673Listed by: D.R. HORTON, INC. - New
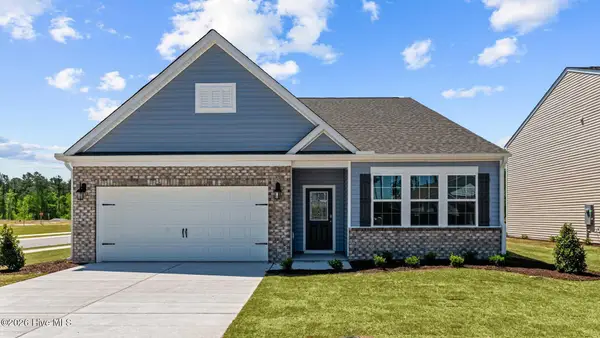 $340,490Active4 beds 3 baths2,511 sq. ft.
1094 Aviator Lane, Ayden, NC 28513
MLS# 100590681Listed by: D.R. HORTON, INC.


Protect your home and budget from life's surprises with an Assurant Home Warranty, backed by a partner that supports you through every step of homeownership. Explore Plans.
©2026 Century 21 Real Estate LLC. All rights reserved. CENTURY 21®, the CENTURY 21 Logo and C21® are service marks owned by Century 21 Real Estate LLC. Century 21 Real Estate LLC fully supports the principles of the Fair Housing Act and the Equal Opportunity Act. Each office is independently owned and operated. Listing information is deemed reliable but not guaranteed accurate.