
1094 Aviator Lane, Ayden, NC 28513
Local realty services provided by:CENTURY 21 Jeff Keller Realty
1094 Aviator Lane,Ayden, NC 28513
$340,490
- 4 Beds
- 3 Baths
- 2,511 sq. ft.
- Single family
- Active
Listed by: d.r. horton new bern
Office: d.r. horton, inc.
MLS#:100590681
Source:NC_CCAR
Price summary
- Price:$340,490
- Price per sq. ft.:$135.6
About this home
The Aberdeen is one of our ranch plans featured at East Ridge in Ayden, North Carolina. . The home features 4 bedrooms, 3 bathrooms, primary located on the first floor of the 2,511 sq. ft. of living space, and a 2-car garage.
Upon entering the home, you'll be greeted by an inviting foyer, then lead into the center of the home. This open-concept space features a large living room, dining area, and functional kitchen. The kitchen is equipped with a walk-in pantry, stainless steel appliances, and center island with a breakfast bar. The Aberdeen features a spacious primary bedroom, complete with walk-in closet and primary bathroom with dual vanities. The additional two bedrooms share a third full bathroom. There is a covered patio, perfect for family entertainment, or a reading area. With its luxurious design the Aberdeen is the perfect place to call home. Do not miss this opportunity to make the Aberdeen yours at East Ridge! * Photos are not of actual home or interior features and are representative of floor plan only. *...
Contact an agent
Home facts
- Year built:2026
- Listing ID #:100590681
- Added:3 day(s) ago
- Updated:July 26, 2026 at 10:13 AM
Rooms and interior
- Bedrooms:4
- Total bathrooms:3
- Full bathrooms:3
- Rooms Total:6
- Flooring:Carpet, Laminate, Vinyl
- Bathrooms Description:Walk-in Shower
- Kitchen Description:Dishwasher, Kitchen Island, Pantry
- Bedroom Description:Walk-In Closet(s)
- Living area:2,511 sq. ft.
Heating and cooling
- Cooling:Central Air
- Heating:Electric, Heat Pump, Heating
- Central air:Yes
Structure and exterior
- Roof:Architectural Shingle
- Year built:2026
- Building area:2,511 sq. ft.
- Lot area:0.32 Acres
- Construction Materials:Vinyl Siding, Wood Frame
- Exterior Features:Covered, Porch
- Foundation Description:Slab
- Levels:1 Story
Schools
- High school:Ayden-Grifton High School
- Middle school:Ayden Middle School
- Elementary school:Ayden Elementary School
Finances and disclosures
- Price:$340,490
- Price per sq. ft.:$135.6
Features and amenities
- Appliances:Dishwasher
- Laundry features:Laundry Room, Washer Hookup
- Amenities:Walk-In Closet(s)
Parking
- Total parking spaces:2
- Parking description:Attached, Attached Garage, Garage, Garage Door Opener
- Garage:Yes
- Garage spaces:2

New listings near 1094 Aviator Lane
- New
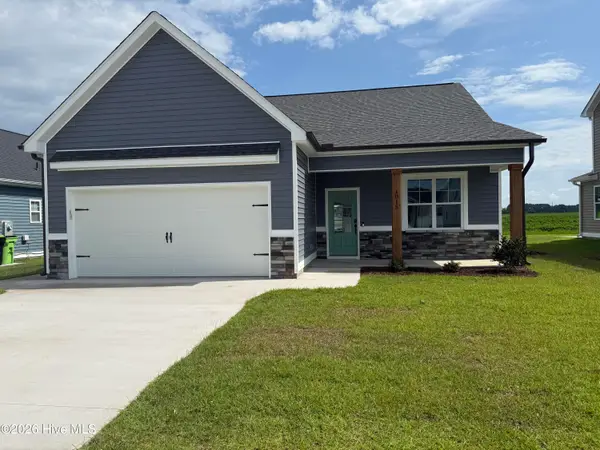 $339,900Active3 beds 2 baths1,681 sq. ft.
1015 Seven Iron Drive, Ayden, NC 28513
MLS# 100591142Listed by: BERKSHIRE HATHAWAY HOMESERVICES PRIME PROPERTIES - Open Sun, 2 to 4pmNew
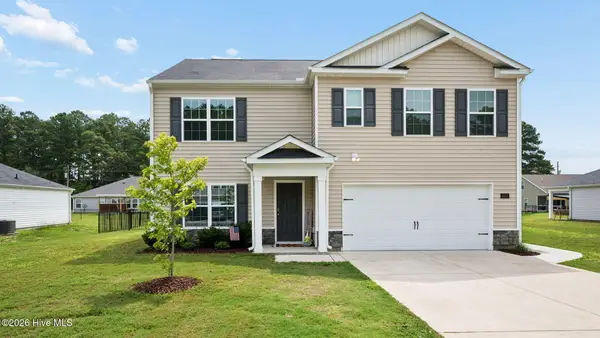 $329,900Active5 beds 3 baths2,556 sq. ft.
4295 Stanfield Court, Ayden, NC 28513
MLS# 100590833Listed by: EXP REALTY - New
 $335,990Active5 beds 3 baths2,511 sq. ft.
1104 Aviator Lane, Ayden, NC 28513
MLS# 100590673Listed by: D.R. HORTON, INC. - New
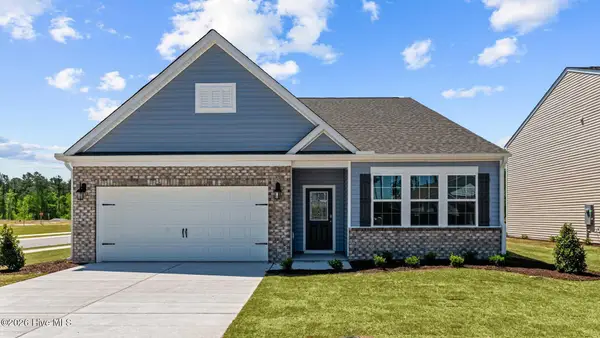 $340,490Active4 beds 3 baths2,511 sq. ft.
1094 Aviator Lane, Ayden, NC 28513
MLS# 100590681Listed by: D.R. HORTON, INC. - New
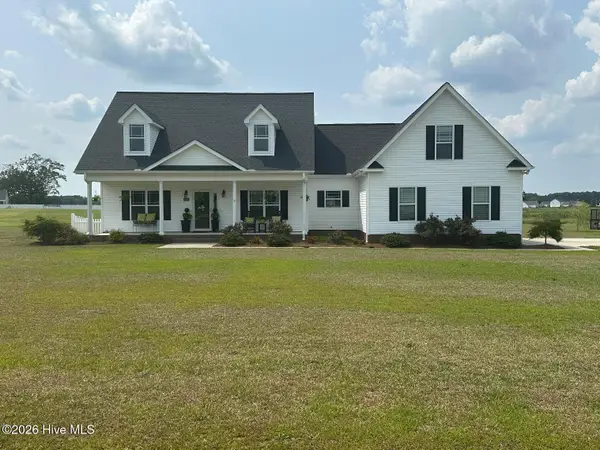 $372,500Active3 beds 2 baths2,030 sq. ft.
3920 Ayden Golf Club Road, Ayden, NC 28513
MLS# 100590178Listed by: ANCHORAGE REALTY GROUP, LLC - New
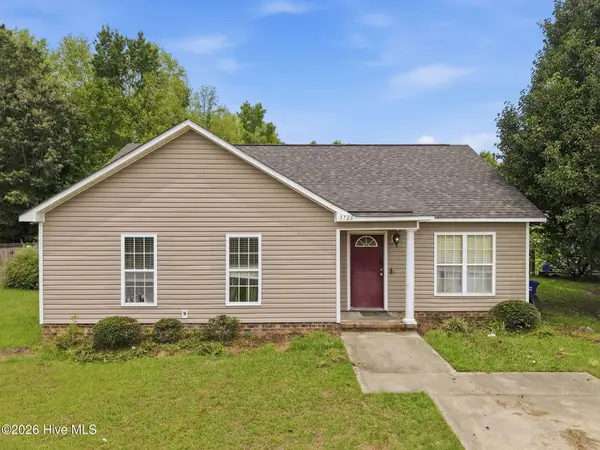 $185,000Active3 beds 2 baths1,439 sq. ft.
3726 Countryaire Drive, Ayden, NC 28513
MLS# 100589959Listed by: UNITED REAL ESTATE EAST CAROLINA - New
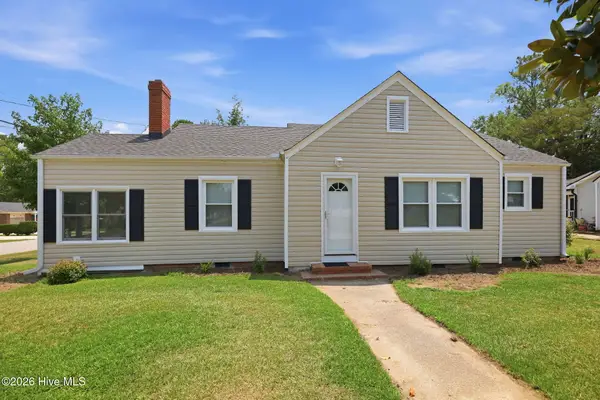 $245,000Active3 beds 2 baths1,511 sq. ft.
4187 SE College Street, Ayden, NC 28513
MLS# 100589967Listed by: KELLER WILLIAMS REALTY POINTS EAST - New
 $260,990Active3 beds 2 baths1,497 sq. ft.
305 Rudys Court, Ayden, NC 28513
MLS# 100589364Listed by: D.R. HORTON, INC. - New
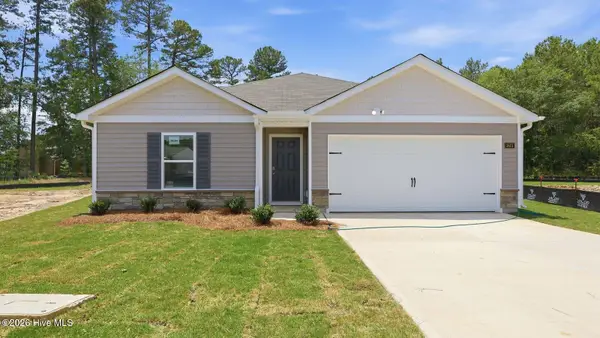 $268,350Active3 beds 2 baths1,497 sq. ft.
322 Rudys Court, Ayden, NC 28513
MLS# 100589374Listed by: D.R. HORTON, INC. - New
 $184,500Active3 beds 1 baths1,338 sq. ft.
384 Snow Hill Street, Ayden, NC 28513
MLS# 100589340Listed by: MOOREFIELD REAL ESTATE LLC


Protect your home and budget from life's surprises with an Assurant Home Warranty, backed by a partner that supports you through every step of homeownership. Explore Plans.
©2026 Century 21 Real Estate LLC. All rights reserved. CENTURY 21®, the CENTURY 21 Logo and C21® are service marks owned by Century 21 Real Estate LLC. Century 21 Real Estate LLC fully supports the principles of the Fair Housing Act and the Equal Opportunity Act. Each office is independently owned and operated. Listing information is deemed reliable but not guaranteed accurate.