3642 Nc-102, Ayden, NC 28513
Local realty services provided by:CENTURY 21 Sterling Combs
Listed by: robertson - o'sullivan team
Office: aldridge & southerland
MLS#:100611409
Source:NC_CCAR
Price summary
- Price:$225,000
- Price per sq. ft.:$119.94
About this home
Enjoy the peace and privacy of rural living in this charming brick ranch situated on approximately 0.71 acres. Offering 3 bedrooms and 2 full bathrooms, this home features a spacious, open floor plan with updates that include luxury vinyl plank flooring, fresh paint, stainless steel appliances, light fixtures, ceiling fans and roof. Outside, you'll find plenty of room to spread out and enjoy the country setting, along with a large wired workshop that's perfect for hobbies, storage or any project that requires ample space. The generous lot provides privacy and space for gardening, recreation, or simply relaxing outdoors. Whether you're looking for a primary residence, investment opportunity, or a property you can make your own, this home offers great value and potential. Home is being sold in as is condition.
Contact an agent
Home facts
- Year built:1967
- Subdivision & Development:Not In Subdivision
- Listing ID #:100611409
- Added:3 day(s) ago
- Updated:October 24, 2026 at 11:38 AM
Rooms and interior
- Bedrooms:3
- Total bathrooms:2
- Full bathrooms:2
- Rooms Total:7
- Flooring:Tile
- Dining Description:Eat-in Kitchen
- Kitchen Description:Dishwasher, Eat-in Kitchen, Gas Range
- Living area:1,876 sq. ft.
Heating and cooling
- Cooling:Central Air
- Heating:Gas Pack, Heating, Propane
- Central air:Yes
Structure and exterior
- Roof:Shingle
- Year built:1967
- Building area:1,876 sq. ft.
- Lot area:0.71 Acres
- Lot Features:Rural, Wooded
- Construction Materials:Brick, Wood Frame
- Exterior Features:Covered
- Foundation Description:Crawl Space
- Levels:1 Story
Schools
- High school:D.H. Conley High School
- Middle school:Chicod Middle
- Elementary school:Chicod Elementary
Utilities
- Water:Community Water Available
Finances and disclosures
- Price:$225,000
- Price per sq. ft.:$119.94
Features and amenities
- Appliances:Dishwasher
- Laundry features:Laundry Room
- Amenities:Ceiling Fan(s)
Parking
- Total parking spaces:1
- Parking description:On Site, Unpaved
- Garage:Yes
- Garage spaces:1

New listings near 3642 Nc-102
- New

 $47,000Active1 beds 1 baths1,162 sq. ft.
1554 Nc 102 E, Ayden, NC 28513
MLS# 100611334Listed by: CENTURY 21 THE REALTY GROUP - New
 $462,500Active4 beds 3 baths2,600 sq. ft.
4085 Regina Lane, Ayden, NC 28513
MLS# 100611263Listed by: BERKSHIRE HATHAWAY HOMESERVICES PRIME PROPERTIES - New
 $389,000Active3 beds 3 baths2,168 sq. ft.
944 Country Club Drive, Ayden, NC 28513
MLS# 100611092Listed by: WILLIAMS AND ASSOCIATES, REALTORS - New
 $45,000Active0.34 Acres
0 Blount Street, Ayden, NC 28513
MLS# 100610912Listed by: GRIMES REAL ESTATE GROUP - New
 $625,000Active60.61 Acres
4739 Emma Cannon Road, Ayden, NC 28513
MLS# 100610839Listed by: JON DAY & ASSOCIATES INC - New
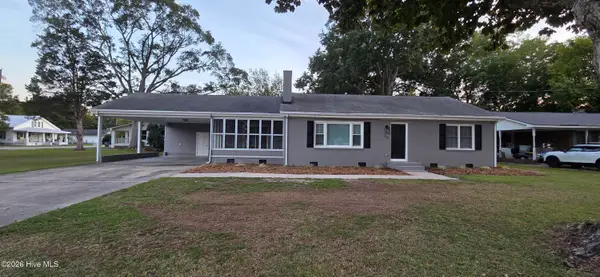 $304,900Active3 beds 2 baths1,804 sq. ft.
310 Fourth Street, Ayden, NC 28513
MLS# 100610714Listed by: BEYCOME BROKERAGE REALTY LLC  $427,727Pending4 beds 2 baths2,152 sq. ft.
956 Rialto Lane, Ayden, NC 28513
MLS# 100610409Listed by: TYRE REALTY GROUP INC.- $427,727Pending4 beds 2 baths2,152 sq. ft.
956 Rialto Lane, Ayden, NC 28513
MLS# 100610409Listed by: TYRE REALTY GROUP INC. - $427,727Pending4 beds 2 baths2,152 sq. ft.
956 Rialto Lane, Ayden, NC 28513
MLS# 100610409Listed by: TYRE REALTY GROUP INC.


Protect your home and budget from life's surprises with an Assurant Home Warranty, backed by a partner that supports you through every step of homeownership. Explore Plans.
©2026 Century 21 Real Estate LLC. All rights reserved. CENTURY 21®, the CENTURY 21 Logo and C21® are service marks owned by Century 21 Real Estate LLC. Century 21 Real Estate LLC fully supports the principles of the Fair Housing Act and the Equal Opportunity Act. Each office is independently owned and operated. Listing information is deemed reliable but not guaranteed accurate.