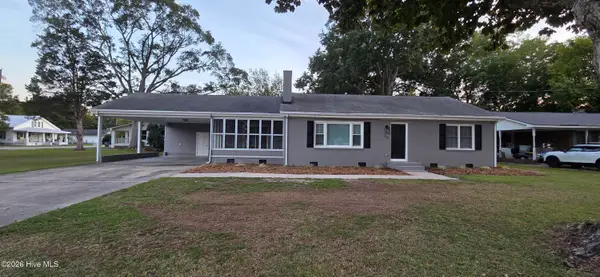
944 Country Club Drive, Ayden, NC 28513
Local realty services provided by:CENTURY 21 Solomon Properties
Listed by: darrell rudisill
Office: williams and associates, realtors
MLS#:100611092
Source:NC_CCAR
Price summary
- Price:$389,000
- Price per sq. ft.:$179.43
About this home
Very nice custom built all brick home with Anderson windows and doors located in the Ayden Golf Club community. Enjoy relaxing on the spacious front or back porch watching the golf carts go by or people playing golf. Entering the home invites you into a warm high vaulted ceiling living space with plenty of natural lighting and a gas fire place. The kitchen has been updated with a new cabinet look, granite counters, and a choice of eating in the breakfast nook or dining room. Enjoy the remodeled main bath relaxing in the jacuzzi jetted tub or the walk-in shower. New granite counters, natural lighting, and custom stone add-ons make this bath a one of a kind. The ensuite bedroom is complemented with high ceilings, a ceiling fan, and a walk-in closet. Upstairs you will find a large bonus room with a built-in wet bar for entertaining or just relaxing. The area is finished off with a half bath and a large adjacent storage area in the attic. All carpet has been cleaned and is ready for the new owner. The home has many more updates with a new HVAC in 2020, new roof in 2020 and fresh paint throughout. A nice 24 ft.x24ft storage building/ workshop or garage complements the property with built-in shelves and work benches....
Contact an agent
Home facts
- Year built:1996
- Subdivision & Development:Country Club Acres
- Listing ID #:100611092
- Added:5 day(s) ago
- Updated:October 24, 2026 at 10:40 AM
Rooms and interior
- Bedrooms:3
- Total bathrooms:3
- Full bathrooms:2
- Half bathrooms:1
- Rooms Total:7
- Flooring:Carpet, Vinyl
- Bathrooms Description:Walk-in Shower
- Kitchen Description:Dishwasher, Freezer, Ice Maker, Refrigerator, Self Cleaning Oven
- Bedroom Description:Master Downstairs, Walk-In Closet(s)
- Living area:2,168 sq. ft.
Heating and cooling
- Cooling:Attic Fan, Central Air, Heat Pump
- Heating:Electric, Fireplace Insert, Gas Pack, Heat Pump, Heating, Propane
- Central air:Yes
Structure and exterior
- Roof:Architectural Shingle
- Year built:1996
- Building area:2,168 sq. ft.
- Lot area:0.7 Acres
- Lot Features:Corner Lot, Level
- Construction Materials:Brick, Wood Frame
- Exterior Features:Covered, Open, Thermal Doors
- Foundation Description:Brick/Mortar, Permanent
- Levels:1.5 Story
Schools
- High school:Ayden-Grifton High School
- Middle school:Ayden Middle School
- Elementary school:Ayden Elementary School
Utilities
- Water:Community Water Available, Water Connected
- Sewer:Sewer Connected
Finances and disclosures
- Price:$389,000
- Price per sq. ft.:$179.43
Features and amenities
- Appliances:Dishwasher, Dryer, Freezer, Ice Maker, Refrigerator, Self Cleaning Oven, Washer
- Laundry features:Dryer, In Garage, Laundry Closet, Washer, Washer Hookup
- Amenities:Bookcases, Ceiling Fan(s), Club Membership, Clubhouse, Community Pool, Golf Course, Vaulted Ceiling(s), Walk-In Closet(s)
- Pool features:Community Pool
Parking
- Total parking spaces:2
- Parking description:Attached Garage, Concrete, Garage, Garage Door Opener, Lighted, Parking Pad, Secured
- Garage:Yes
- Garage spaces:3

New listings near 944 Country Club Drive
- New
 $225,000Active3 beds 2 baths1,876 sq. ft.
3642 Nc-102, Ayden, NC 28513
MLS# 100611409Listed by: ALDRIDGE & SOUTHERLAND - New

 $47,000Active1 beds 1 baths1,162 sq. ft.
1554 Nc 102 E, Ayden, NC 28513
MLS# 100611334Listed by: CENTURY 21 THE REALTY GROUP - New
 $462,500Active4 beds 3 baths2,600 sq. ft.
4085 Regina Lane, Ayden, NC 28513
MLS# 100611263Listed by: BERKSHIRE HATHAWAY HOMESERVICES PRIME PROPERTIES - New
 $45,000Active0.34 Acres
0 Blount Street, Ayden, NC 28513
MLS# 100610912Listed by: GRIMES REAL ESTATE GROUP - New
 $625,000Active60.61 Acres
4739 Emma Cannon Road, Ayden, NC 28513
MLS# 100610839Listed by: JON DAY & ASSOCIATES INC - New
 $304,900Active3 beds 2 baths1,804 sq. ft.
310 Fourth Street, Ayden, NC 28513
MLS# 100610714Listed by: BEYCOME BROKERAGE REALTY LLC  $427,727Pending4 beds 2 baths2,152 sq. ft.
956 Rialto Lane, Ayden, NC 28513
MLS# 100610409Listed by: TYRE REALTY GROUP INC.- $427,727Pending4 beds 2 baths2,152 sq. ft.
956 Rialto Lane, Ayden, NC 28513
MLS# 100610409Listed by: TYRE REALTY GROUP INC. - $427,727Pending4 beds 2 baths2,152 sq. ft.
956 Rialto Lane, Ayden, NC 28513
MLS# 100610409Listed by: TYRE REALTY GROUP INC.


Protect your home and budget from life's surprises with an Assurant Home Warranty, backed by a partner that supports you through every step of homeownership. Explore Plans.
©2026 Century 21 Real Estate LLC. All rights reserved. CENTURY 21®, the CENTURY 21 Logo and C21® are service marks owned by Century 21 Real Estate LLC. Century 21 Real Estate LLC fully supports the principles of the Fair Housing Act and the Equal Opportunity Act. Each office is independently owned and operated. Listing information is deemed reliable but not guaranteed accurate.