
114 Deerfield Lane, Aydlett, NC 27916
Local realty services provided by:CENTURY 21 Nachman Realty
114 Deerfield Lane,Aydlett, NC 27916
$435,000
- 3 Beds
- 2 Baths
- 1,955 sq. ft.
- Single family
- Pending
Listed by: karen etheridge
Office: sun realty - kitty hawk / currituck
MLS#:133566
Source:NC_OBAR
Price summary
- Price:$435,000
- Price per sq. ft.:$222.51
About this home
Welcome Home. Style, Space, and Quality come together in this exceptional 3-bedroom, 2-bath home nestled on a beautifully landscaped .69 acre lot. Thoughtfully designed for both comfort and entertaining, this home features rich cherry wood flooring, a cozy gas fireplace, and a versatile finished room over the garage-perfect for a home office, media room, or guest space. The well appointed kitchen showcases custom cherry cabinetry, granite countertops, and ample workspace for preparing meals and gathering with friends and family. The spacious primary suite offers a relaxing retreat with a jetted tub for unwinding after a long day. Outdoor living is just as impressive with a screened porch, sun deck and patio providing multiple spaces to enjoy your morning coffee. Additional highlights include a two car garage, zoned HVAC for year round comfort and energy efficiency, and plenty of room to enjoy the privacy and possibilities of the generous lot. This exceptional property combines quality finishes, functional living spaces, and outdoor charm-making it the perfect place to call home. Don't miss the opportunity to make this incredible property your forever home....
Contact an agent
Home facts
- Year built:2005
- Subdivision & Development:Hunters Woods
- Listing ID #:133566
- Added:48 day(s) ago
- Updated:September 15, 2026 at 09:19 AM
Rooms and interior
- Bedrooms:3
- Total bathrooms:2
- Full bathrooms:2
- Flooring:Carpet, Ceramic Tile, Wood
- Dining Description:On Level 1
- Kitchen Description:Dishwasher, Granite, Microwave, Range/Oven, Refrigerator w/Ice Maker
- Bedroom Description:Bedroom 1 on Level 1, Bedroom 4 on Level 1
- Living area:1,955 sq. ft.
Heating and cooling
- Cooling:Heat Pump, Zoned
- Heating:Heat Pump, Zoned
Structure and exterior
- Roof:Asphalt/Fiber Shingle
- Year built:2005
- Building area:1,955 sq. ft.
- Lot area:0.69 Acres
- Lot Features:Level
- Architectural Style:Traditional
- Construction Materials:Vinyl
- Exterior Features:Landscaped, Storage Shed
- Foundation Description:Frame, Masonry, Wood
Utilities
- Water:Private, Well
- Sewer:Private Septic
Finances and disclosures
- Price:$435,000
- Price per sq. ft.:$222.51
- Tax amount:$1,867
Features and amenities
- Appliances:Range/Oven, Refrigerator w/Ice Maker, Washer
- Laundry features:On Level 1, Washer
- Amenities:Attic, Cathedral Ceiling(s), Ceiling Fan(s), Covered Decks, Dry Entry, Dryer Connection, Gas Connection, Granite, Jet Tub, Pantry, Screened Porch, Skylight, Smoke Detector(s), Sun Deck, Walk in Closet, Washer Connection
Parking
- Parking description:2 Car, Attached
New listings near 114 Deerfield Lane
 $265,000Pending0.61 Acres
139 Colington Circle Lot 28, Aydlett, NC 27916
MLS# 133469Listed by: LONG & FOSTER REAL ESTATE - KITTY HAWK / OBX- New
 $275,000Active0.71 Acres
101 Hammock View Court, Aydlett, NC 27916
MLS# 134052Listed by: KELLER WILLIAMS OUTER BANKS KDH - New
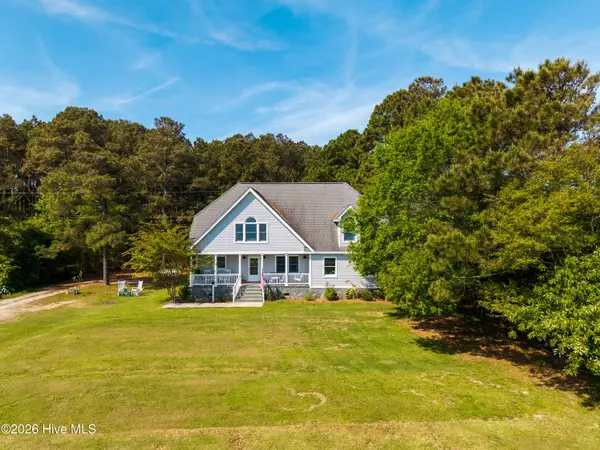 $495,000Active4 beds 3 baths2,656 sq. ft.
126 Narrow Shore Road, Aydlett, NC 27916
MLS# 100602566Listed by: KINGDOM REAL ESTATE SERVICES INC. - New
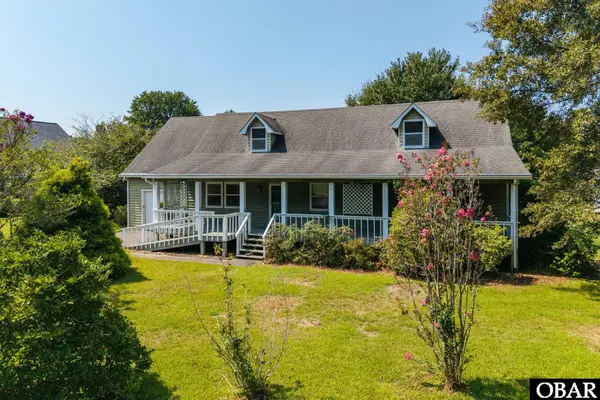 $349,000Active3 beds 2 baths1,388 sq. ft.
752 Aydlett Road, Aydlett, NC 27916
MLS# 133997Listed by: KELLER WILLIAMS OUTER BANKS KDH 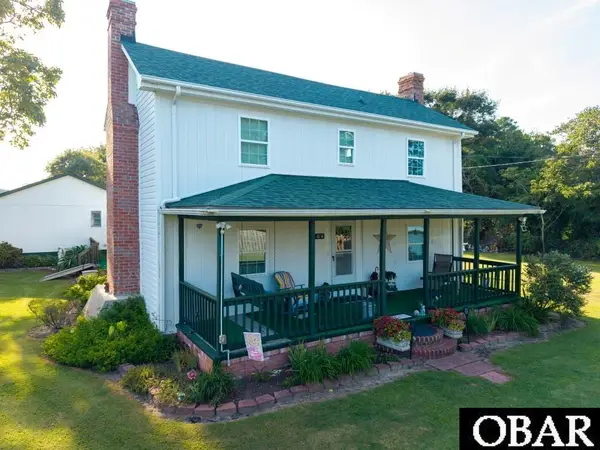 $449,900Active4 beds 3 baths2,180 sq. ft.
104 Parkers Lane, Aydlett, NC 27916
MLS# 133912Listed by: SUN REALTY - KITTY HAWK / CURRITUCK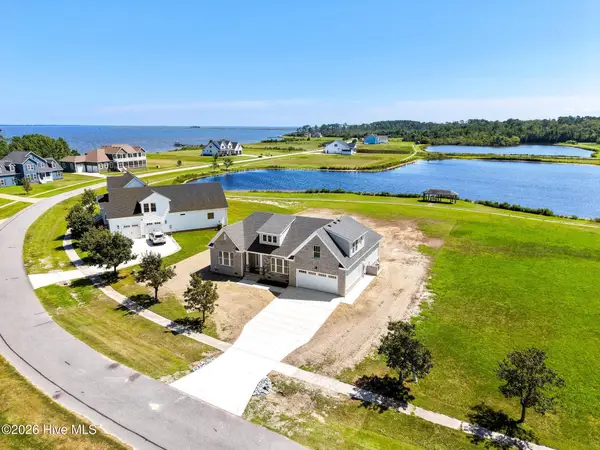 $549,900Active3 beds 3 baths2,058 sq. ft.
120 Colington Circle, Aydlett, NC 27916
MLS# 100599399Listed by: HOWARD HANNA WEW/MOYOCK $139,900Active1.61 Acres
149 Tabernacle Lane, Aydlett, NC 27916
MLS# 127966Listed by: SUN REALTY - KITTY HAWK / CURRITUCK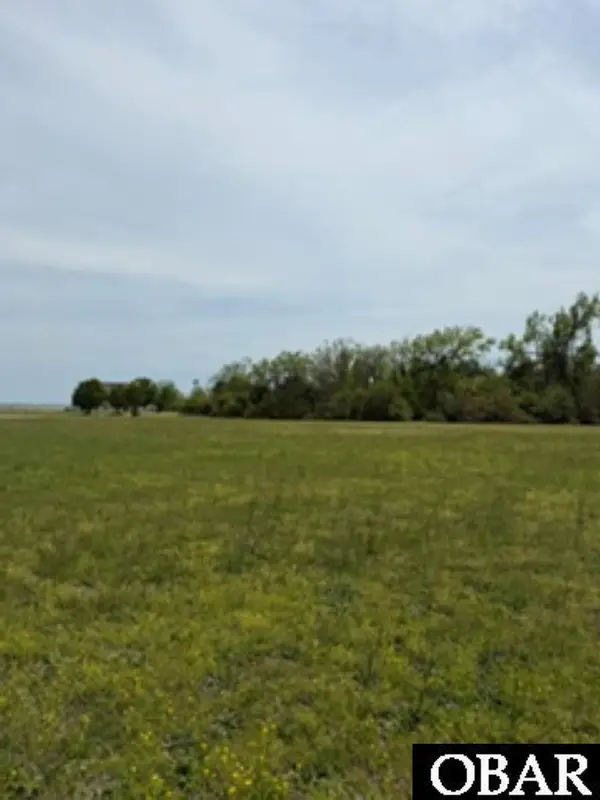 $110,000Active0.46 Acres
116 Hammock View Court, Aydlett, NC 27916
MLS# 133314Listed by: SUN REALTY - KITTY HAWK / CURRITUCK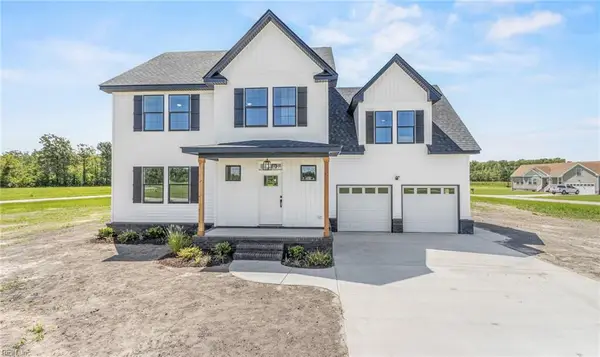 $599,000Active4 beds 4 baths2,600 sq. ft.
115 Gallop Shoal Court, Aydlett, NC 27916
MLS# 10650077Listed by: Atlantic Sothebys Int'l Realty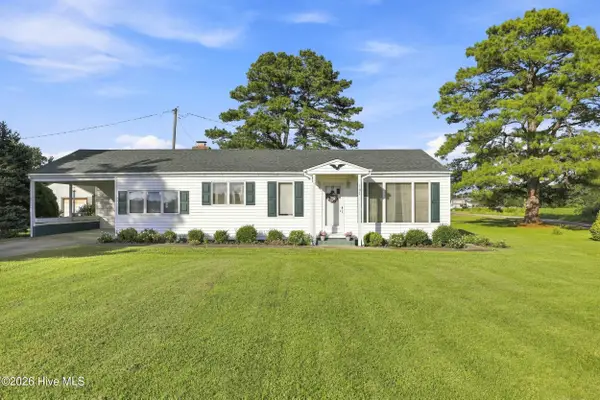 $295,000Pending3 beds 1 baths1,422 sq. ft.
507 Narrow Shore Road, Aydlett, NC 27916
MLS# 100594568Listed by: RICH COMPANY


Protect your home and budget from life's surprises with an Assurant Home Warranty, backed by a partner that supports you through every step of homeownership. Explore Plans.
©2026 Century 21 Real Estate LLC. All rights reserved. CENTURY 21®, the CENTURY 21 Logo and C21® are service marks owned by Century 21 Real Estate LLC. Century 21 Real Estate LLC fully supports the principles of the Fair Housing Act and the Equal Opportunity Act. Each office is independently owned and operated. Listing information is deemed reliable but not guaranteed accurate.