
612 Pharlap Lane, Bahama, NC 27503
Local realty services provided by:CENTURY 21 Total Real Estate Solutions
612 Pharlap Lane,Bahama, NC 27503
$620,000
- 4 Beds
- 3 Baths
- 3,060 sq. ft.
- Multi-family
- Pending
Listed by: heather blanchard
Office: relevate real estate inc.
MLS#:10181880
Source:RD
Price summary
- Price:$620,000
- Price per sq. ft.:$202.61
About this home
Tucked away on a beautifully landscaped, private 1.8-acre lot, this stunning home offers the perfect blend of modern updates and peaceful country living—with no HOA! From the moment you arrive, you'll be welcomed by the inviting wraparound porch and the serene setting that surrounds the home. Inside, gorgeous hardwood floors flow throughout the main level, complemented by abundant natural light, fresh interior paint, and beautifully renovated bathrooms. The completely updated kitchen is a showstopper, featuring shaker-style cabinetry, granite countertops, a designer tile backsplash, and stainless steel appliances—perfect for everyday living and entertaining alike. The spacious primary suite is a true retreat, complete with a luxuriously renovated bath featuring a freestanding soaking tub and a walk-in shower. Step outside to relax on the screened porch or enjoy the privacy of the expansive backyard, thoughtfully landscaped for year-round beauty. This home also offers exceptional peace of mind with a whole-house Generac generator, whole-house water softener, and reverse osmosis drinking water system at the kitchen sink. Combining quality updates, desirable features, and a picturesque setting, this is a rare opportunity to enjoy tranquil living just minutes from Durham, Hillsborough, and Roxboro....
Contact an agent
Home facts
- Year built:1989
- Listing ID #:10181880
- Added:5 day(s) ago
- Updated:July 28, 2026 at 09:58 PM
Rooms and interior
- Bedrooms:4
- Total bathrooms:3
- Full bathrooms:3
- Rooms Total:11
- Flooring:Carpet, Hardwood, Tile, Wood
- Bathrooms Description:Bathtub Only, Bathtub/Shower Combination, Double Vanity, Separate Shower, Shower Only, Soaking Tub, Walk-In Shower
- Kitchen Description:Cooktop, Dishwasher, Disposal, Electric Cooktop, Electric Oven, Electric Range, Exhaust Fan, Free-Standing Electric Oven, Microwave, Oven
- Basement:Yes
- Basement Description:Crawl Space
- Living area:3,060 sq. ft.
Heating and cooling
- Cooling:Central Air
- Central air:Yes
Structure and exterior
- Roof:Asphalt, Shingle
- Year built:1989
- Building area:3,060 sq. ft.
- Lot area:1.83 Acres
- Lot Features:Back Yard, Front Yard, Hardwood Trees, Landscaped, Level, Many Trees, Native Plants, Open Lot, Partially Cleared, Private, Secluded, Views, Wooded
- Architectural Style:Traditional
- Construction Materials:Fiber Cement
- Exterior Features:Covered, Deck, Fire Pit, Front Porch, Patio, Playground, Porch, Private Entrance, Private Yard, Rear Porch, Screened, Side Porch, Wrap Around
- Foundation Description:Permanent
- Levels:Two
Schools
- High school:Durham - Northern High
- Middle school:Durham - Lucas Middle School
- Elementary school:Durham - Mangum Elementary
Utilities
- Water:Well
- Sewer:Septic Tank
Finances and disclosures
- Price:$620,000
- Price per sq. ft.:$202.61
- Tax amount:$3,607
Features and amenities
- Laundry features:Laundry Room
- Amenities:Wood Frames
Parking
- Parking description:Driveway, Garage, Garage Door Opener, Garage Faces Side, Gravel, Off Street
- Garage:Yes
- Garage spaces:2
 Listings marked with a Doorify MLS icon are provided courtesy of the Doorify MLS, of North Carolina, Internet Data Exchange Database. Brokers make an effort to deliver accurate information, but buyers should independently verify any information on which they will rely in a transaction. The listing broker shall not be responsible for any typographical errors, misinformation, or misprints, and they shall be held totally harmless from any damages arising from reliance upon this data. This data is provided exclusively for consumers’ personal, non-commercial use. Copyright 2026 Doorify MLS of North Carolina. All rights reserved.
New listings near 612 Pharlap Lane
- New
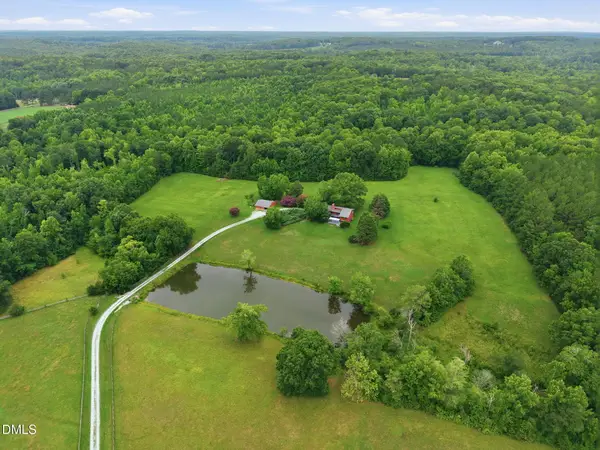 $1,400,000Active4 beds 4 baths4,101 sq. ft.
10621 Rougemont Road, Bahama, NC 27503
MLS# 10182480Listed by: RIDE REALTY, LLC 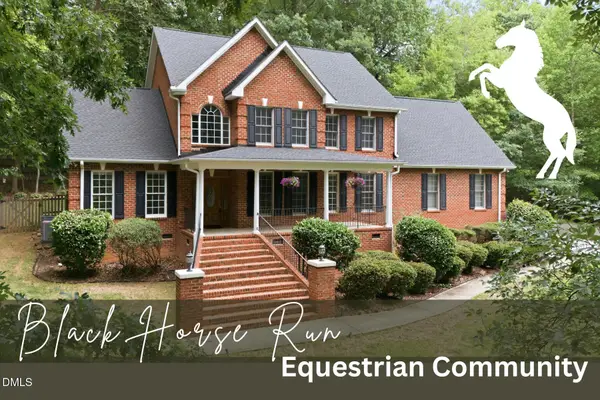 $525,000Pending3 beds 3 baths2,780 sq. ft.
9902 Colt Drive, Bahama, NC 27503
MLS# 10182407Listed by: EXP REALTY LLC- New
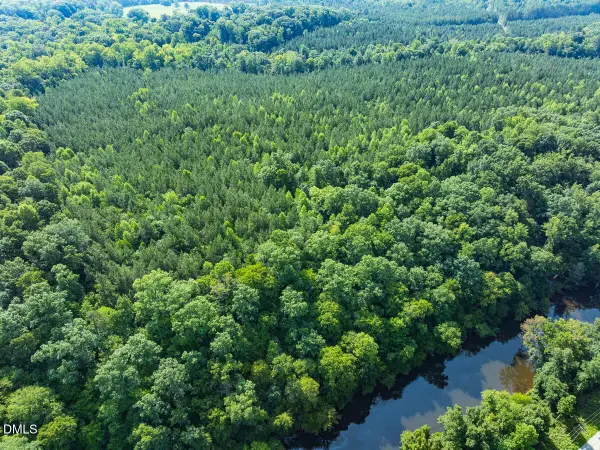 $499,900Active32.68 Acres
00 Cassam Road, Bahama, NC 27503
MLS# 10181548Listed by: NC LAND AND FARMS INC - New
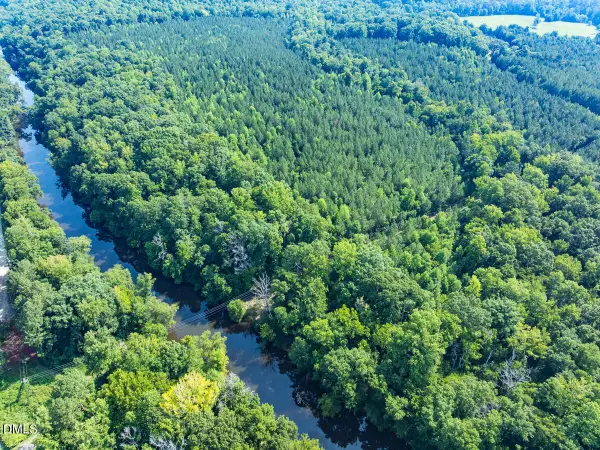 $824,900Active54.42 Acres
00 Cassam Road, Bahama, NC 27503
MLS# 10181554Listed by: NC LAND AND FARMS INC - New
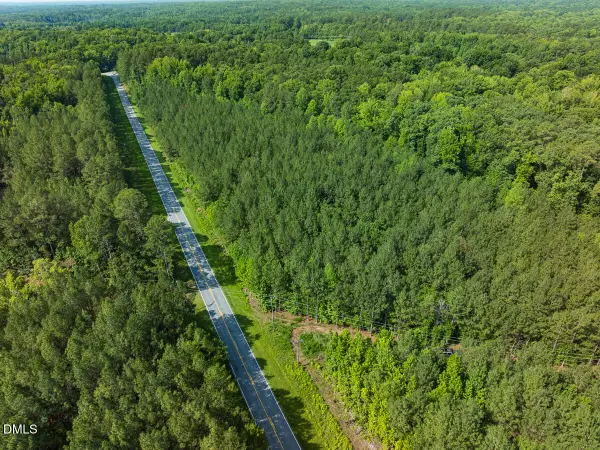 $199,900Active10.09 Acres
00 Cassam Road, Bahama, NC 27503
MLS# 10181531Listed by: NC LAND AND FARMS INC - New
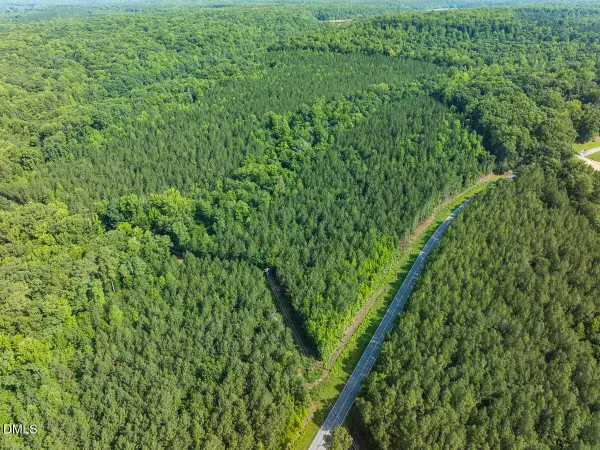 $399,900Active21.73 Acres
00 Cassam Road, Bahama, NC 27503
MLS# 10181543Listed by: NC LAND AND FARMS INC 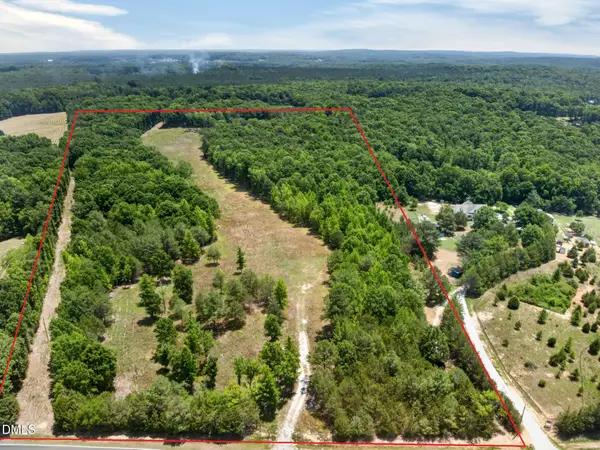 $649,000Active30.41 Acres
11202 Rougemont Road, Bahama, NC 27503
MLS# 10178162Listed by: KELLER WILLIAMS ELITE REALTY $599,000Pending4 beds 3 baths2,723 sq. ft.
509 Get A Way Lane, Bahama, NC 27503
MLS# 10174842Listed by: HOWARD HANNA ALLEN TATE HILLSB $85,000Active1 Acres
604 Appaloosa Trail, Bahama, NC 27503
MLS# 10173948Listed by: CHOICE RESIDENTIAL REAL ESTATE


Protect your home and budget from life's surprises with an Assurant Home Warranty, backed by a partner that supports you through every step of homeownership. Explore Plans.
©2026 Century 21 Real Estate LLC. All rights reserved. CENTURY 21®, the CENTURY 21 Logo and C21® are service marks owned by Century 21 Real Estate LLC. Century 21 Real Estate LLC fully supports the principles of the Fair Housing Act and the Equal Opportunity Act. Each office is independently owned and operated. Listing information is deemed reliable but not guaranteed accurate.