
1572 Bloomery Road, Bailey, NC 27807
Local realty services provided by:CENTURY 21 Total Real Estate Solutions
1572 Bloomery Road,Bailey, NC 27807
$318,000
- 3 Beds
- 2 Baths
- 1,408 sq. ft.
- Single family
- Active
Listed by: virginia denton
Office: coldwell banker hpw
MLS#:10199167
Source:RD
Price summary
- Price:$318,000
- Price per sq. ft.:$225.85
About this home
Beautiful Ranch Home on 1.14 Acreage. Concrete driveway. 3BR 2B. Acreage with gorgeous landscaping. If you are looking for a home with the feel of country living this home, is it. It has everything you are looking for the open floor plan. Fireplace with gas logs. Laundry room. Inviting front porch with ceiling fan and porch swing. Step off the back of the house onto the deck and a cozy screen in porch. Firepit. 2 car garage with extra parking pad on the side with cover that can be used for another vehicle. This home is hooked up to county water and still has well for other use in back yard. Cute Storage building in back yard that offers electricity and has side roll up for getting your riding lawnmower in and out. Pull down attic in Garage offers room for storage. No HOA. No City Taxes. Well Maintain Home.
Contact an agent
Home facts
- Year built:1997
- Subdivision & Development:Not in a Subdivision
- Listing ID #:10199167
- Added:6 day(s) ago
- Updated:October 25, 2026 at 03:54 PM
Rooms and interior
- Bedrooms:3
- Total bathrooms:2
- Full bathrooms:2
- Rooms Total:5
- Flooring:Laminate
- Bathrooms Description:Double Vanity, Walk-In Shower
- Kitchen Description:Dishwasher, Dryer, Electric Oven, Electric Range, Microwave, Refrigerator
- Living area:1,408 sq. ft.
Heating and cooling
- Cooling:Ceiling Fan(s), Electric, Gas
- Heating:Gas Pack
Structure and exterior
- Roof:Shingle
- Year built:1997
- Building area:1,408 sq. ft.
- Lot area:1.14 Acres
- Lot Features:Back Yard, Few Trees, Front Yard, Landscaped
- Architectural Style:Ranch
- Construction Materials:Vinyl Siding
- Exterior Features:Deck, Fire Pit, Front Porch, Screened
- Levels:One
Schools
- High school:Wilson - James Hunt High
- Middle school:Wilson - Forest Hills Middle
- Elementary school:Wilson - John W Jones Elementary
Utilities
- Water:Public, Well
- Sewer:Septic Tank
Finances and disclosures
- Price:$318,000
- Price per sq. ft.:$225.85
- Tax amount:$1,355
Features and amenities
- Laundry features:Inside, Laundry Room
Parking
- Total parking spaces:1
- Parking description:Concrete, Covered, Driveway, Garage Faces Front
- Garage:Yes
- Garage spaces:2
 Listings marked with a Doorify MLS icon are provided courtesy of the Doorify MLS, of North Carolina, Internet Data Exchange Database. Brokers make an effort to deliver accurate information, but buyers should independently verify any information on which they will rely in a transaction. The listing broker shall not be responsible for any typographical errors, misinformation, or misprints, and they shall be held totally harmless from any damages arising from reliance upon this data. This data is provided exclusively for consumers’ personal, non-commercial use. Copyright 2026 Doorify MLS of North Carolina. All rights reserved.
New listings near 1572 Bloomery Road
- New
 $439,900Active4 beds 3 baths2,263 sq. ft.
8281 Us Highway 264a, Bailey, NC 27807
MLS# 100611045Listed by: CHESSON REALTY - New
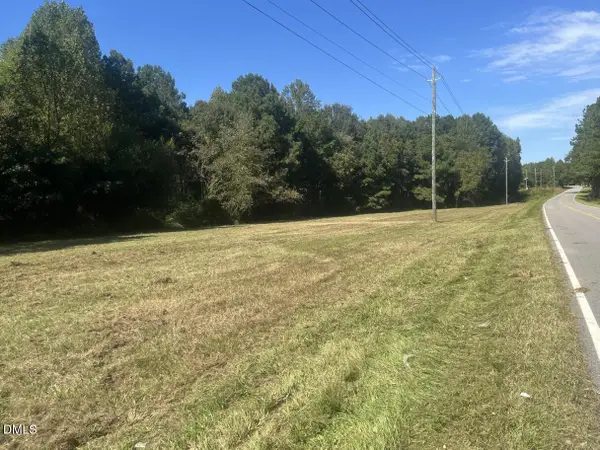 $139,500Active3.68 Acres
00 Winters Road, Bailey, NC 27807
MLS# 10198630Listed by: EXP REALTY, LLC - C - New
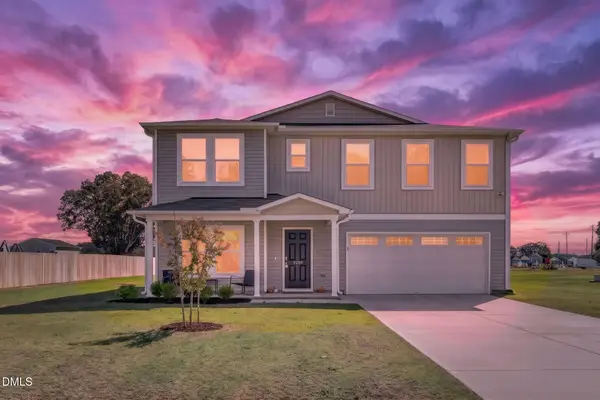 $360,000Active4 beds 3 baths2,724 sq. ft.
9200 Shallow Creek Trail, Bailey, NC 27807
MLS# 10198428Listed by: COMPASS -- RALEIGH  $274,990Active3 beds 3 baths1,485 sq. ft.
8529 Ladybug Drive, Bailey, NC 27807
MLS# 10197623Listed by: ESTEEM PROPERTIES- Open Sun, 11am to 5pm
 $309,990Active4 beds 2 baths1,684 sq. ft.
4255 Angus Court, Bailey, NC 27807
MLS# 10197644Listed by: WJH BROKERAGE NC LLC  $580,000Active3 beds 3 baths3,146 sq. ft.
1870 Sheldon Road, Bailey, NC 27807
MLS# 10196865Listed by: EXP REALTY LLC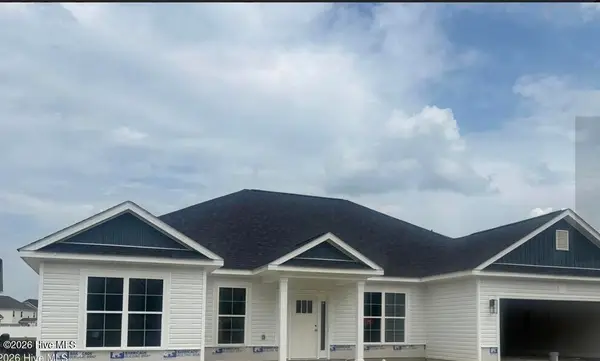 $382,000Active3 beds 3 baths2,239 sq. ft.
9405 Byron Court #212-06, Bailey, NC 27807
MLS# 100594912Listed by: ADAMS HOMES REALTY NC, INC.- Open Sun, 2 to 5pm
 $510,000Active4 beds 3 baths2,308 sq. ft.
5570 Martys Court, Bailey, NC 27807
MLS# 100606751Listed by: COLDWELL BANKER HPW RALEIGH MIDTOWN 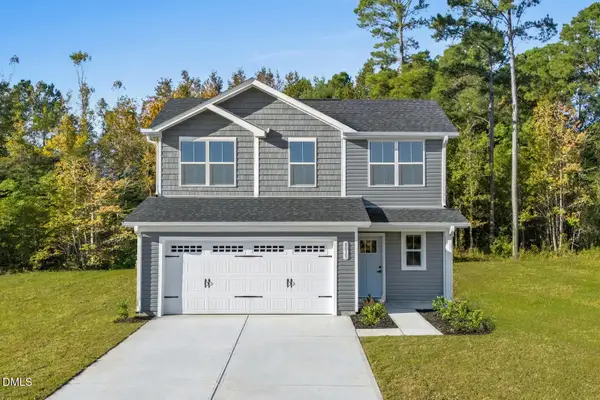 $289,990Active3 beds 3 baths1,927 sq. ft.
8693 Ladybug Drive, Bailey, NC 27807
MLS# 10194487Listed by: ESTEEM PROPERTIES


Protect your home and budget from life's surprises with an Assurant Home Warranty, backed by a partner that supports you through every step of homeownership. Explore Plans.
©2026 Century 21 Real Estate LLC. All rights reserved. CENTURY 21®, the CENTURY 21 Logo and C21® are service marks owned by Century 21 Real Estate LLC. Century 21 Real Estate LLC fully supports the principles of the Fair Housing Act and the Equal Opportunity Act. Each office is independently owned and operated. Listing information is deemed reliable but not guaranteed accurate.